3 Bd
3 Bd
 2 Ba
2 Ba 1,893 sqft
Description.
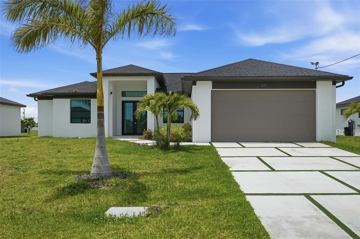
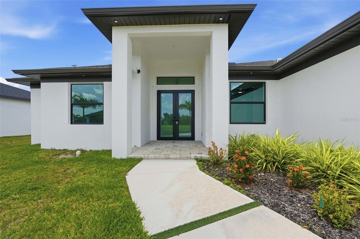
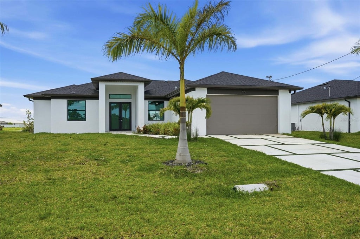
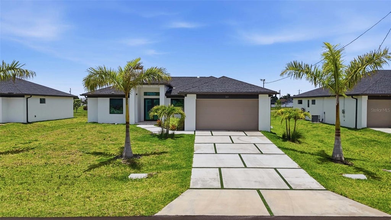
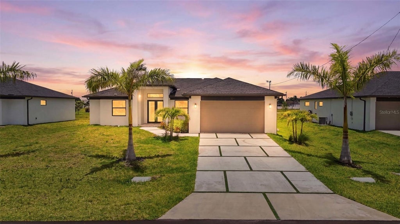
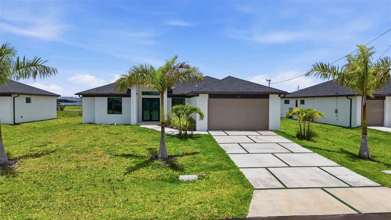
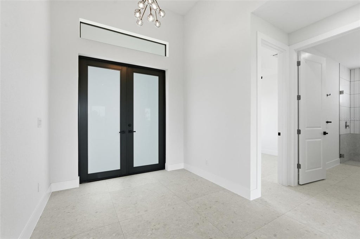
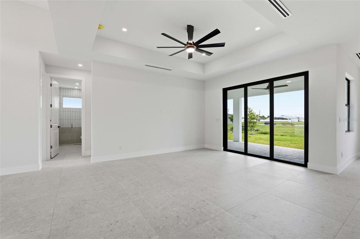
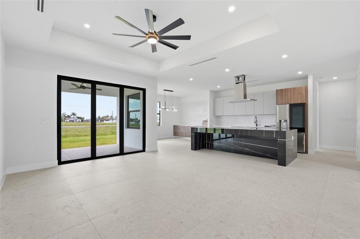
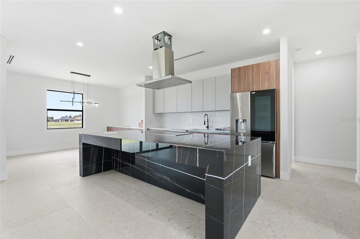
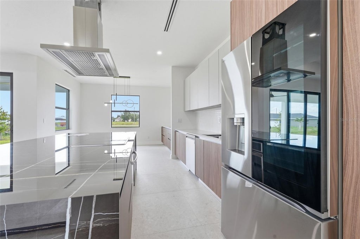
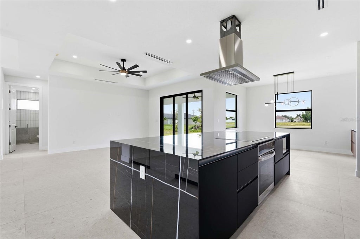
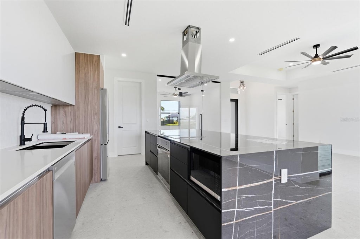
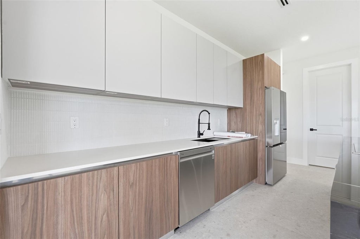
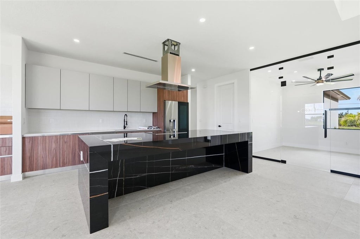
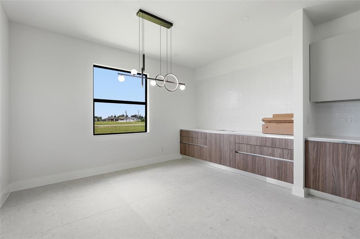
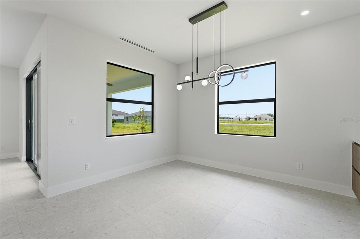
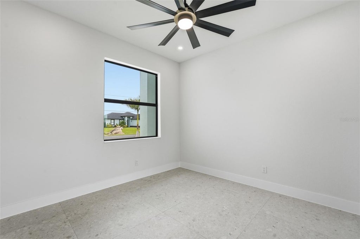
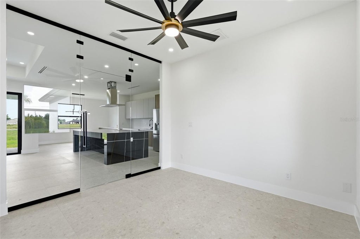
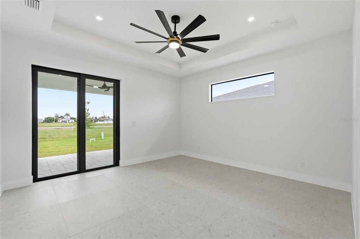
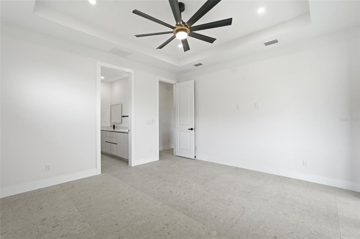
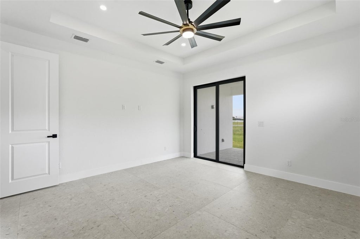
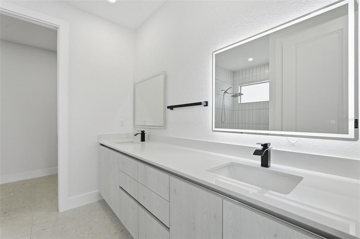
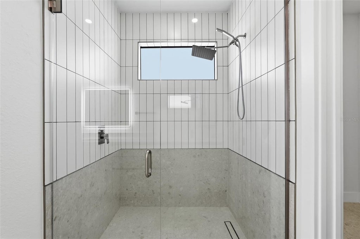
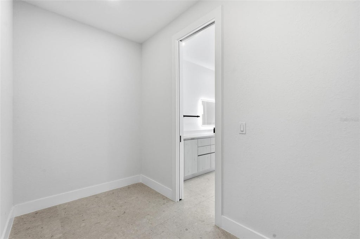
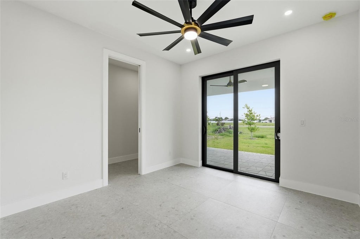
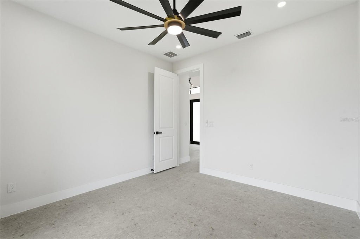
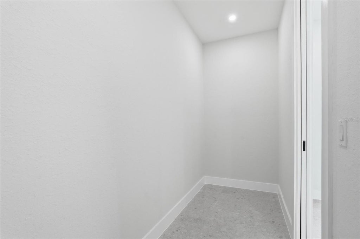
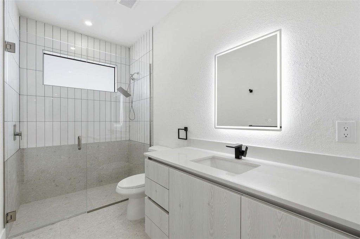
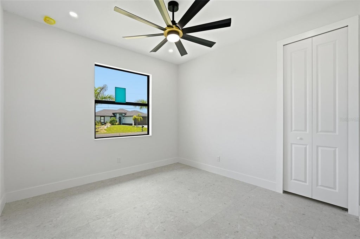
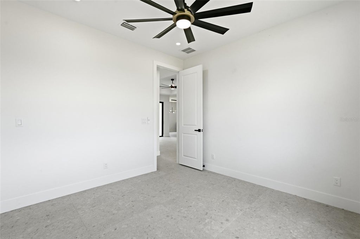
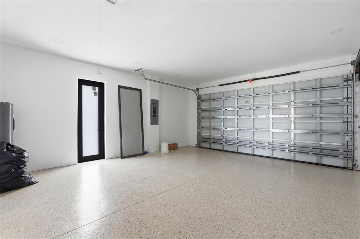
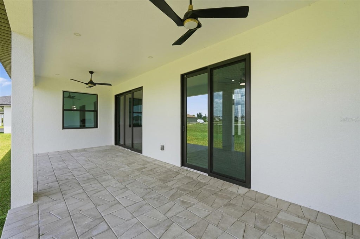
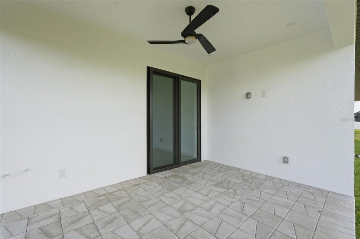
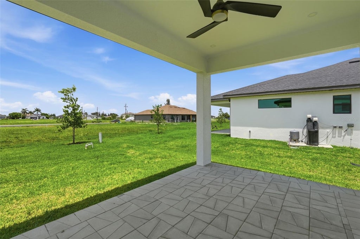
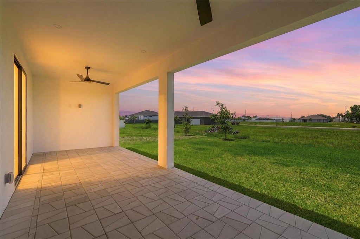
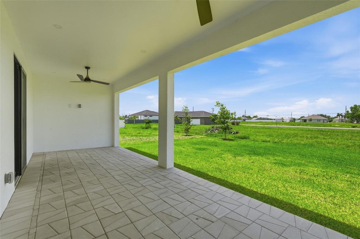
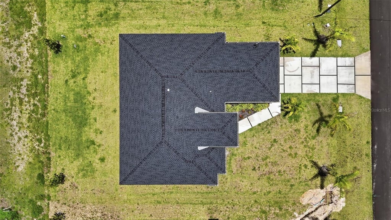
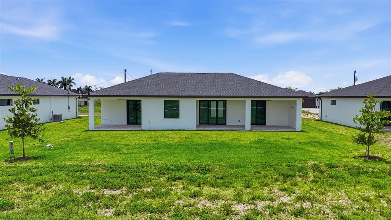
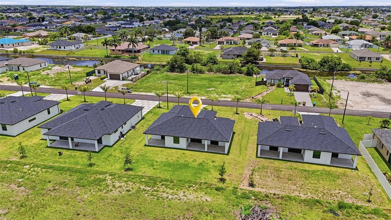
Step into modern Florida living with this beautifully designed brand-new 3-bedroom plus den, 2-bath home offering 1,893 sq. ft. of spacious, open-concept living. The versatile den is ideal for a home office, media room, or guest space, providing flexibility to fit your lifestyle. The thoughtfully designed kitchen flows seamlessly into the living and dining areas, with plenty of cabinets and a walk-in pantry for extra storage space creating the perfect setting for everyday living and entertaining. The primary suite offers a peaceful retreat with a spacious walk-in closet and a well-appointed en-suite bath. All bedrooms have walk-in closets adding to the functionality of this home. Complete with a 2-car garage and situated on a desirable dry lot, this home is conveniently located near shopping, dining, schools, and major roadways. Whether you're looking for your primary residence, a seasonal getaway, or an investment opportunity, this home is ready to impress. Preferred lender offers up to $3,000 towards closing costs subject to approval. Seller may offer additional incentives. NO HOA FEES.
Features
-
AIR
Central Air
-
AIR CONDITIONING
Yes
-
APPLIANCES
Cooktop, Dishwasher, Microwave, Other, Refrigerator
-
AREA
33909 - Cape Coral
-
CONSTRUCTION
Stucco
-
GARAGE
Yes
-
HEAT
Central
-
INTERIOR
Open Floorplan, Walk-In Closet(s)
-
LOT
10019 sq ft
-
PARKING
Attached
-
SEWER
Public Sewer
-
STORIES
1
-
SUBDIVISION
CAPE CORAL
-
TAXES
4335.24
-
UTILITIES
Electricity Connected, Sewer Available, Water Available
-
WATER
Public
Location
Resources

Details: (1175379054) | [1790015196]
 Share
Share
 Print
Print
|
Step into modern Florida living with this beautifully designed brand-new 3-bedroom plus den, 2-bath home offering 1,893 sq. ft. of spacious, open-concept living. The versatile den is ideal for a home office, media room, or guest space, providing flexibility to fit your lifestyle. The thoughtfully designed kitchen flows seamlessly into the living and dining areas, with plenty of cabinets and a walk-in pantry for extra storage space creating the perfect setting for everyday living and entertaining. The primary suite offers a peaceful retreat with a spacious walk-in closet and a well-appointed en-suite bath. All bedrooms have walk-in closets adding to the functionality of this home. Complete with a 2-car garage and situated on a desirable dry lot, this home is conveniently located near shopping, dining, schools, and major roadways. Whether you're looking for your primary residence, a seasonal getaway, or an investment opportunity, this home is ready to impress. Preferred lender offers up to $3,000 towards closing costs subject to approval. Seller may offer additional incentives. NO HOA FEES.
| Last Updated | 9/18/2026 | Tract | CAPE CORAL |
|---|---|---|---|
| Year Built | 2026 | Community | 33909 - Cape Coral |
| Garage Spaces | 2.0 | County | Lee |
Additional Details
| AIR | Central Air |
|---|---|
| AIR CONDITIONING | Yes |
| APPLIANCES | Cooktop, Dishwasher, Microwave, Other, Refrigerator |
| AREA | 33909 - Cape Coral |
| CONSTRUCTION | Stucco |
| GARAGE | Yes |
| HEAT | Central |
| INTERIOR | Open Floorplan, Walk-In Closet(s) |
| LOT | 10019 sq ft |
| PARKING | Attached |
| SEWER | Public Sewer |
| STORIES | 1 |
| SUBDIVISION | CAPE CORAL |
| TAXES | 4335.24 |
| UTILITIES | Electricity Connected, Sewer Available, Water Available |
| WATER | Public |
This IDX solution is (c) Diverse Solutions 2026.
 Twitter
 Facebook
 Email
Email