4 Bd
4 Bd
 3 Ba
3 Ba 2,980 sqft
Description.
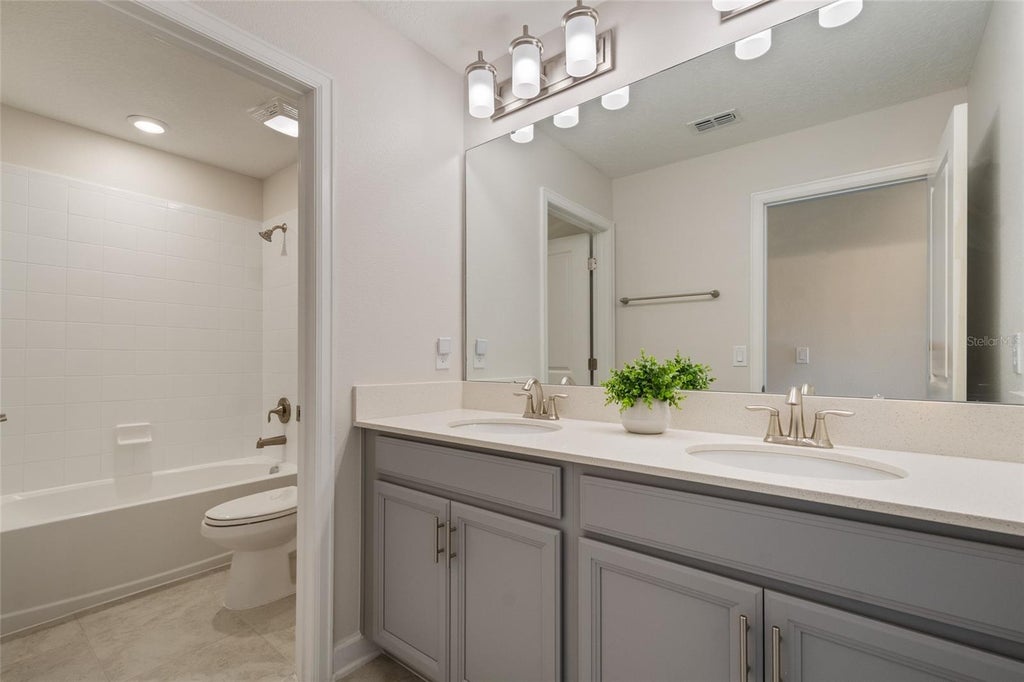
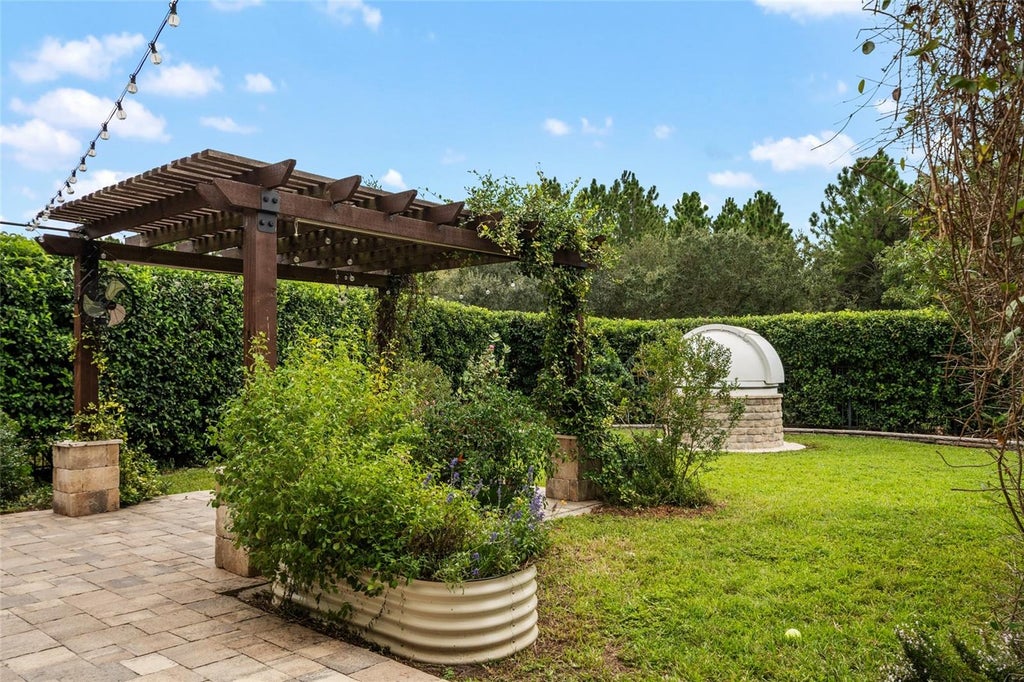
Virtually Staged. A Prime Lot, an Exceptional Location, and an Incredible Collection of Upgrades"”this is the home that checks every box and then some! Featuring 4 bedrooms, a versatile flex space, loft, stunning conservation views, & a 2-car garage, this beautifully appointed home offers the perfect blend of style, functionality, and indoor-outdoor living. From the moment you arrive, the curb appeal impresses, with freshly manicured landscaping, a pavered driveway and walkway, & a welcoming covered front porch. Step inside to an inviting entryway showcasing seamless wood-look tile throughout the first floor, elegant crown molding, and a striking board-and-batten accent feature. Just off the foyer, the flexible bonus space is ideal for a home office, sitting room, or formal dining area, with convenient access to the butler's pantry and kitchen. The chef-inspired kitchen is truly the heart of the home, thoughtfully designed to overlook the backyard while maintaining an open connection to the dining nook and great room. Beautiful shaker-style cabinetry with crown molding, under-cabinet lighting, quartz countertops, stainless steel appliances, a large center island, subway tile backsplash, pendant lighting, and a spacious walk-in pantry create a kitchen that is as functional as it is stylish.The open-concept living area provides plenty of space to gather, relax, and entertain, while oversized sliding glass doors seamlessly connect the interior to your private backyard oasis. Just off the family room and garage entry, a dedicated tech/work space provides the perfect spot for a home office, homework station, or everyday drop zone. A conveniently located half bath also features direct access to the backyard"”perfectly positioned for future pool days. Upstairs, an upgraded wrought-iron stair railing leads to a spacious loft and four bedrooms, all complemented by durable LVP flooring. The thoughtfully designed split-bedroom floor plan creates a private retreat for the primary suite. The spacious primary bedroom enjoys serene conservation views and features two entry points, including direct access to the laundry room through the oversized primary closet"”a truly convenient touch. The luxurious primary ensuite offers dual sinks with upgraded shaker-style cabinetry, a private water closet, soaking tub, walk-in shower, and an impressive custom-designed walk-in closet. Across the hall, three additional bedrooms provide plenty of space for family, guests, or a home office, with two featuring walk-in closets & another boasting a custom closet. A full bathroom completes this wing. Step outside & discover a backyard unlike any other. Designed for relaxing & entertaining, this incredible outdoor retreat features a covered patio with retractable shades, a beautiful garden, custom fire pit, extended paver patio, & a custom pergola. And for something truly special, you'll even find your very own observatory"”the perfect spot to unwind beneath the stars. The upgrades continue into the 2-car garage, complete with an epoxy-coated floor, custom lighting, and overhead storage racks for added organization. Residents also enjoy access to community amenities, including a resort-style pool & playground. Ideally located just minutes from top-rated schools, Lake Nona Medical City, the USTA National Campus, shopping, dining, & major highways including FL-417 and FL-528. Orlando International Airport is also just a short drive away, making travel & commuting exceptionally convenient.
Features
-
AIR
Central Air
-
AIR CONDITIONING
Yes
-
APPLIANCES
Dishwasher, Dryer, Microwave, Range, Refrigerator, Washer
-
AREA
32832 - Orlando/Moss Park/Lake Mary Jane
-
CONSTRUCTION
Block, HardiPlank Type, Stucco
-
GARAGE
Yes
-
HEAT
Electric
-
HOA DUES
204
-
INTERIOR
Crown Molding, Eat-in Kitchen, Open Floorplan, Walk-In Closet(s)
-
LOT
9583 sq ft
-
PARKING
Driveway, Attached
-
SEWER
Public Sewer
-
STORIES
2
-
SUBDIVISION
OAKS/MOSS PARK PH 4
-
TAXES
6400
-
UTILITIES
Cable Available, Cable Connected, Electricity Available, Water Available, Water Connected
-
VIEW
Yes
-
VIEW DESCRIPTION
Garden, Trees/Woods
-
WATER
Public
Location
Resources

Details: (1176053851) | [1791675714]
 Share
Share
 Print
Print
|
Virtually Staged. A Prime Lot, an Exceptional Location, and an Incredible Collection of Upgrades"”this is the home that checks every box and then some! Featuring 4 bedrooms, a versatile flex space, loft, stunning conservation views, & a 2-car garage, this beautifully appointed home offers the perfect blend of style, functionality, and indoor-outdoor living. From the moment you arrive, the curb appeal impresses, with freshly manicured landscaping, a pavered driveway and walkway, & a welcoming covered front porch. Step inside to an inviting entryway showcasing seamless wood-look tile throughout the first floor, elegant crown molding, and a striking board-and-batten accent feature. Just off the foyer, the flexible bonus space is ideal for a home office, sitting room, or formal dining area, with convenient access to the butler's pantry and kitchen. The chef-inspired kitchen is truly the heart of the home, thoughtfully designed to overlook the backyard while maintaining an open connection to the dining nook and great room. Beautiful shaker-style cabinetry with crown molding, under-cabinet lighting, quartz countertops, stainless steel appliances, a large center island, subway tile backsplash, pendant lighting, and a spacious walk-in pantry create a kitchen that is as functional as it is stylish.The open-concept living area provides plenty of space to gather, relax, and entertain, while oversized sliding glass doors seamlessly connect the interior to your private backyard oasis. Just off the family room and garage entry, a dedicated tech/work space provides the perfect spot for a home office, homework station, or everyday drop zone. A conveniently located half bath also features direct access to the backyard"”perfectly positioned for future pool days. Upstairs, an upgraded wrought-iron stair railing leads to a spacious loft and four bedrooms, all complemented by durable LVP flooring. The thoughtfully designed split-bedroom floor plan creates a private retreat for the primary suite. The spacious primary bedroom enjoys serene conservation views and features two entry points, including direct access to the laundry room through the oversized primary closet"”a truly convenient touch. The luxurious primary ensuite offers dual sinks with upgraded shaker-style cabinetry, a private water closet, soaking tub, walk-in shower, and an impressive custom-designed walk-in closet. Across the hall, three additional bedrooms provide plenty of space for family, guests, or a home office, with two featuring walk-in closets & another boasting a custom closet. A full bathroom completes this wing. Step outside & discover a backyard unlike any other. Designed for relaxing & entertaining, this incredible outdoor retreat features a covered patio with retractable shades, a beautiful garden, custom fire pit, extended paver patio, & a custom pergola. And for something truly special, you'll even find your very own observatory"”the perfect spot to unwind beneath the stars. The upgrades continue into the 2-car garage, complete with an epoxy-coated floor, custom lighting, and overhead storage racks for added organization. Residents also enjoy access to community amenities, including a resort-style pool & playground. Ideally located just minutes from top-rated schools, Lake Nona Medical City, the USTA National Campus, shopping, dining, & major highways including FL-417 and FL-528. Orlando International Airport is also just a short drive away, making travel & commuting exceptionally convenient.
| Last Updated | 10/8/2026 | Tract | OAKS/MOSS PARK PH 4 |
|---|---|---|---|
| Year Built | 2018 | Community | 32832 - Orlando/Moss Park/Lake Mary Jane |
| Garage Spaces | 2.0 | County | Orange |
SCHOOLS
| Elementary School | Moss Park Elementary |
|---|---|
| Jr. High School | Innovation Middle School |
| High School | Innovation High |
Additional Details
| AIR | Central Air |
|---|---|
| AIR CONDITIONING | Yes |
| APPLIANCES | Dishwasher, Dryer, Microwave, Range, Refrigerator, Washer |
| AREA | 32832 - Orlando/Moss Park/Lake Mary Jane |
| CONSTRUCTION | Block, HardiPlank Type, Stucco |
| GARAGE | Yes |
| HEAT | Electric |
| HOA DUES | 204 |
| INTERIOR | Crown Molding, Eat-in Kitchen, Open Floorplan, Walk-In Closet(s) |
| LOT | 9583 sq ft |
| PARKING | Driveway, Attached |
| SEWER | Public Sewer |
| STORIES | 2 |
| SUBDIVISION | OAKS/MOSS PARK PH 4 |
| TAXES | 6400 |
| UTILITIES | Cable Available, Cable Connected, Electricity Available, Water Available, Water Connected |
| VIEW | Yes |
| VIEW DESCRIPTION | Garden, Trees/Woods |
| WATER | Public |
This IDX solution is (c) Diverse Solutions 2026.
 Twitter
 Facebook
 Email
Email