5 Bd
5 Bd
 5 Ba
5 Ba 4,965 sqft
Description.
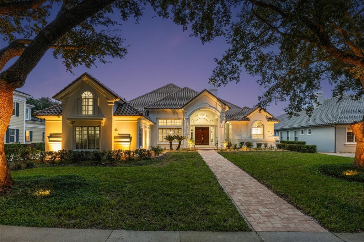
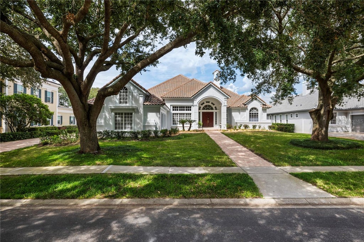
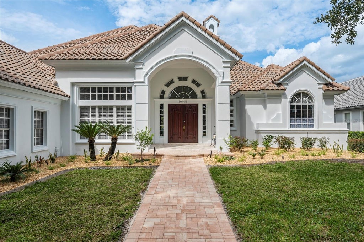
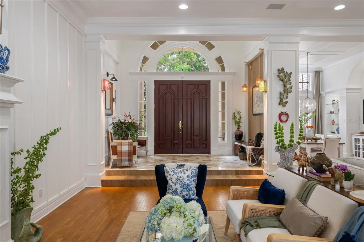
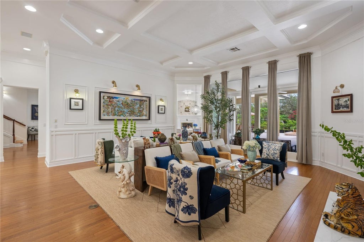
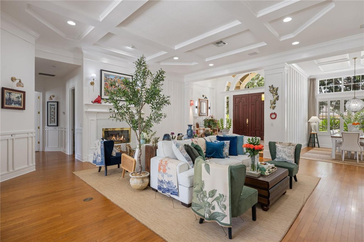
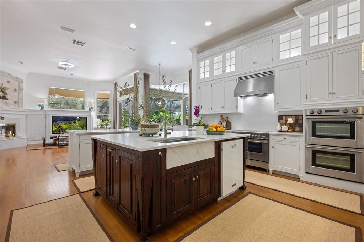
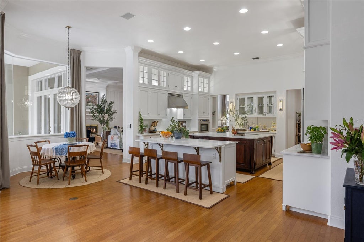
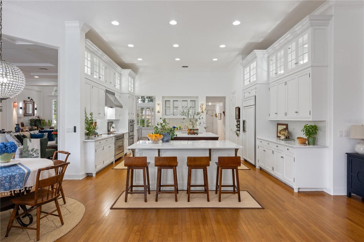
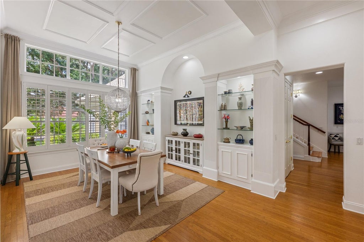
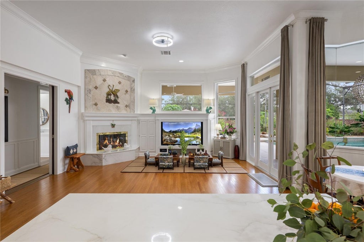
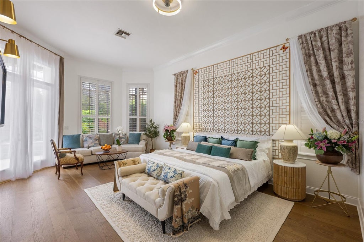
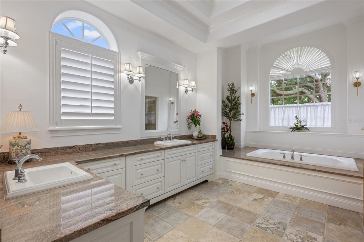
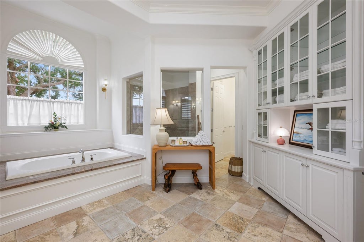
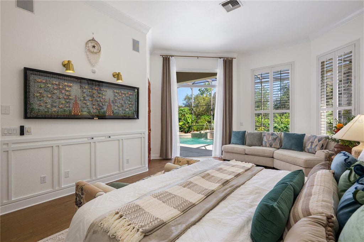
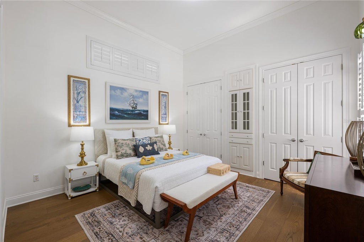
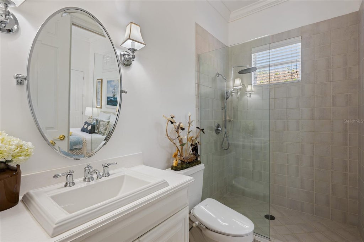
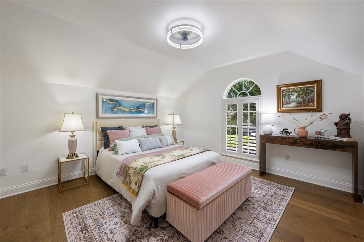
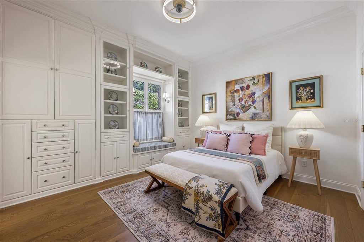
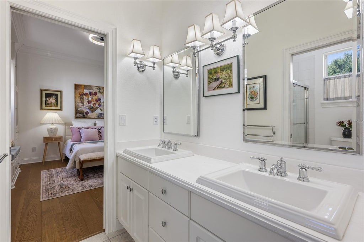
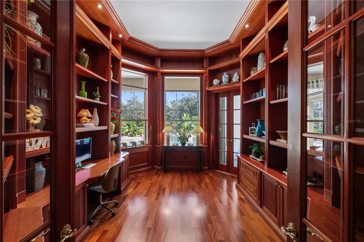
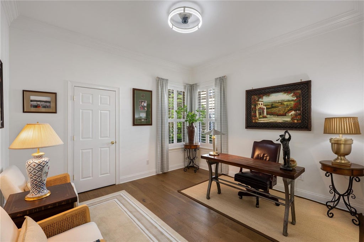
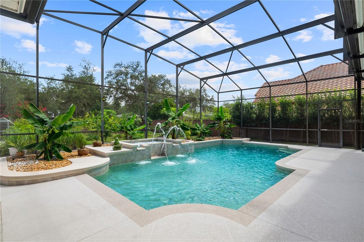
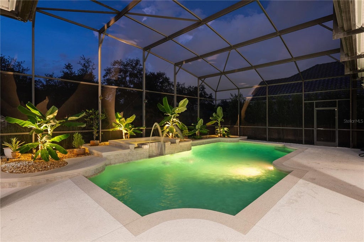
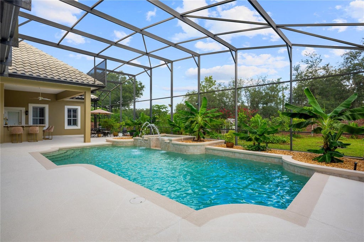
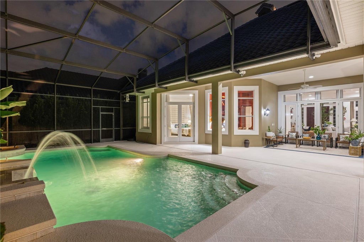
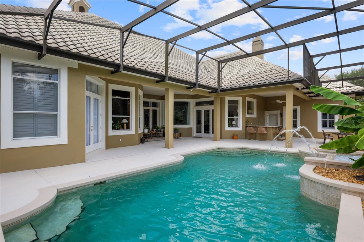
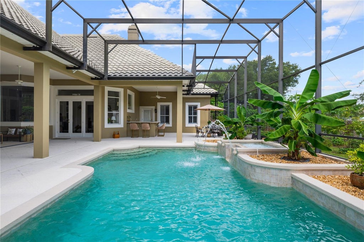
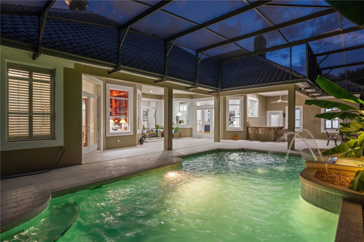
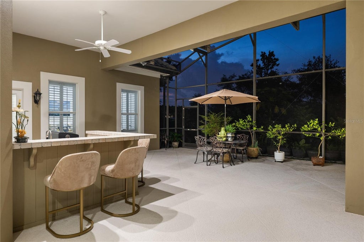
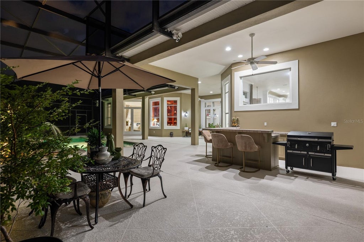
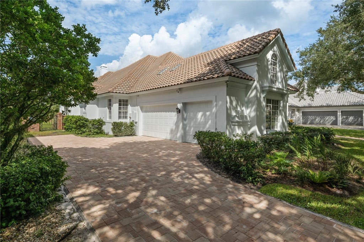
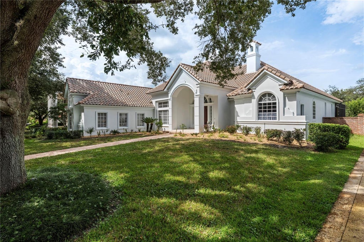
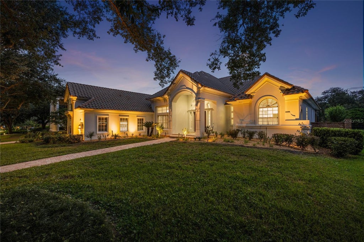
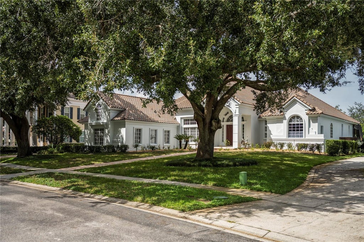
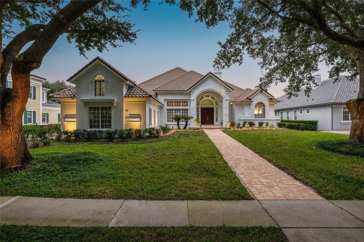
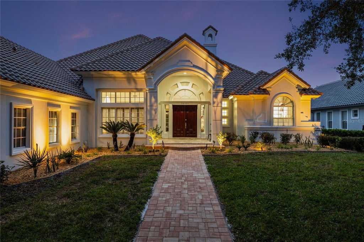
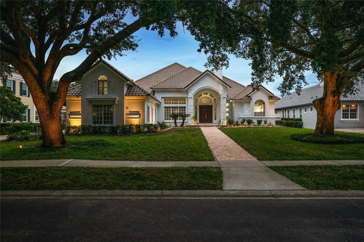
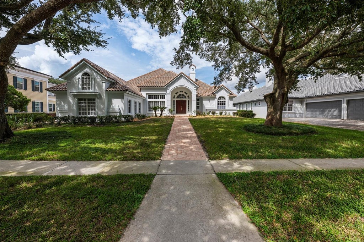
Set on half an acre in the exclusive, guard-gated community of Turtle Creek, this masterfully reimagined residence offers a striking blend of architectural elegance and modern luxury. Featuring nearly 5,000 square feet of reimagined living space, this extensively renovated residence pairs striking architectural detail with beautifully appointed interiors and an inviting outdoor retreat. From the brand-new roof and fresh exterior paint to the new paver driveway, the home makes a compelling first impression. Inside, the formal living room establishes an elegant tone with coffered ceilings, gorgeous millwork, and a fireplace that anchors the space with warmth and sophistication. These distinctive details create a memorable setting for entertaining, while the expansive living areas offer the space and versatility to enjoy everyday life. At the heart of the residence, the kitchen balances refined design with everyday functionality. Marble countertops, custom cabinetry, and premium Monogram and Fisher & Paykel appliances, including an induction cooktop and double wall ovens surround an oversized island, creating an impressive centerpiece for cooking and entertaining. The primary suite offers a luxurious escape, complete with a soaking tub, walk-in shower, dual vanities, and boutique-style walk-in closets. Generously sized additional bedrooms provide comfortable accommodations for family and guests, while a dedicated home office offers a purposeful space for work, study, or creative pursuits. Outside, the fully screened lanai extends the living experience into a private setting designed for relaxation and entertaining. A pool with water features creates a beautiful focal point, complemented by a spacious patio with room for lounging and gathering. A brick wall enhances the backyard's privacy, while the absence of an immediate rear neighbor adds to its secluded feel. With no expense spared in its renovation, this remarkable home brings together generous scale, distinctive craftsmanship, and beautifully refreshed finishes in one of the area's most sought-after communities. Enjoy Turtle Creek's community park, playground, and tennis courts, all within an exclusive, guard-gated setting. Just minutes from Restaurant Row, world-class golf, and top-rated schools, and all the area attractions, this is an exceptional opportunity to enjoy luxury, comfort, and convenience in Turtle Creek.
Features
-
AIR
Central Air
-
AIR CONDITIONING
Yes
-
APPLIANCES
Cooktop, Dishwasher, Disposal, Microwave, Range Hood, Refrigerator
-
AREA
32836 - Orlando/Dr. Phillips/Bay Vista
-
CONSTRUCTION
Block, Stucco
-
FIREPLACE
Yes
-
GARAGE
Yes
-
HEAT
Central, Electric, Propane
-
HOA DUES
780
-
INTERIOR
Crown Molding, Eat-in Kitchen, High Ceilings, Open Floorplan, Walk-In Closet(s)
-
LOT
0.5 acre(s)
-
PARKING
Garage Faces Side, Attached
-
POOL
Yes
-
POOL DESCRIPTION
In Ground, Gunite, Screen Enclosure, Private
-
SEWER
Public Sewer
-
STORIES
2
-
SUBDIVISION
WATERS EDGE BOCA POINTE AT TURTLE CREEK
-
TAXES
18408
-
UTILITIES
Cable Available, Electricity Connected, Propane, Sewer Connected, Water Connected
-
WATER
Public
Location
Resources

Details: (1176044311) | [1791675686]
 Share
Share
 Print
Print
|
Set on half an acre in the exclusive, guard-gated community of Turtle Creek, this masterfully reimagined residence offers a striking blend of architectural elegance and modern luxury. Featuring nearly 5,000 square feet of reimagined living space, this extensively renovated residence pairs striking architectural detail with beautifully appointed interiors and an inviting outdoor retreat. From the brand-new roof and fresh exterior paint to the new paver driveway, the home makes a compelling first impression. Inside, the formal living room establishes an elegant tone with coffered ceilings, gorgeous millwork, and a fireplace that anchors the space with warmth and sophistication. These distinctive details create a memorable setting for entertaining, while the expansive living areas offer the space and versatility to enjoy everyday life. At the heart of the residence, the kitchen balances refined design with everyday functionality. Marble countertops, custom cabinetry, and premium Monogram and Fisher & Paykel appliances, including an induction cooktop and double wall ovens surround an oversized island, creating an impressive centerpiece for cooking and entertaining. The primary suite offers a luxurious escape, complete with a soaking tub, walk-in shower, dual vanities, and boutique-style walk-in closets. Generously sized additional bedrooms provide comfortable accommodations for family and guests, while a dedicated home office offers a purposeful space for work, study, or creative pursuits. Outside, the fully screened lanai extends the living experience into a private setting designed for relaxation and entertaining. A pool with water features creates a beautiful focal point, complemented by a spacious patio with room for lounging and gathering. A brick wall enhances the backyard's privacy, while the absence of an immediate rear neighbor adds to its secluded feel. With no expense spared in its renovation, this remarkable home brings together generous scale, distinctive craftsmanship, and beautifully refreshed finishes in one of the area's most sought-after communities. Enjoy Turtle Creek's community park, playground, and tennis courts, all within an exclusive, guard-gated setting. Just minutes from Restaurant Row, world-class golf, and top-rated schools, and all the area attractions, this is an exceptional opportunity to enjoy luxury, comfort, and convenience in Turtle Creek.
| Last Updated | 10/8/2026 | Tract | WATERS EDGE BOCA POINTE AT TURTLE CREEK |
|---|---|---|---|
| Year Built | 1996 | Community | 32836 - Orlando/Dr. Phillips/Bay Vista |
| Garage Spaces | 3.0 | County | Orange |
SCHOOLS
| Elementary School | Sand Lake Elem |
|---|---|
| Jr. High School | Southwest Middle |
| High School | Lake Buena Vista High School |
Additional Details
| AIR | Central Air |
|---|---|
| AIR CONDITIONING | Yes |
| APPLIANCES | Cooktop, Dishwasher, Disposal, Microwave, Range Hood, Refrigerator |
| AREA | 32836 - Orlando/Dr. Phillips/Bay Vista |
| CONSTRUCTION | Block, Stucco |
| FIREPLACE | Yes |
| GARAGE | Yes |
| HEAT | Central, Electric, Propane |
| HOA DUES | 780 |
| INTERIOR | Crown Molding, Eat-in Kitchen, High Ceilings, Open Floorplan, Walk-In Closet(s) |
| LOT | 0.5 acre(s) |
| PARKING | Garage Faces Side, Attached |
| POOL | Yes |
| POOL DESCRIPTION | In Ground, Gunite, Screen Enclosure, Private |
| SEWER | Public Sewer |
| STORIES | 2 |
| SUBDIVISION | WATERS EDGE BOCA POINTE AT TURTLE CREEK |
| TAXES | 18408 |
| UTILITIES | Cable Available, Electricity Connected, Propane, Sewer Connected, Water Connected |
| WATER | Public |
This IDX solution is (c) Diverse Solutions 2026.
 Twitter
 Facebook
 Email
Email