4 Bd
4 Bd
 4 Ba
4 Ba 3,058 sqft
Description.
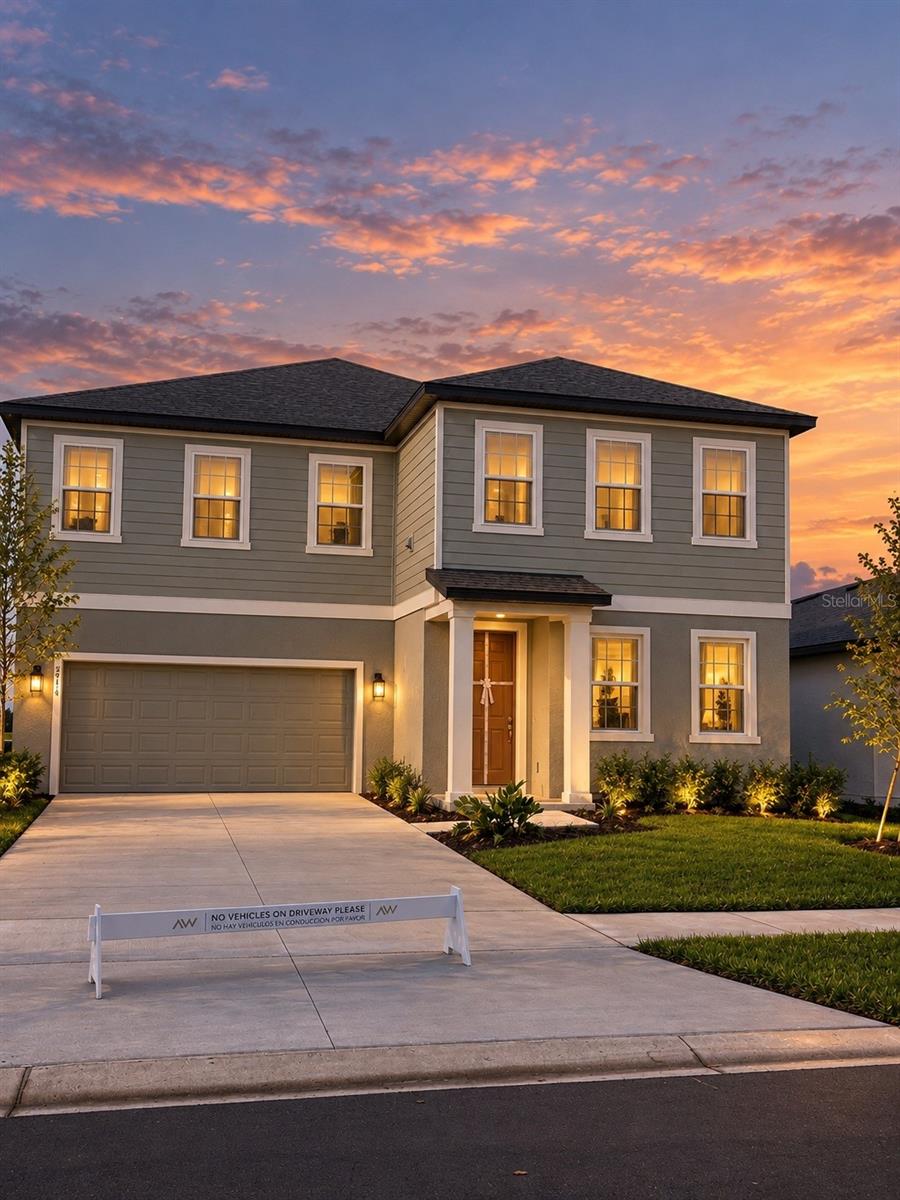
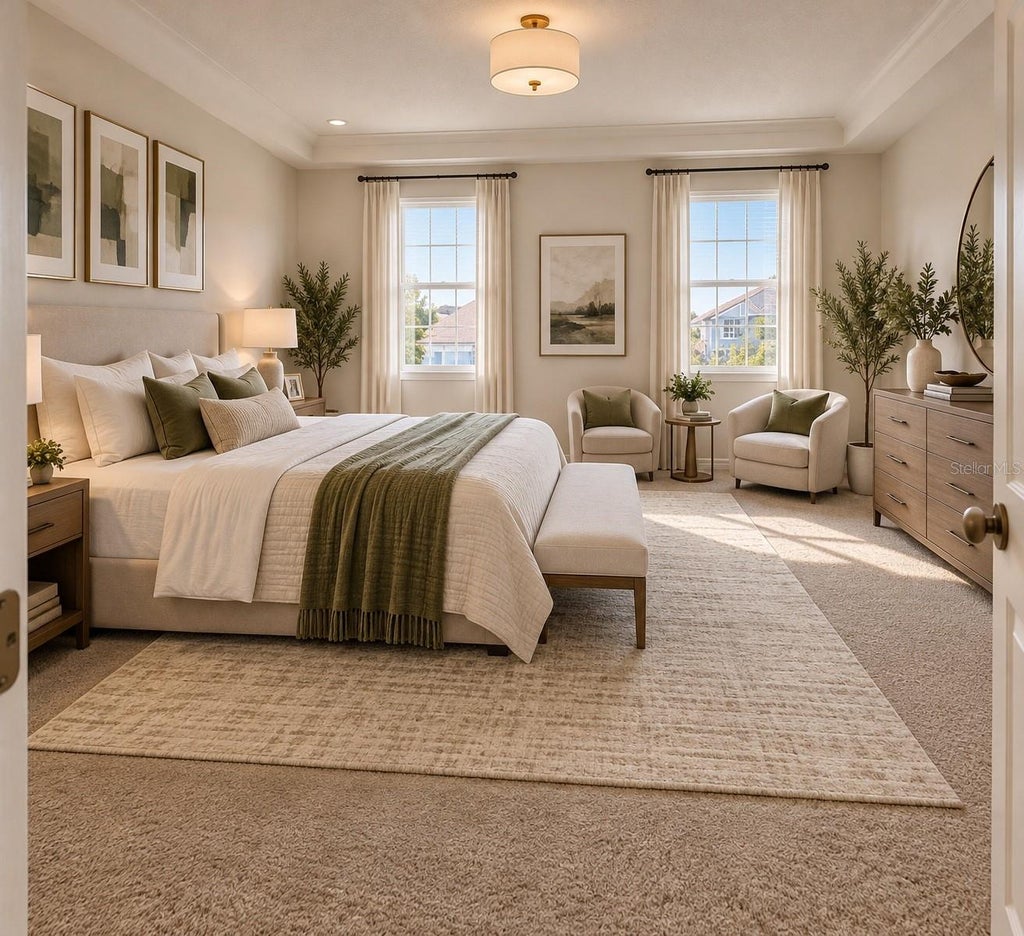
Virtually Staged. EXCEPTIONAL ARCHITECTURE, SOARING CEILINGS & MODEL-HOME ELEGANCE "” YOUR DREAM RENTAL AWAITS!
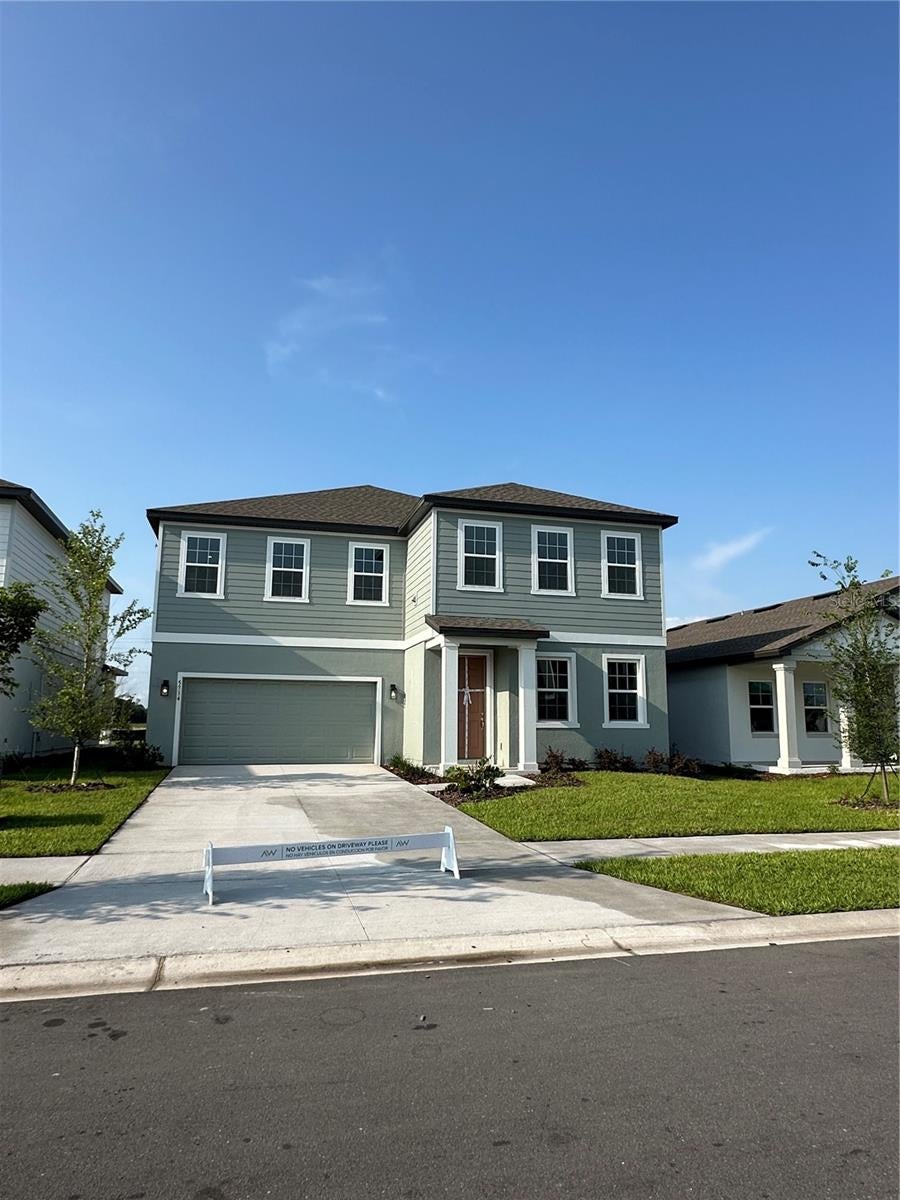
Welcome to this spectacular 4-bedroom, 3.5-bathroom residence, where impressive architecture, contemporary sophistication, and thoughtfully designed living spaces come together to create an extraordinary rental experience.
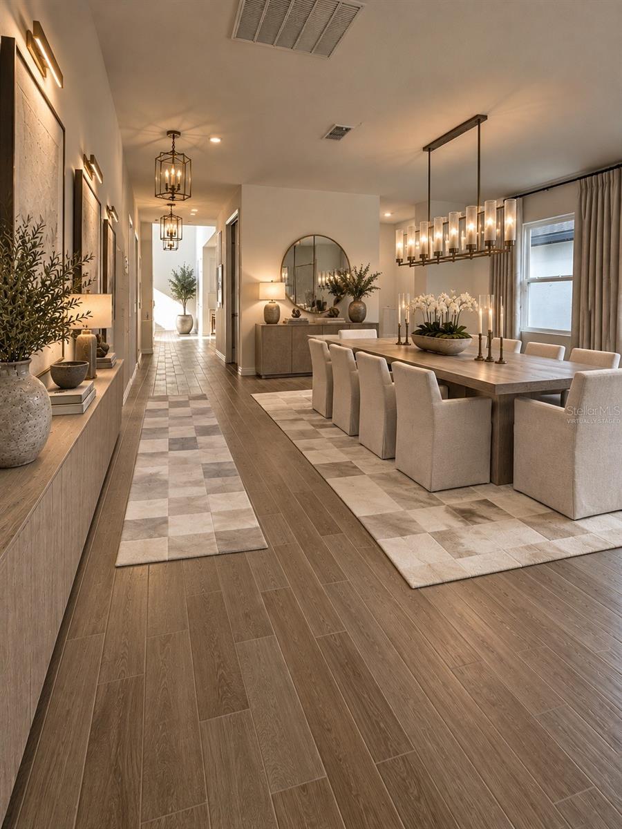
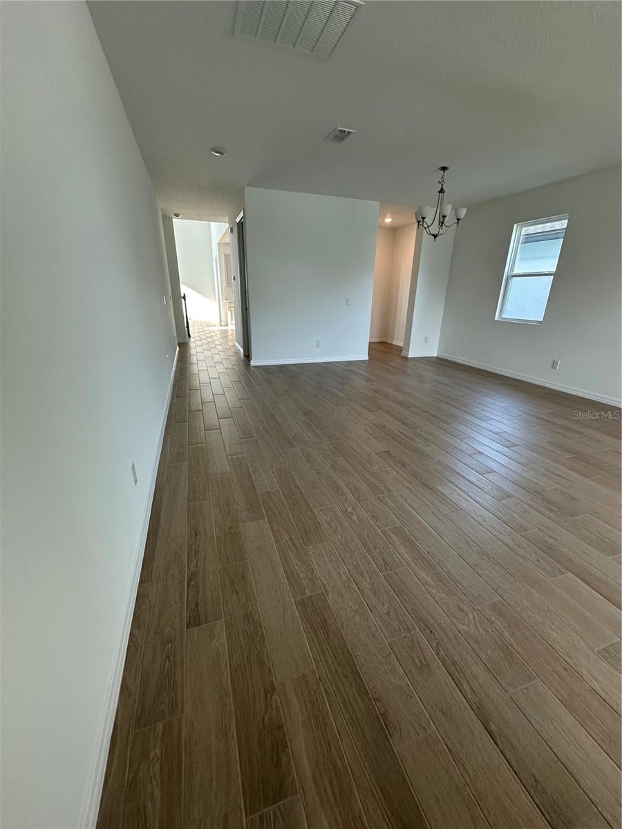
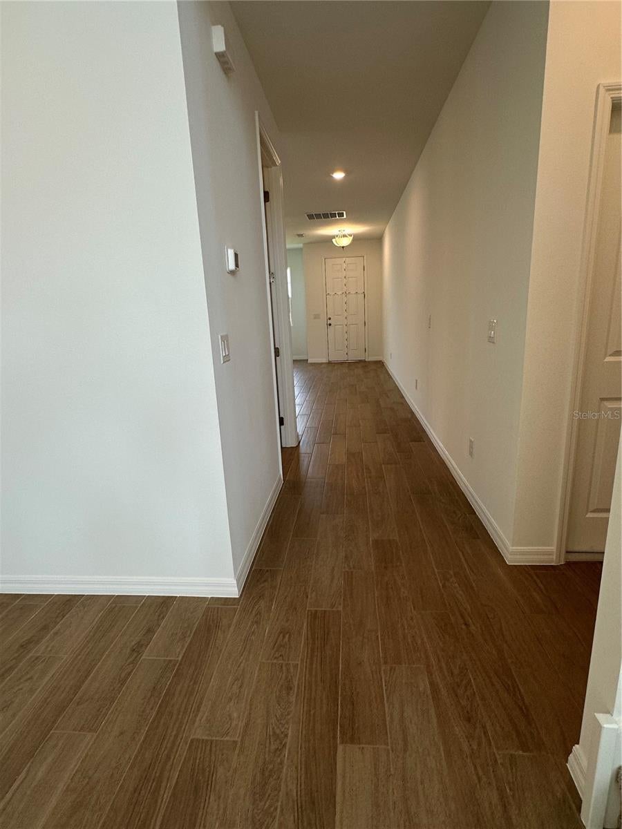
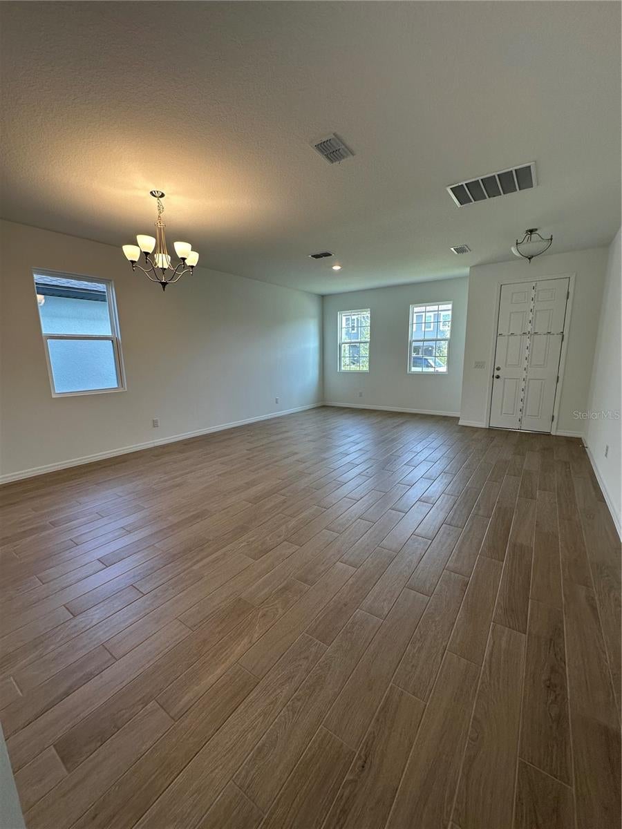
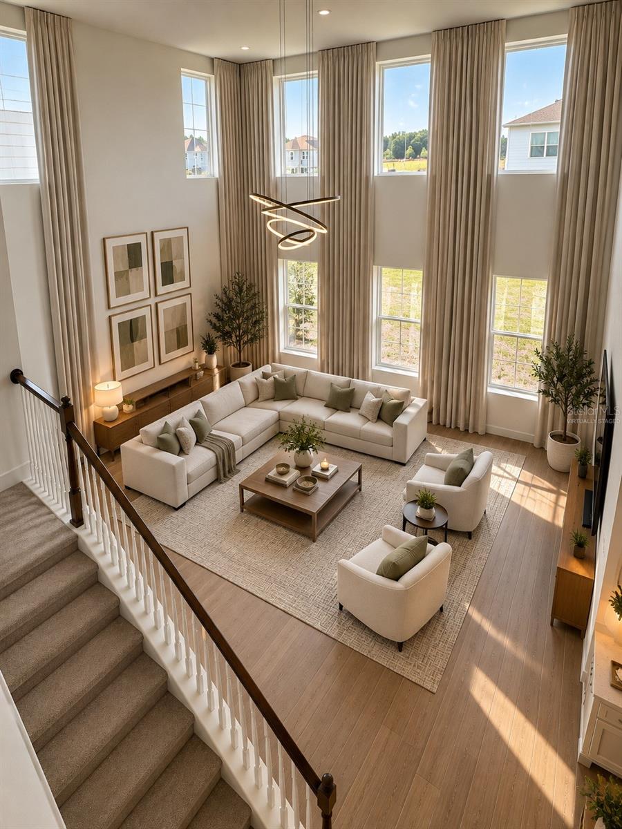
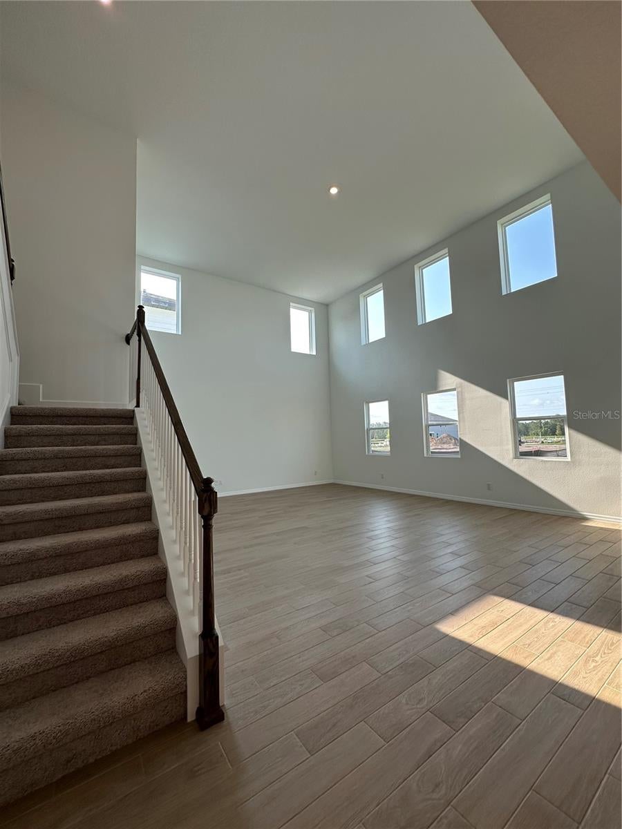
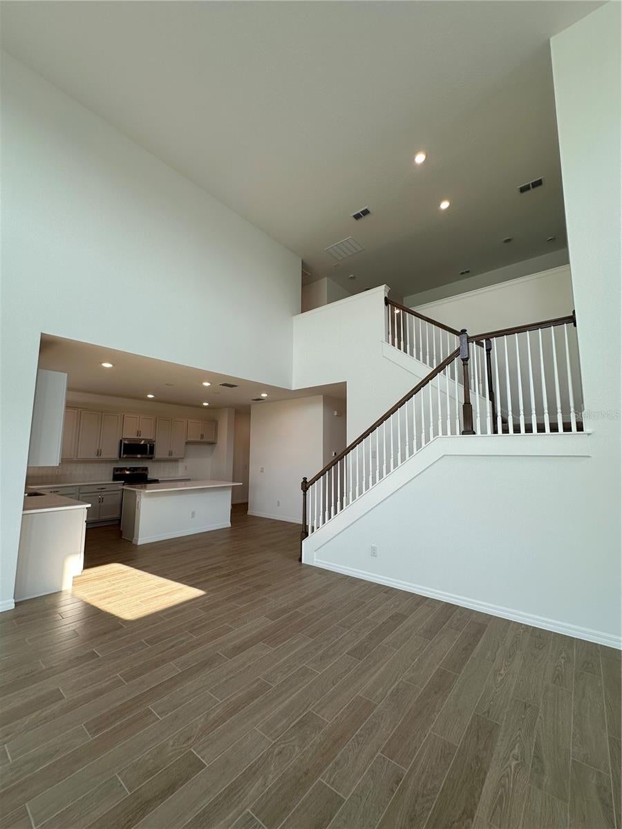
From the moment you enter, you are greeted by a stunning foyer that opens into breathtaking living areas featuring dramatic double-height ceilings, expansive windows, and an abundance of natural light. The remarkable architectural proportions create an exceptional sense of openness, elegance, and grandeur, reminiscent of a professionally designed luxury model home.
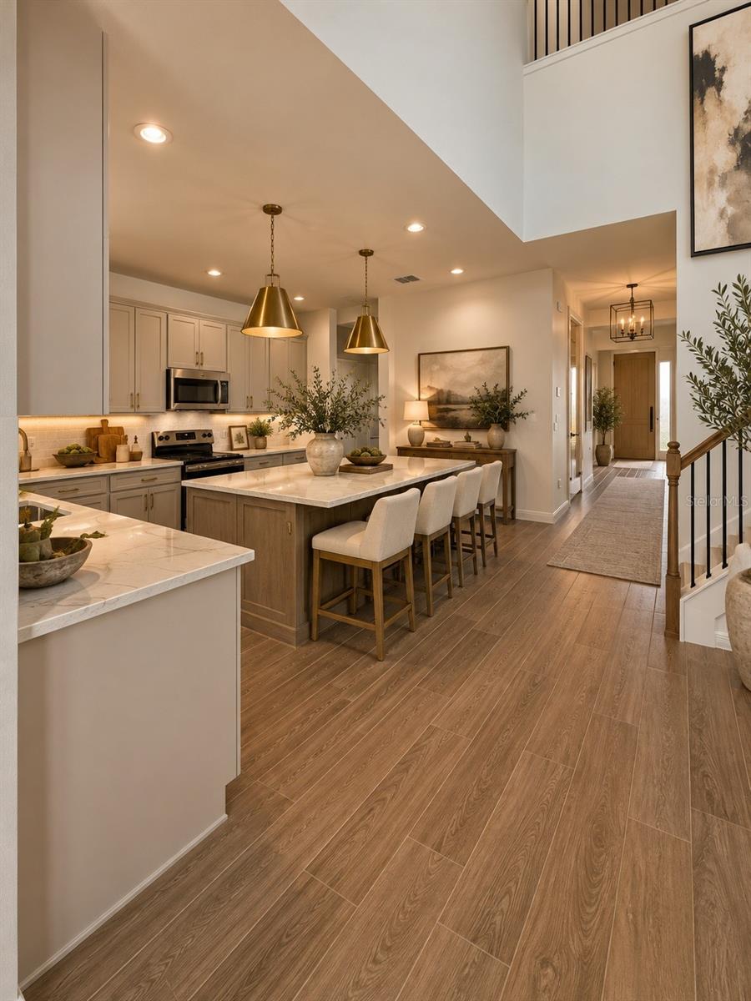
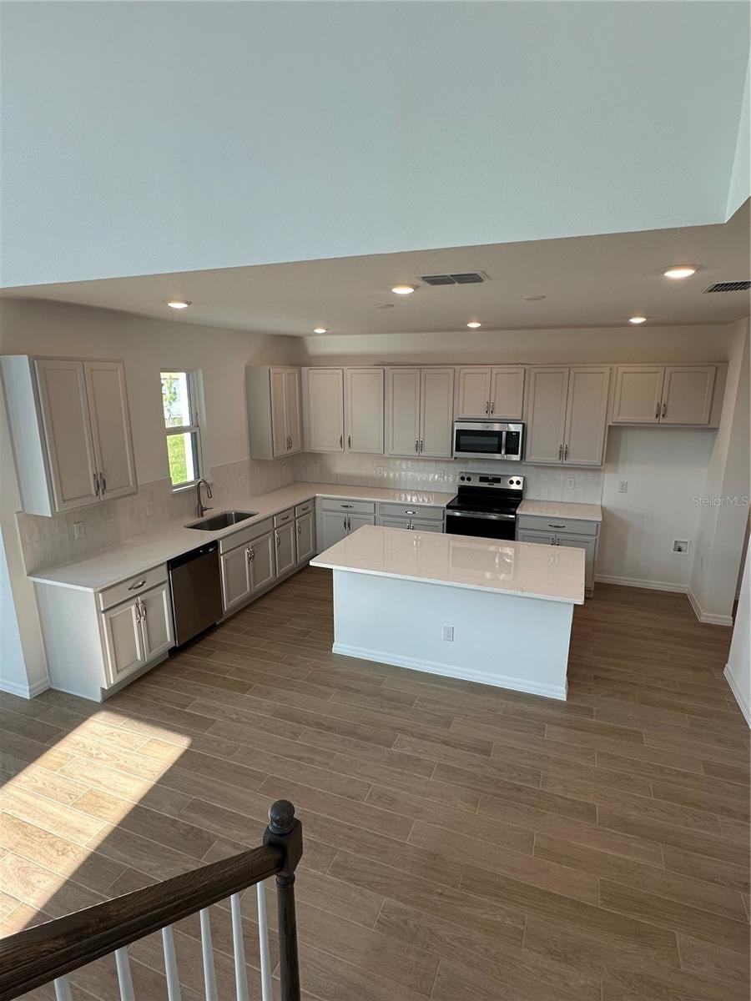
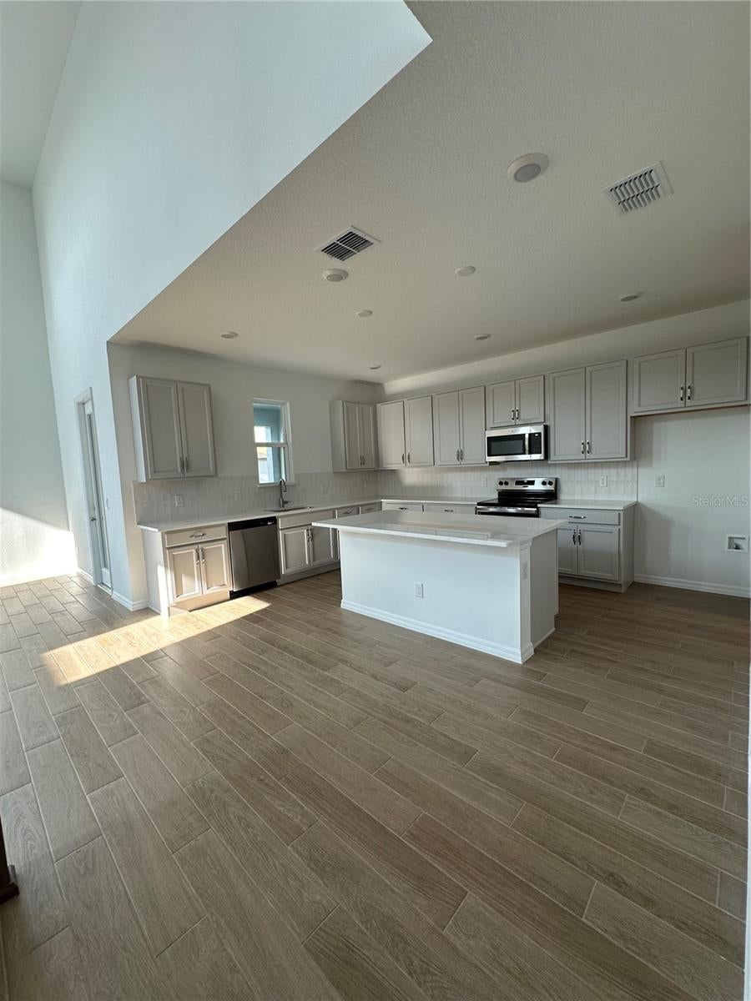
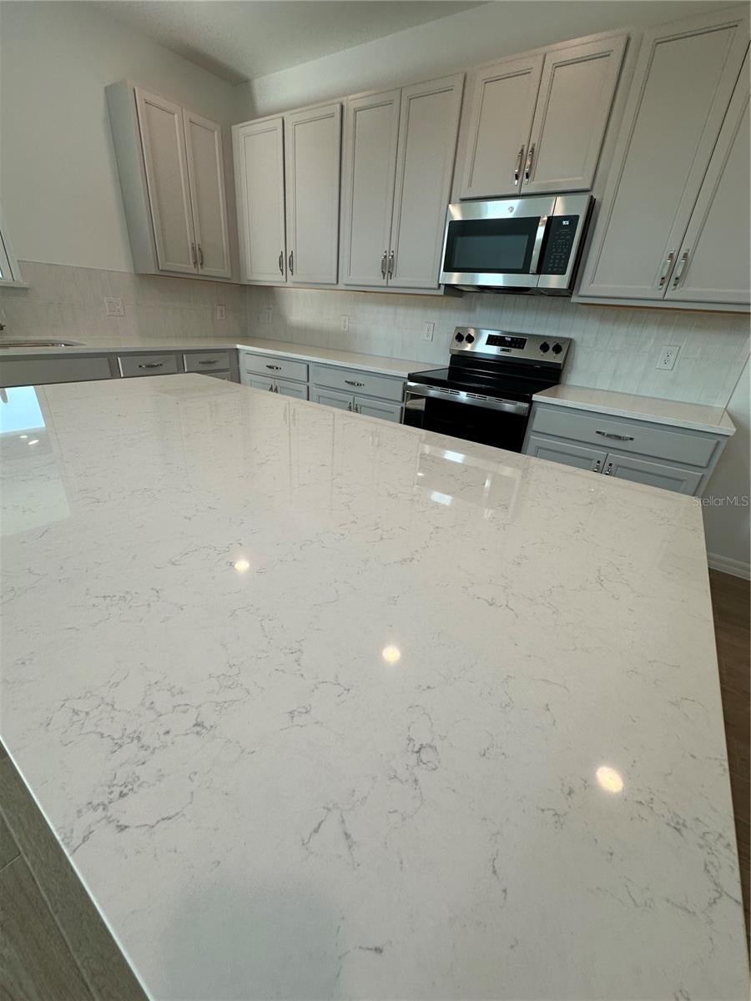
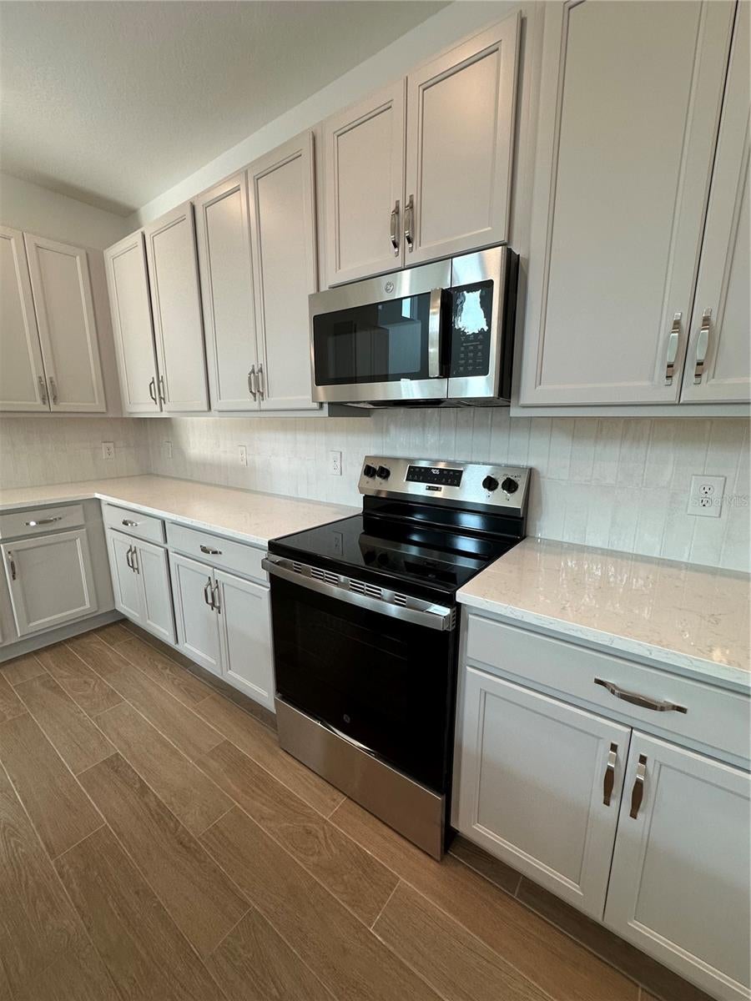
The beautifully appointed kitchen serves as the heart of the residence, showcasing elegant cabinetry, sophisticated finishes, generous counter space, and an inviting open-concept layout ideal for everyday living and entertaining.
THE PRIMARY SUITE "” A PRIVATE SANCTUARY
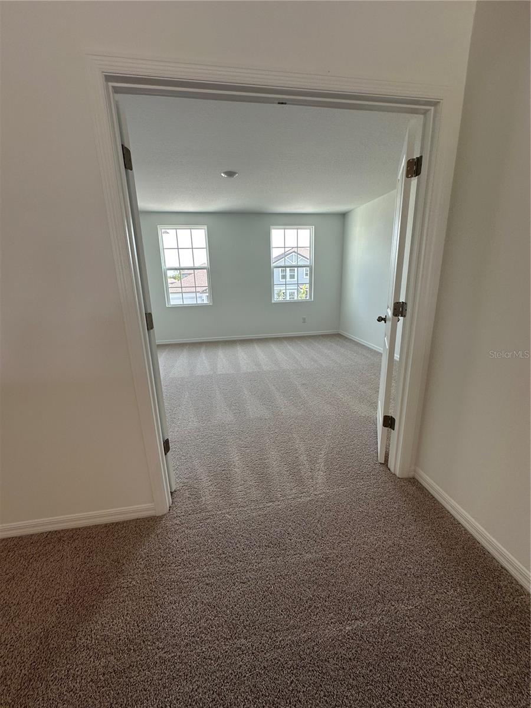
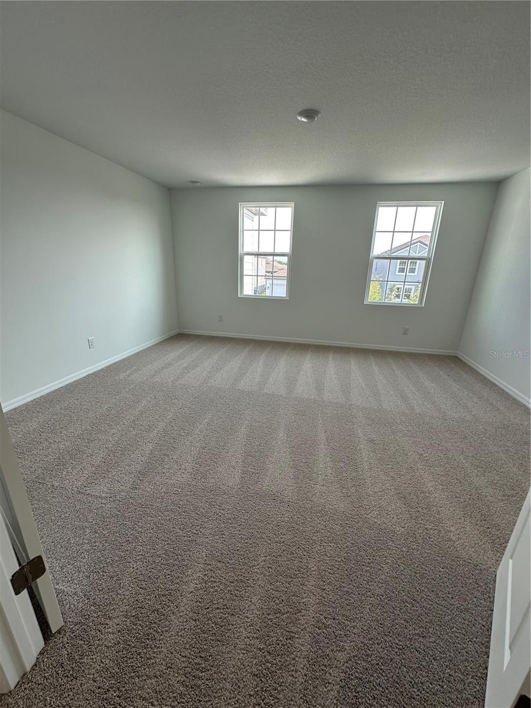
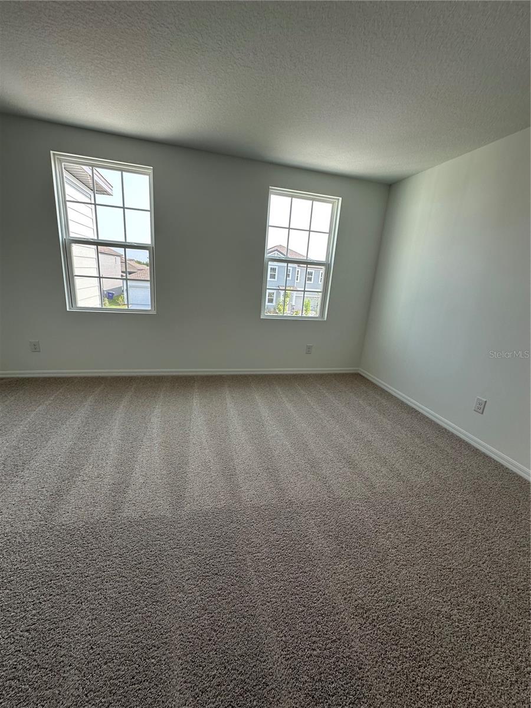
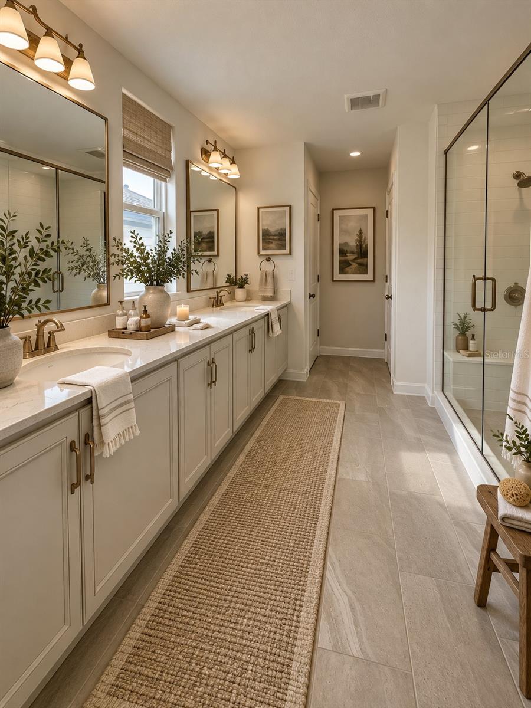
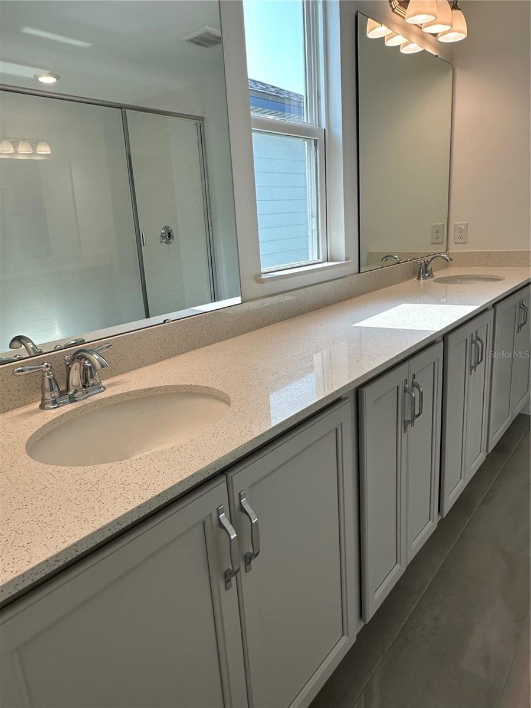
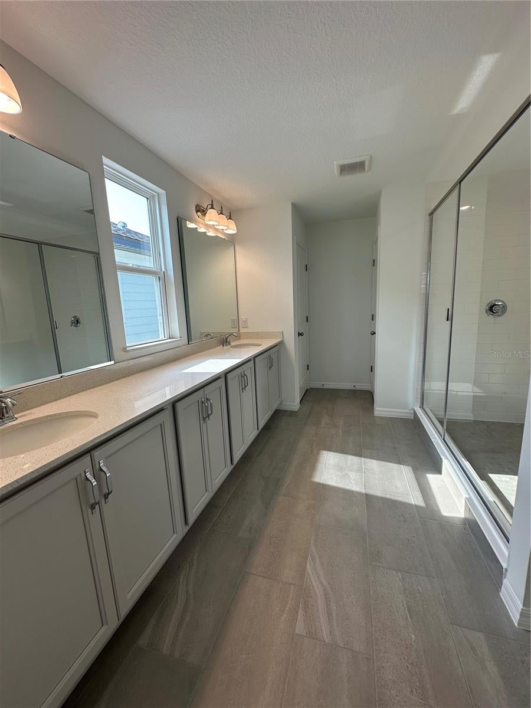
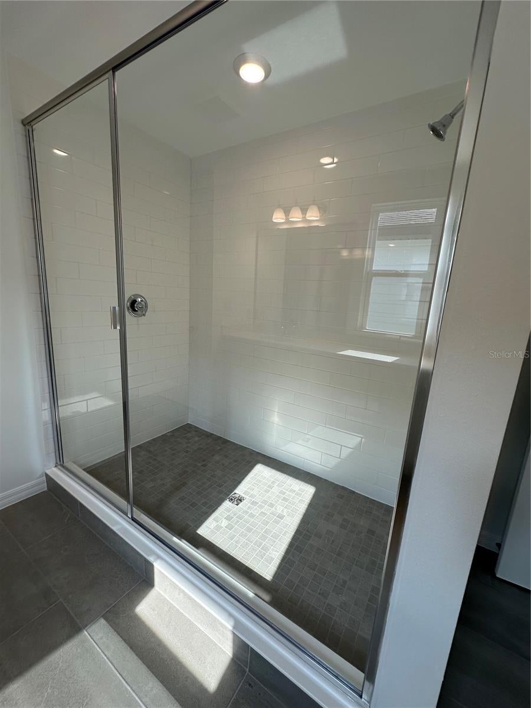
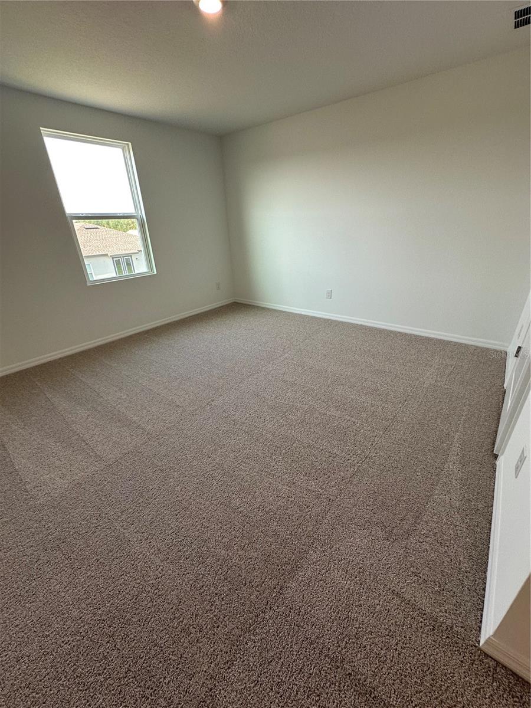
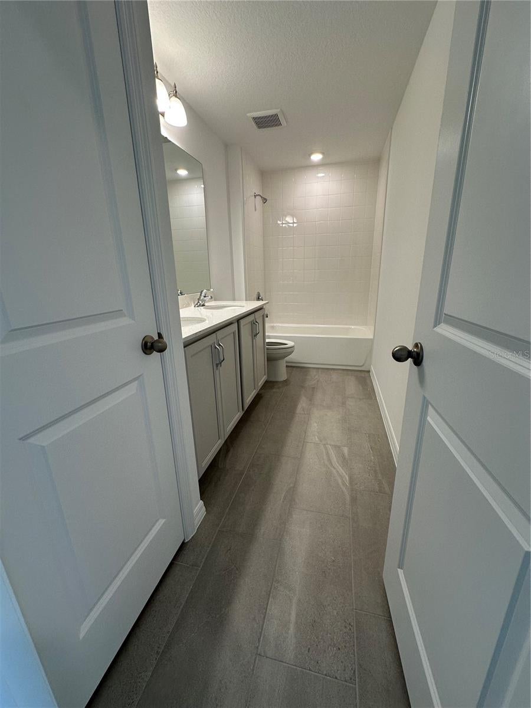
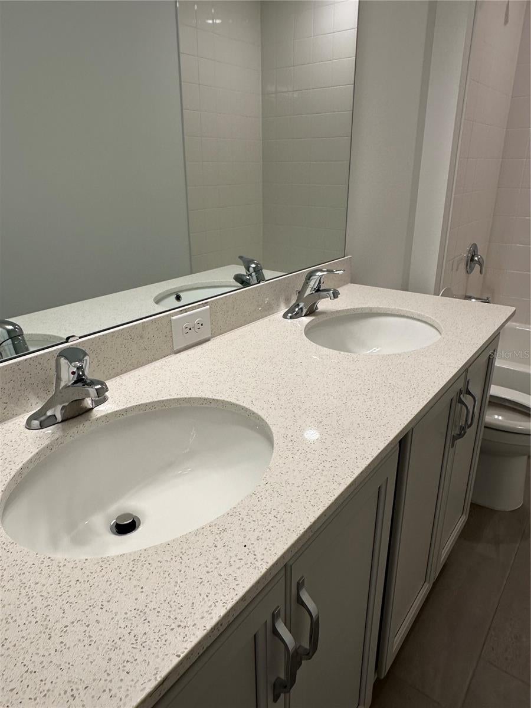
Enter through elegant double doors into an exceptionally spacious primary bedroom designed for privacy, comfort, and relaxation. This impressive retreat is complemented by a beautifully appointed en-suite bathroom featuring a double-sink vanity, generous counter space, and a spacious walk-in shower.
FOUR BEDROOMS | 3.5 BATHROOMS | EXCEPTIONAL PRIVACY
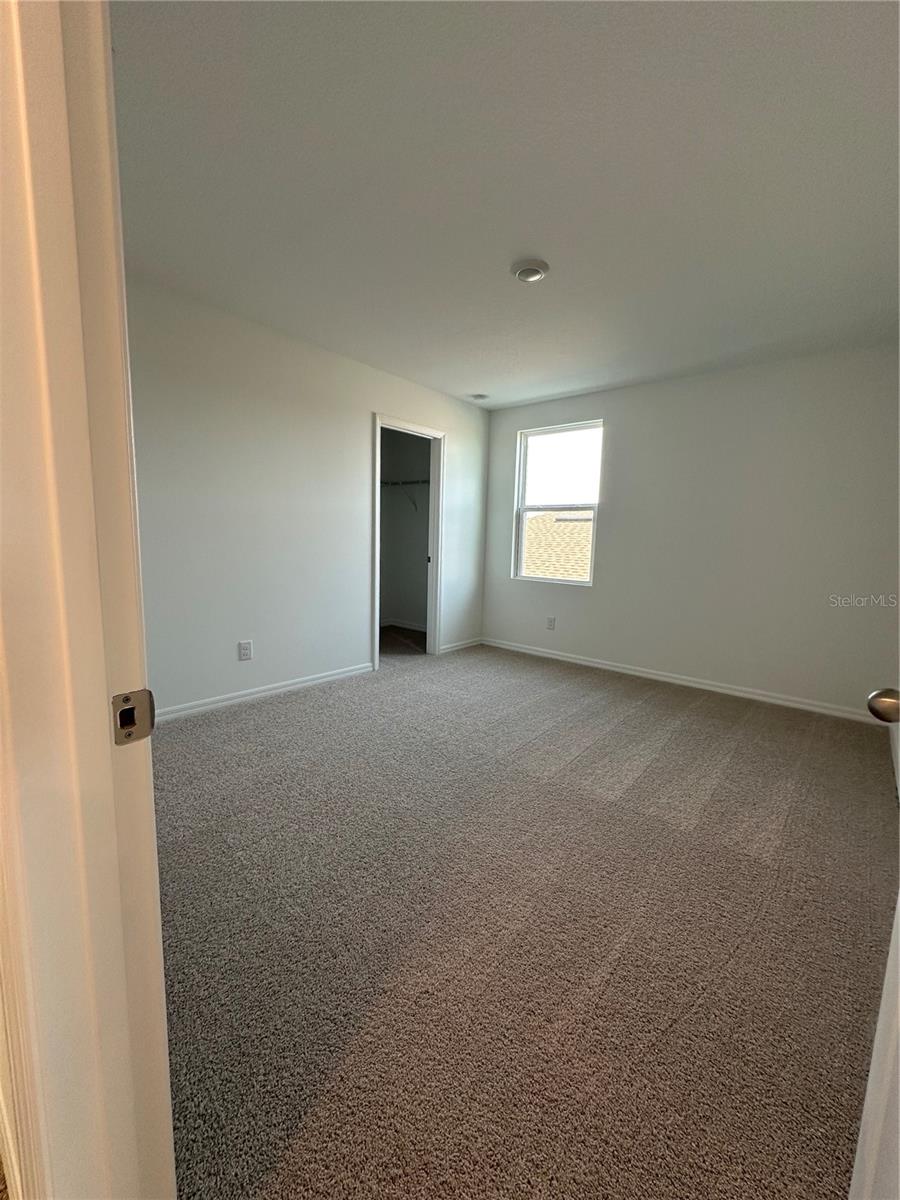
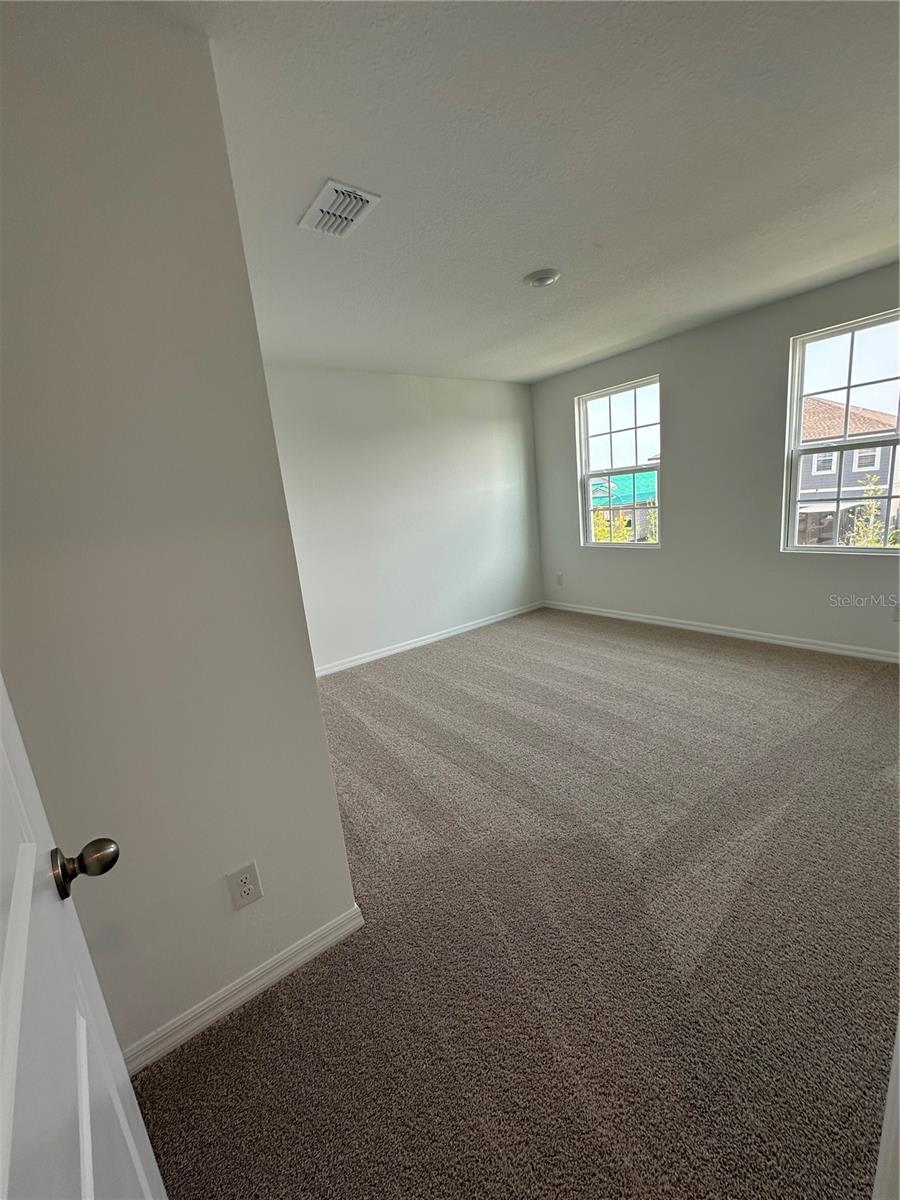
The thoughtfully designed floor plan offers four generously proportioned bedrooms, including a desirable secondary bedroom with its own private en-suite bathroom"”an outstanding feature for guests or extended family.
SECOND-FLOOR LOFT "” VERSATILITY MEETS ELEGANCE
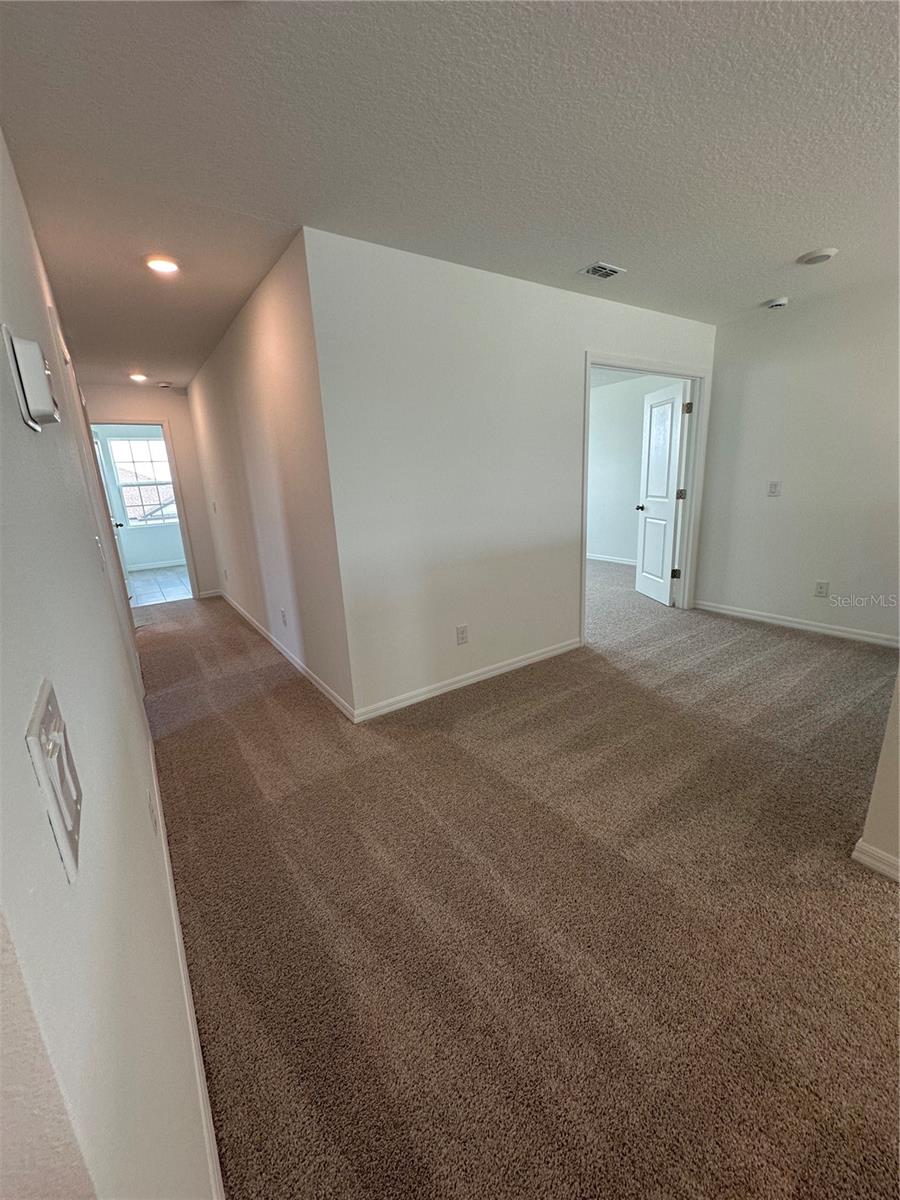
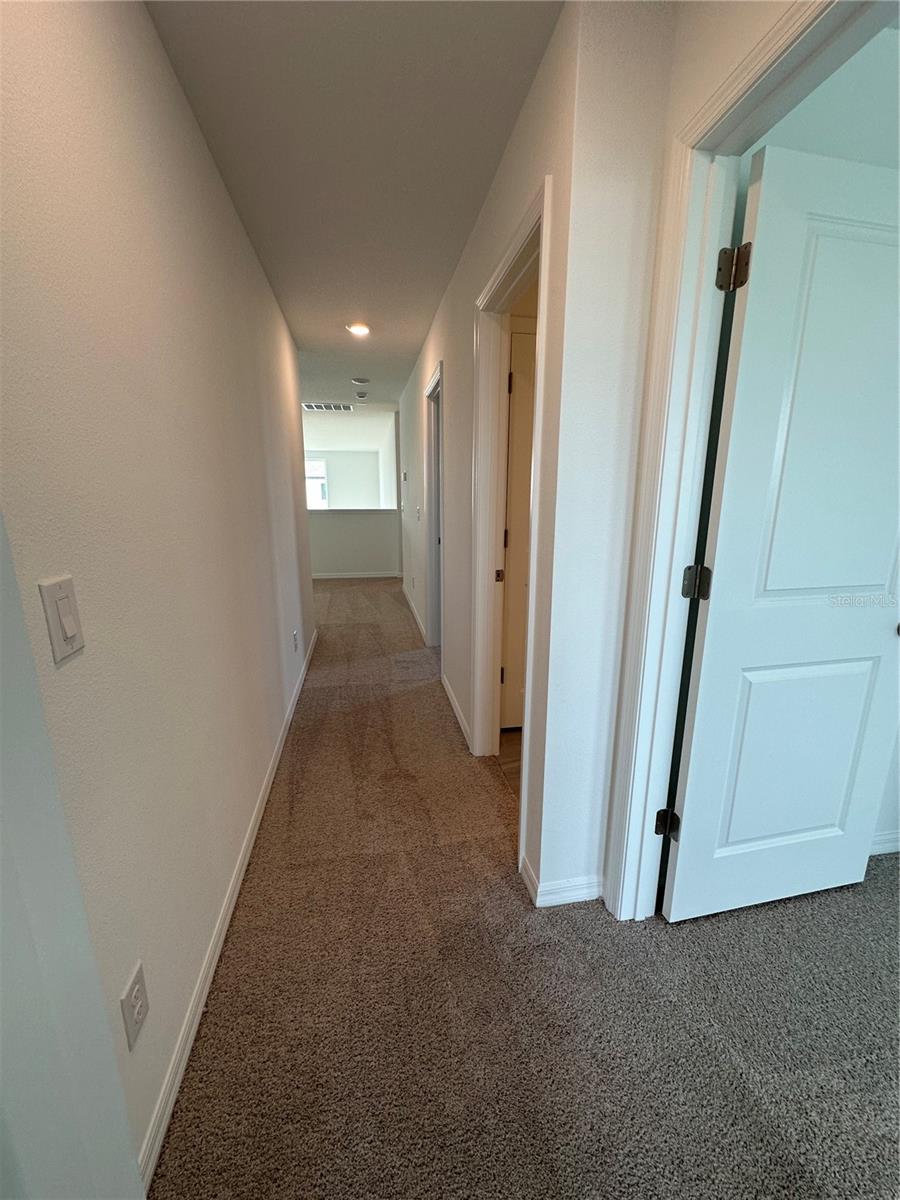
An impressive upstairs loft provides additional living space, perfect for a sophisticated home office, media lounge, reading retreat, or entertainment area.
DEDICATED DRY BAR & ENTERTAINING AREA
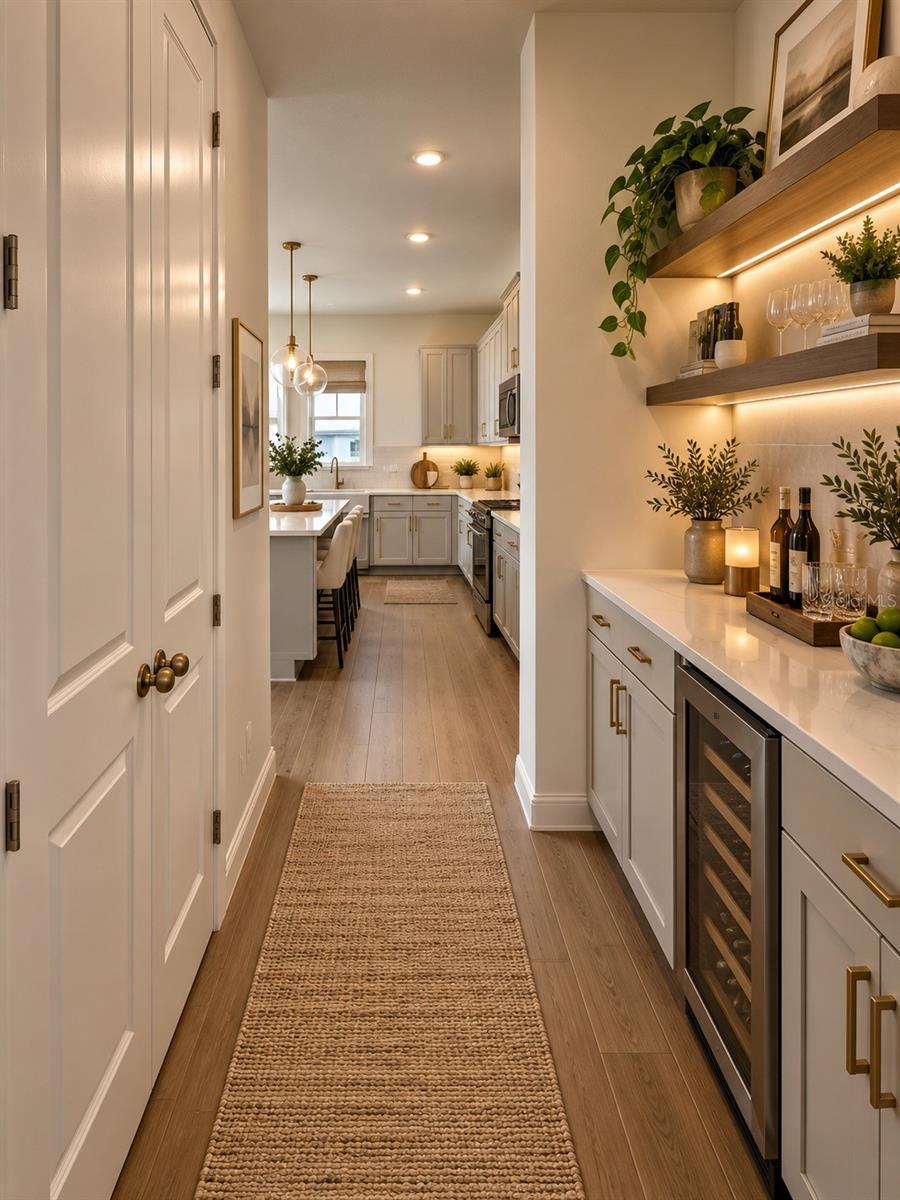
A distinctive space designed to accommodate a stylish dry bar, coffee station, or elegant beverage center adds another layer of convenience and sophistication to the home.
ARCHITECTURAL BEAUTY & EVERYDAY LUXURY
With its soaring ceilings, remarkable natural light, elegant finishes, spacious interiors, and seamless connection between living areas, this residence offers the perfect combination of architectural distinction and everyday functionality.
MORE THAN A RENTAL "” AN EXCEPTIONAL PLACE TO CALL HOME.
Experience the comfort, sophistication, and unforgettable ambiance of a residence that truly stands apart.
Virtual Staging Disclosure: Select listing photographs have been virtually staged using artificial intelligence based on original photographs of the property. Digitally added furniture, decorative elements, lighting, and finishes are for illustrative purposes only and are not included in the rental. Please refer to the original photographs and verify the property's actual features and finishes.
Features
-
AIR
Central Air
-
AIR CONDITIONING
Yes
-
APPLIANCES
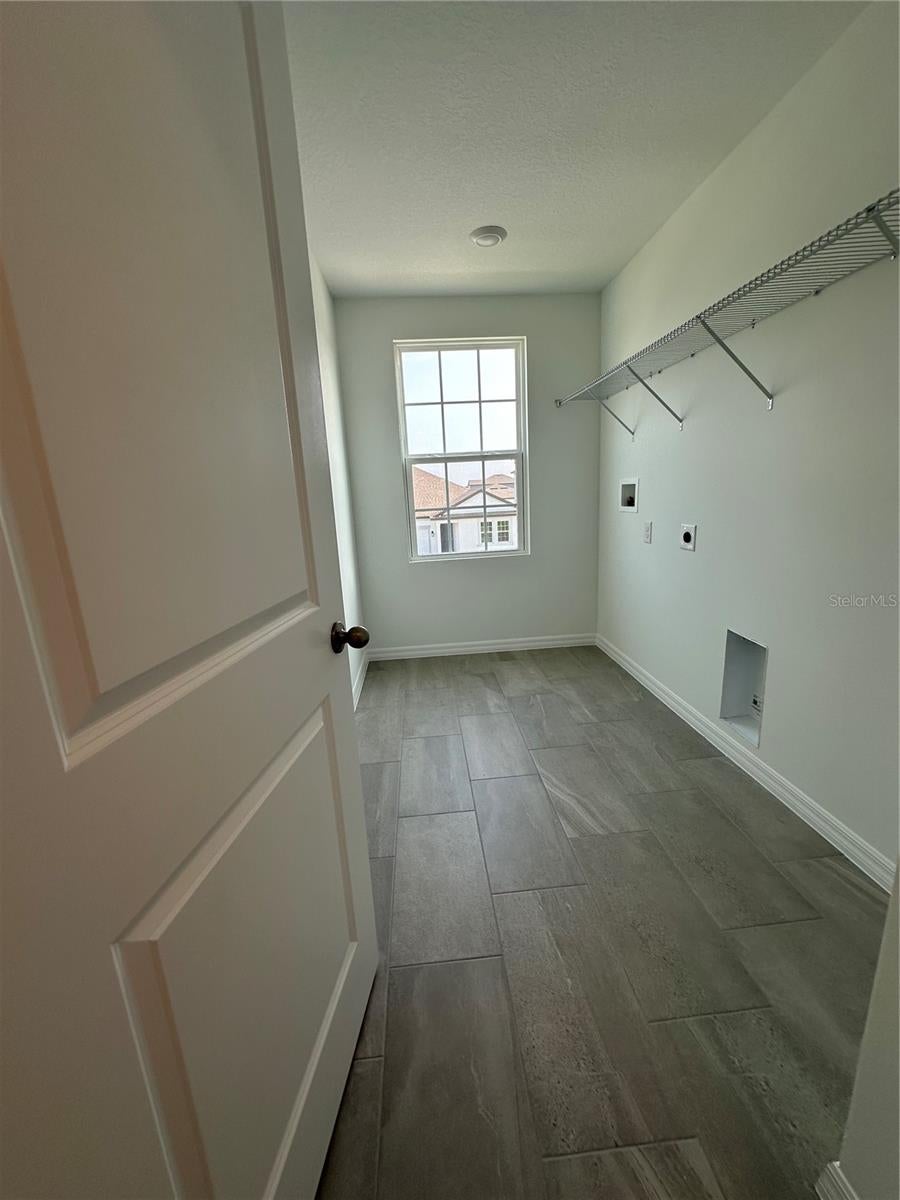
Dishwasher, Disposal, Dryer, Electric Water Heater, Range, Refrigerator
-
AREA
34771 - St Cloud (Magnolia Square)
-
CONSTRUCTION
Block
-
EXTERIOR
Garden, Other
-
FIREPLACE
Yes
-
GARAGE
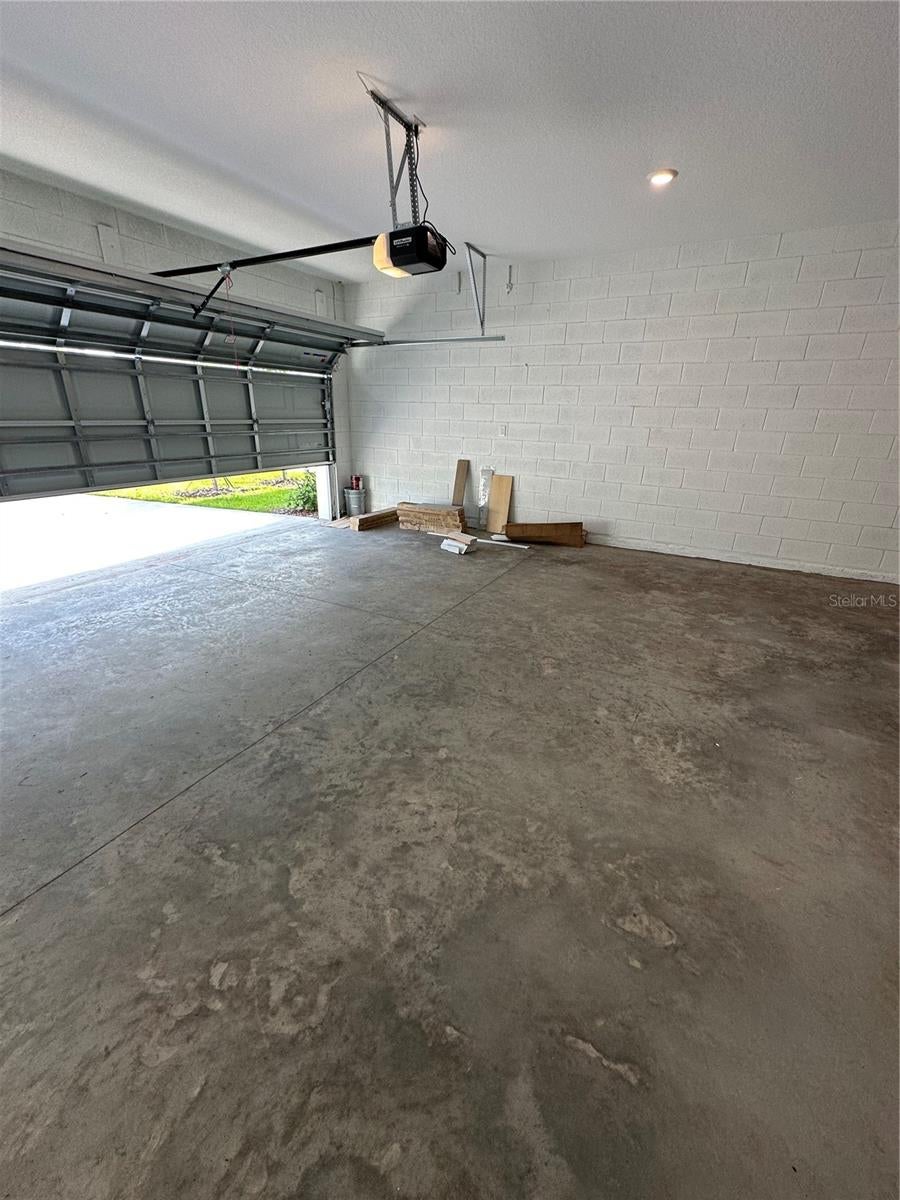
Attached Garage, Yes
-
HEAT
Central
-
INTERIOR
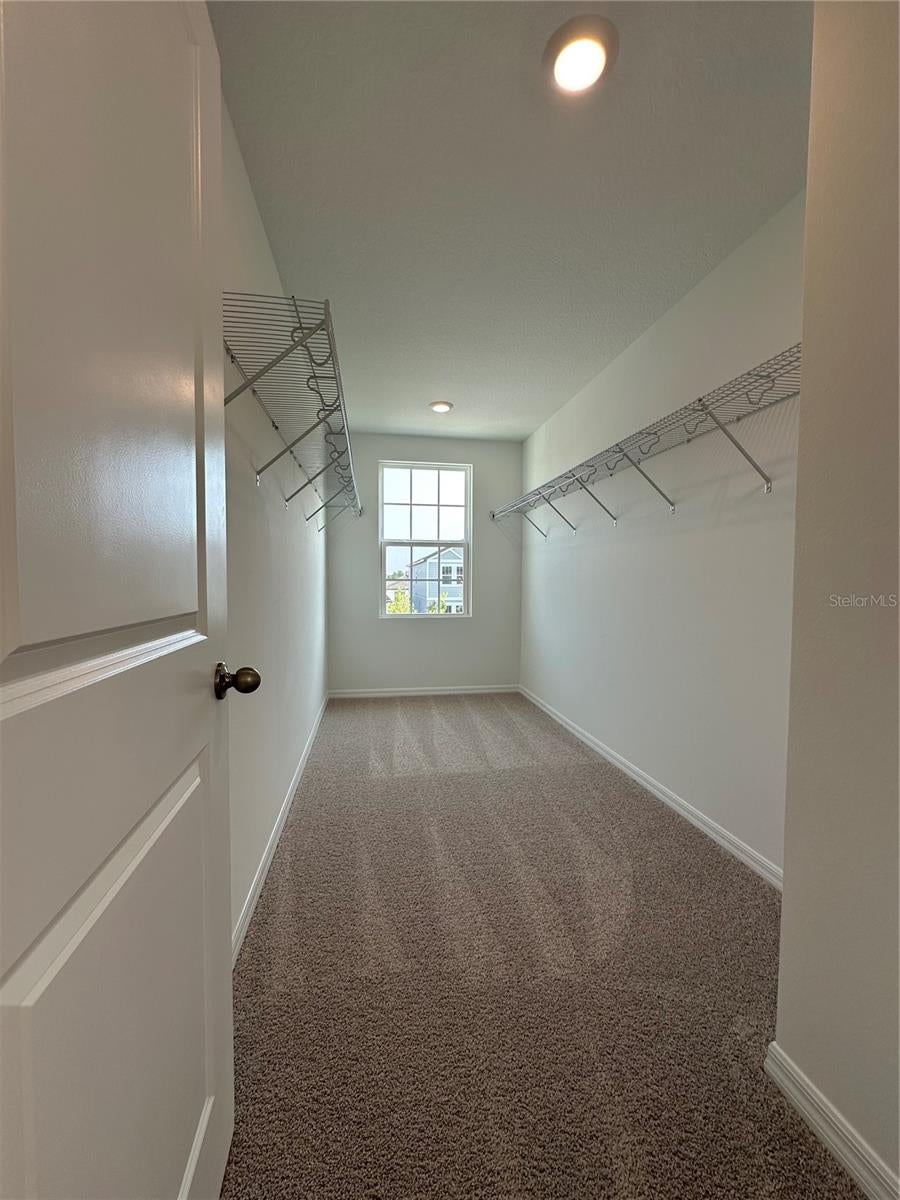
Dry Bar, Eat-in Kitchen, High Ceilings, Open Floorplan, Stone Counters, Walk-In Closet(s)
-
LOT
5227 sq ft
-
PARKING
Attached
-
SEWER
None
-
STORIES
2
-
STYLE
Contemporary
-
SUBDIVISION
SUNBROOKE
-
TAXES
2025
-
WATER
Public
Location
Resources

Details: (1176086463) | [1791591557]
 Share
Share
 Print
Print
|
Virtually Staged. EXCEPTIONAL ARCHITECTURE, SOARING CEILINGS & MODEL-HOME ELEGANCE "” YOUR DREAM RENTAL AWAITS! Welcome to this spectacular 4-bedroom, 3.5-bathroom residence, where impressive architecture, contemporary sophistication, and thoughtfully designed living spaces come together to create an extraordinary rental experience. From the moment you enter, you are greeted by a stunning foyer that opens into breathtaking living areas featuring dramatic double-height ceilings, expansive windows, and an abundance of natural light. The remarkable architectural proportions create an exceptional sense of openness, elegance, and grandeur, reminiscent of a professionally designed luxury model home. The beautifully appointed kitchen serves as the heart of the residence, showcasing elegant cabinetry, sophisticated finishes, generous counter space, and an inviting open-concept layout ideal for everyday living and entertaining. THE PRIMARY SUITE "” A PRIVATE SANCTUARY Enter through elegant double doors into an exceptionally spacious primary bedroom designed for privacy, comfort, and relaxation. This impressive retreat is complemented by a beautifully appointed en-suite bathroom featuring a double-sink vanity, generous counter space, and a spacious walk-in shower. FOUR BEDROOMS | 3.5 BATHROOMS | EXCEPTIONAL PRIVACY The thoughtfully designed floor plan offers four generously proportioned bedrooms, including a desirable secondary bedroom with its own private en-suite bathroom"”an outstanding feature for guests or extended family. SECOND-FLOOR LOFT "” VERSATILITY MEETS ELEGANCE An impressive upstairs loft provides additional living space, perfect for a sophisticated home office, media lounge, reading retreat, or entertainment area. DEDICATED DRY BAR & ENTERTAINING AREA A distinctive space designed to accommodate a stylish dry bar, coffee station, or elegant beverage center adds another layer of convenience and sophistication to the home. ARCHITECTURAL BEAUTY & EVERYDAY LUXURY With its soaring ceilings, remarkable natural light, elegant finishes, spacious interiors, and seamless connection between living areas, this residence offers the perfect combination of architectural distinction and everyday functionality. MORE THAN A RENTAL "” AN EXCEPTIONAL PLACE TO CALL HOME. Experience the comfort, sophistication, and unforgettable ambiance of a residence that truly stands apart. Virtual Staging Disclosure: Select listing photographs have been virtually staged using artificial intelligence based on original photographs of the property. Digitally added furniture, decorative elements, lighting, and finishes are for illustrative purposes only and are not included in the rental. Please refer to the original photographs and verify the property's actual features and finishes.
| Last Updated | 10/8/2026 | Tract | SUNBROOKE |
|---|---|---|---|
| Year Built | 2025 | Community | 34771 - St Cloud (Magnolia Square) |
| County | Osceola |
Additional Details
| AIR | Central Air |
|---|---|
| AIR CONDITIONING | Yes |
| APPLIANCES | Dishwasher, Disposal, Dryer, Electric Water Heater, Range, Refrigerator |
| AREA | 34771 - St Cloud (Magnolia Square) |
| CONSTRUCTION | Block |
| EXTERIOR | Garden, Other |
| FIREPLACE | Yes |
| GARAGE | Attached Garage, Yes |
| HEAT | Central |
| INTERIOR | Dry Bar, Eat-in Kitchen, High Ceilings, Open Floorplan, Stone Counters, Walk-In Closet(s) |
| LOT | 5227 sq ft |
| PARKING | Attached |
| SEWER | None |
| STORIES | 2 |
| STYLE | Contemporary |
| SUBDIVISION | SUNBROOKE |
| TAXES | 2025 |
| WATER | Public |
This IDX solution is (c) Diverse Solutions 2026.
 Twitter
 Facebook
 Email
Email