3 Bd
3 Bd
 2 Ba
2 Ba 1,593 sqft
Description.
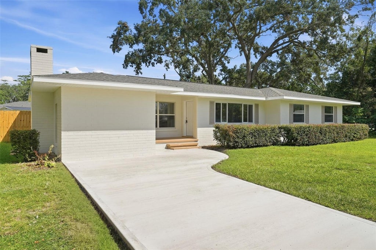
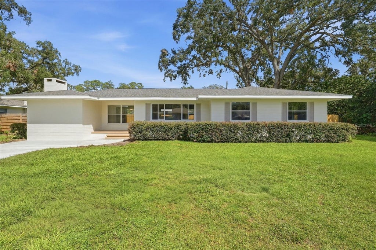
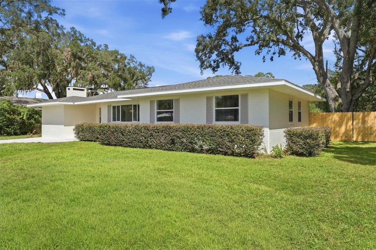
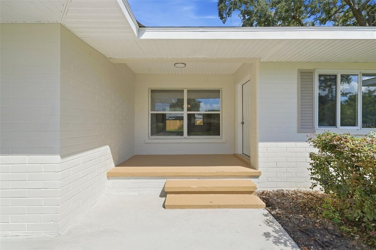
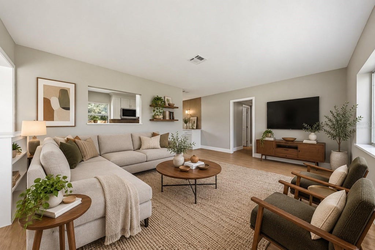
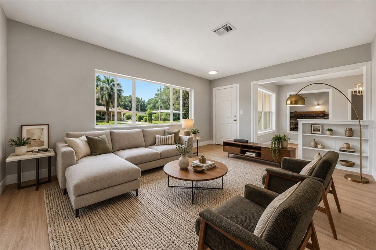
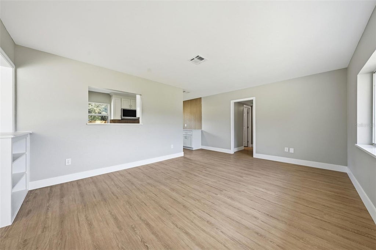
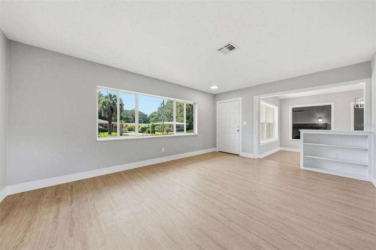
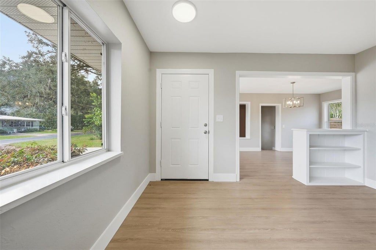
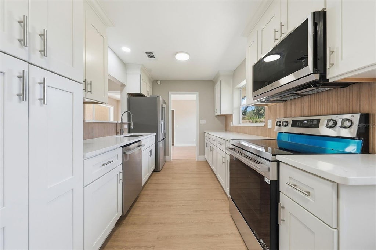
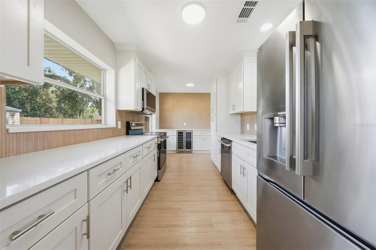
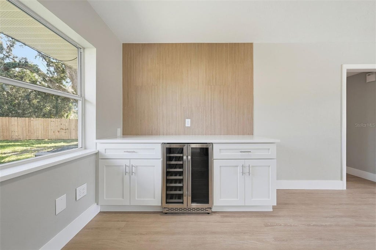
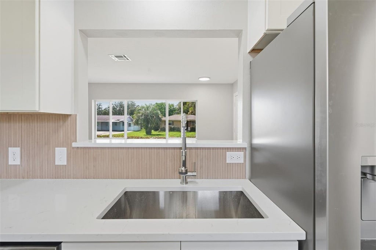
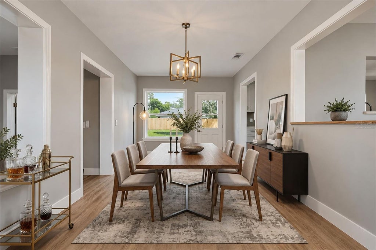
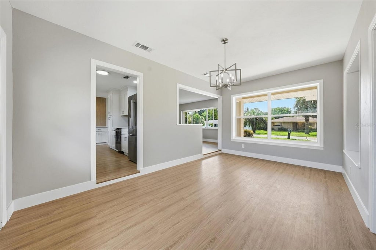
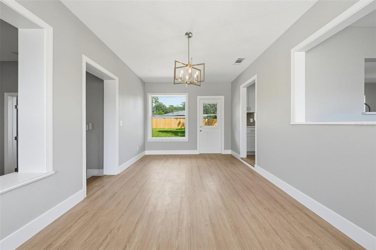
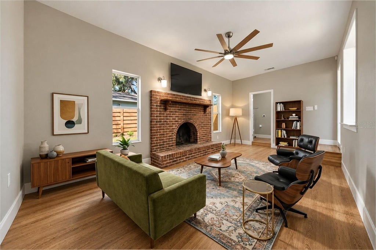
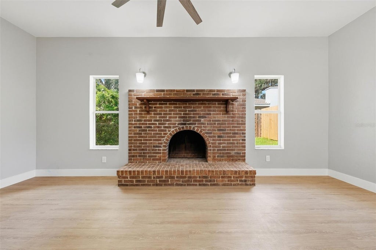
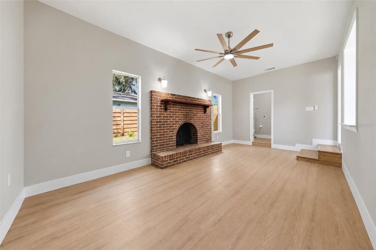
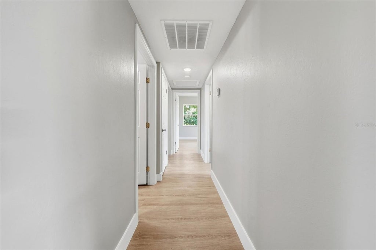
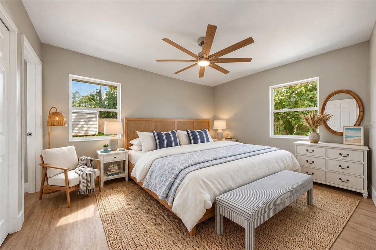
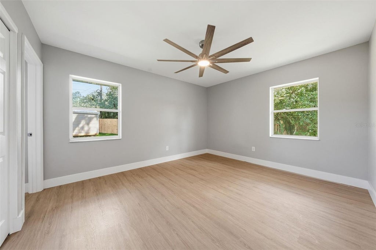
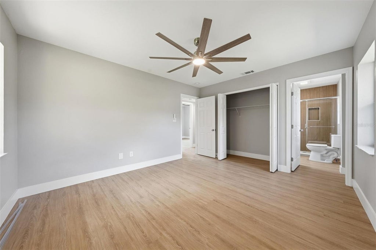
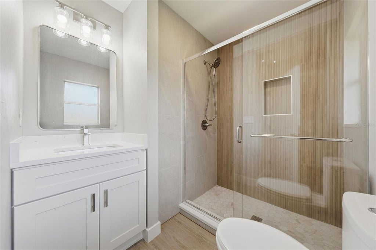
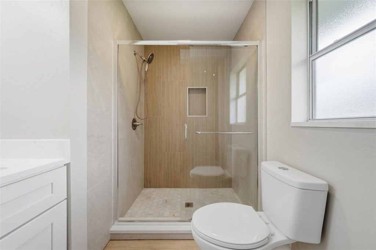
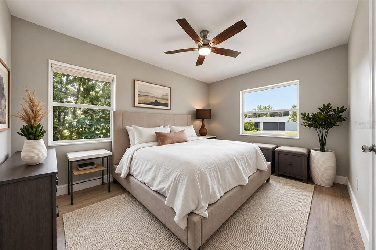
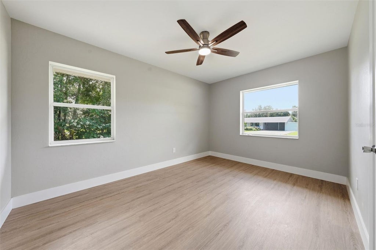
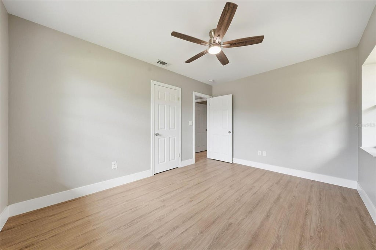
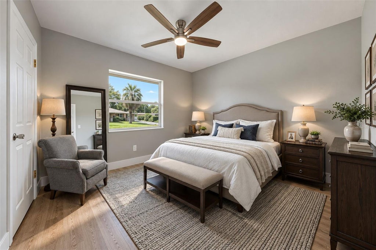
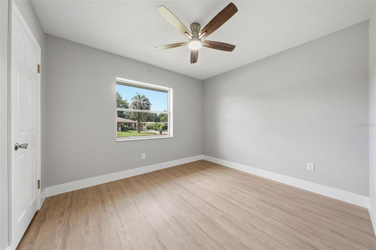
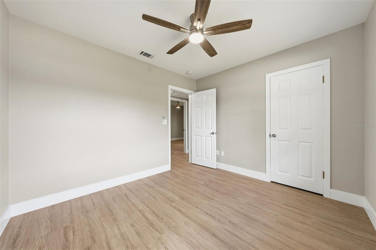
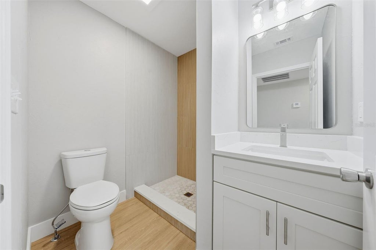
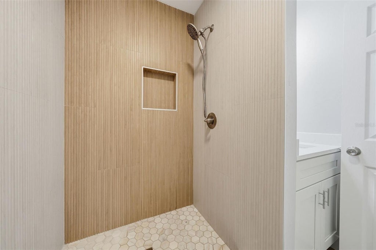
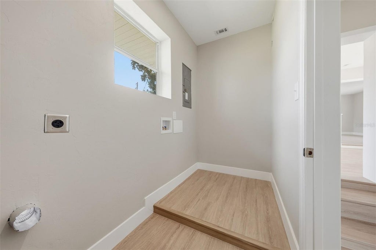
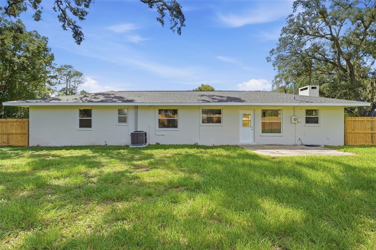
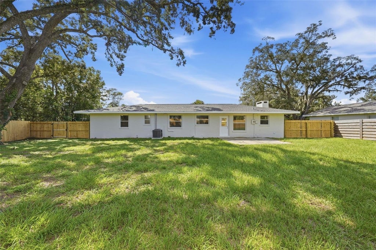
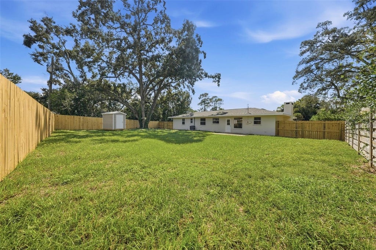
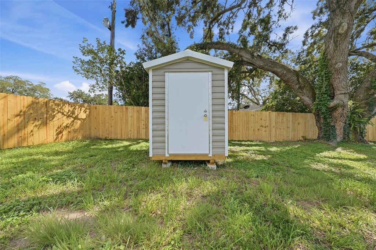
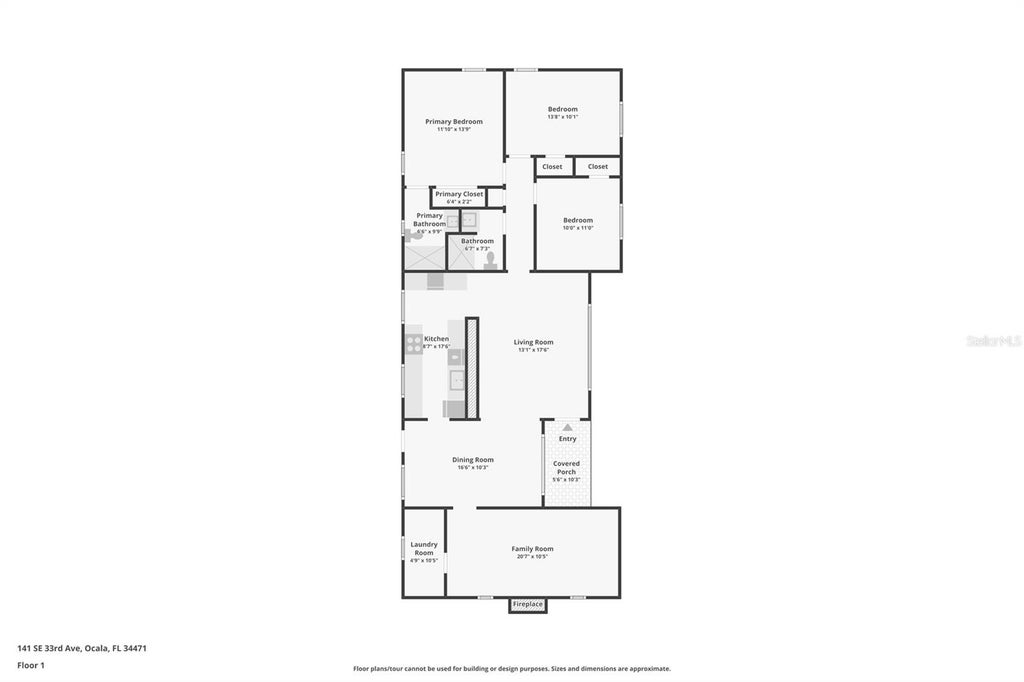
Fully renovated 3 bedroom, 2 bath brick home on a .24 acre lot with mature oaks in Ocala Highlands, minutes from downtown Ocala. This home has been completely transformed and reimagined: a new roof, HVAC, water heater, interior and exterior paint, LVP flooring, trim and baseboards throughout. The kitchen is all new with solid wood soft close cabinetry, quartz countertops, stainless steel appliances and a bar/coffee station with a beverage fridge/wine cooler. Both bathrooms were redone with the same solid wood soft close cabinetry and quartz countertops, each with a tiled walk-in shower with a frameless glass door. The layout has a front living room, a separate dining room, a family room with a brick fireplace and an inside laundry room. Outside, the renovation added a driveway, a fenced backyard and a storage shed. 1,593 square feet of living space, vacant and move-in ready. Schedule your showing today! Some photos have been virtually staged.
Features
-
AIR
Central Air
-
AIR CONDITIONING
Yes
-
APPLIANCES
Bar Fridge, Dishwasher, Electric Water Heater, Microwave, Range, Refrigerator, Wine Refrigerator
-
AREA
34471 - Ocala
-
CONSTRUCTION
Brick
-
EXTERIOR
Lighting
-
FIREPLACE
Yes
-
HEAT
Central
-
INTERIOR
Stone Counters
-
LOT
10454 sq ft
-
LOT DIMENSIONS
92x114
-
PARKING
Driveway
-
SEWER
Public Sewer
-
STORIES
1
-
SUBDIVISION
OCALA HIGHLANDS ADD
-
TAXES
3381.91
-
UTILITIES
Electricity Connected, Sewer Connected, Water Connected
-
WATER
Public
Location
Resources

Details: (1175373449) | [1789913661]
 Share
Share
 Print
Print
|
Fully renovated 3 bedroom, 2 bath brick home on a .24 acre lot with mature oaks in Ocala Highlands, minutes from downtown Ocala. This home has been completely transformed and reimagined: a new roof, HVAC, water heater, interior and exterior paint, LVP flooring, trim and baseboards throughout. The kitchen is all new with solid wood soft close cabinetry, quartz countertops, stainless steel appliances and a bar/coffee station with a beverage fridge/wine cooler. Both bathrooms were redone with the same solid wood soft close cabinetry and quartz countertops, each with a tiled walk-in shower with a frameless glass door. The layout has a front living room, a separate dining room, a family room with a brick fireplace and an inside laundry room. Outside, the renovation added a driveway, a fenced backyard and a storage shed. 1,593 square feet of living space, vacant and move-in ready. Schedule your showing today! Some photos have been virtually staged.
| Last Updated | 9/18/2026 | Tract | OCALA HIGHLANDS ADD |
|---|---|---|---|
| Year Built | 1956 | Community | 34471 - Ocala |
| County | Marion |
Additional Details
| AIR | Central Air |
|---|---|
| AIR CONDITIONING | Yes |
| APPLIANCES | Bar Fridge, Dishwasher, Electric Water Heater, Microwave, Range, Refrigerator, Wine Refrigerator |
| AREA | 34471 - Ocala |
| CONSTRUCTION | Brick |
| EXTERIOR | Lighting |
| FIREPLACE | Yes |
| HEAT | Central |
| INTERIOR | Stone Counters |
| LOT | 10454 sq ft |
| LOT DIMENSIONS | 92x114 |
| PARKING | Driveway |
| SEWER | Public Sewer |
| STORIES | 1 |
| SUBDIVISION | OCALA HIGHLANDS ADD |
| TAXES | 3381.91 |
| UTILITIES | Electricity Connected, Sewer Connected, Water Connected |
| WATER | Public |
This IDX solution is (c) Diverse Solutions 2026.
 Twitter
 Facebook
 Email
Email