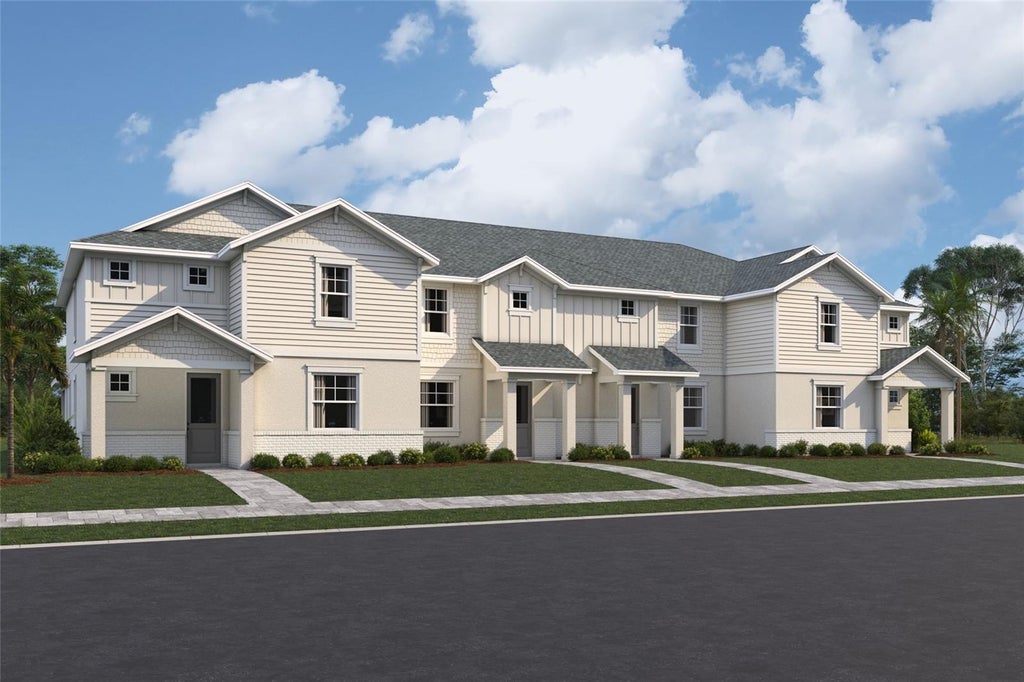
4422 Sunset Garden Street

Bradenton, FL 34210 (MLS # R4911686)

Active

$614,999

3 Bd | 3 Ba | 2,406 sqft

Description.

Under Construction. ****SPECIAL FINANCING AVAILABLE FOR A LIMITED TIME ONLY FROM PREFERRED LENDER. RESTRICTIONS APPLY, FOR QUALIFIED BUYERS, SUBJECT TO APPLICABLE TERMS AND CONDITIONS. SUBJECT TO CHANGE WITHOUT NOTICE****
Welcome to the Annapolis. This rear-load townhome has the space you are looking for! With 2,406 square feet, this home features 3 bedrooms, 2.5 bathrooms, a loft, and a 2-car garage.
Head inside to an open foyer that extends into the open-concept great room, dining area, and kitchen. This oversized space offers tons of room to spread out, host friends, and relax after a long day.
The kitchen features beautiful cabinetry and an abundant amount of counterspace. The kitchen also offers a large, center island for more prep space and additional seating. When prepping meals, you'll be able to look out to see the living space and outdoor lanai to keep entertainment flowing for your guests.
Nestled to the front of the home is the first-floor owner's suite. The private quarters feature ample room for a king bed, a grand walk-in closet and an immaculate owner's bath with dual vanities, a separate water closet, and gorgeous attention to detail.
The downstairs also features a powder room and laundry room conjoining the 2-car garage. Enjoy dropping off all your sandy gear directly into the washer after your beach trips. The entire downstairs is uniquely designed for modern flow and function.
Head up the stairs and immediately walk into the loft, perfect for game nights, an at-home yoga studio, or a play area. Upstairs sits a second bath between the second and third bedroom. Each bedroom features walk-in closets.

Features

  • AIR

    Central Air

  • AIR CONDITIONING

    Yes

  • AMENITIES

    Internet, Maintenance Grounds

  • APPLIANCES

    Dishwasher, Disposal, Microwave, Range, Tankless Water Heater

  • AREA

    34210 - Bradenton

  • CONSTRUCTION

    Block

  • GARAGE

    Yes

  • HEAT

    Heat Pump

  • HOA DUES

    925

  • INTERIOR

    Walk-In Closet(s)

  • LOT

    3485 sq ft

  • PARKING

    Attached

  • SEWER

    Public Sewer

  • STORIES

    2

  • SUBDIVISION

    SEAFLOWER

  • TAXES

    500

  • UTILITIES

    Cable Available, Electricity Available, Natural Gas Available, Sewer Available, Water Available

  • WATER

    Public

Location

Resources

Details: (1173172976) | [1784713396]

Price $614,999
Status Active
Beds 3
Baths 3 Baths
Home size 2,406 sqft
Lot Size 3,485 sqft
Days on Market 1
Under Construction. ****SPECIAL FINANCING AVAILABLE FOR A LIMITED TIME ONLY FROM PREFERRED LENDER. RESTRICTIONS APPLY, FOR QUALIFIED BUYERS, SUBJECT TO APPLICABLE TERMS AND CONDITIONS. SUBJECT TO CHANGE WITHOUT NOTICE**** Welcome to the Annapolis. This rear-load townhome has the space you are looking for! With 2,406 square feet, this home features 3 bedrooms, 2.5 bathrooms, a loft, and a 2-car garage. Head inside to an open foyer that extends into the open-concept great room, dining area, and kitchen. This oversized space offers tons of room to spread out, host friends, and relax after a long day. The kitchen features beautiful cabinetry and an abundant amount of counterspace. The kitchen also offers a large, center island for more prep space and additional seating. When prepping meals, you'll be able to look out to see the living space and outdoor lanai to keep entertainment flowing for your guests. Nestled to the front of the home is the first-floor owner's suite. The private quarters feature ample room for a king bed, a grand walk-in closet and an immaculate owner's bath with dual vanities, a separate water closet, and gorgeous attention to detail. The downstairs also features a powder room and laundry room conjoining the 2-car garage. Enjoy dropping off all your sandy gear directly into the washer after your beach trips. The entire downstairs is uniquely designed for modern flow and function. Head up the stairs and immediately walk into the loft, perfect for game nights, an at-home yoga studio, or a play area. Upstairs sits a second bath between the second and third bedroom. Each bedroom features walk-in closets.
Property Type(s): Condo/Townhouse/Co-Op
Last Updated 7/21/2026 Tract SEAFLOWER
Year Built 2026 Community 34210 - Bradenton
Garage Spaces 2.0 County Manatee

SCHOOLS

Elementary School Sea Breeze Elementary
Jr. High School W.D. Sugg Middle
High School Bayshore High

Additional Details

AIR Central Air
AIR CONDITIONING Yes
AMENITIES Internet, Maintenance Grounds
APPLIANCES Dishwasher, Disposal, Microwave, Range, Tankless Water Heater
AREA 34210 - Bradenton
CONSTRUCTION Block
GARAGE Yes
HEAT Heat Pump
HOA DUES 925
INTERIOR Walk-In Closet(s)
LOT 3485 sq ft
PARKING Attached
SEWER Public Sewer
STORIES 2
SUBDIVISION SEAFLOWER
TAXES 500
UTILITIES Cable Available, Electricity Available, Natural Gas Available, Sewer Available, Water Available
WATER Public
Listing provided by Elizabeth Stephens, FLORIWEST REALTY GROUP, LLC, 941-334-4934
The information contained herein has been provided by My Florida Regional MLS DBA Stellar MLS. IDX information is provided exclusively for consumers' personal, non-commercial use, that it may not be used for any purpose other than to identify prospective properties consumers may be interested in purchasing, and that the data is deemed reliable but is not guaranteed accurate by the MLS. Listings last updated 7/22/26 2:43 AM PDT.

This IDX solution is (c) Diverse Solutions 2026.

Email a Friend