3 Bd
 4 Ba
 2,744 sqft
Description.
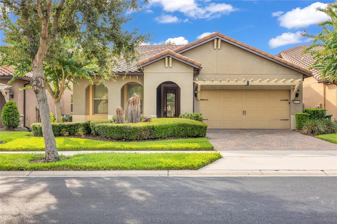
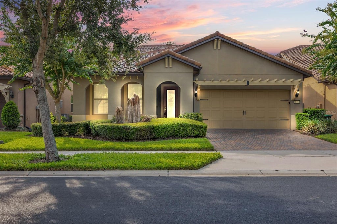
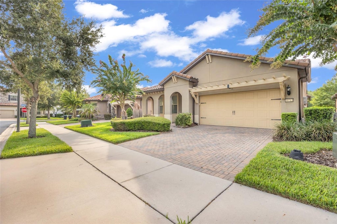
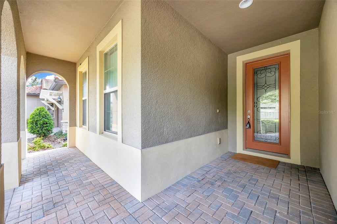
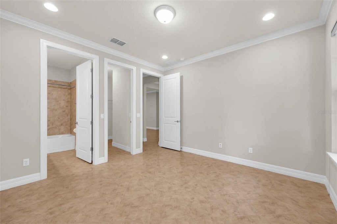
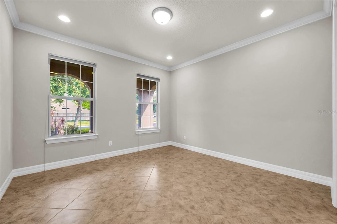
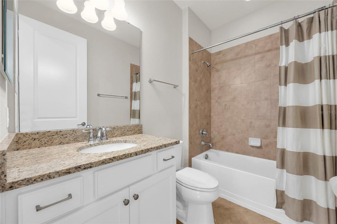
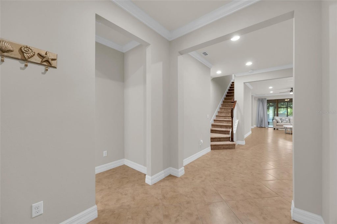
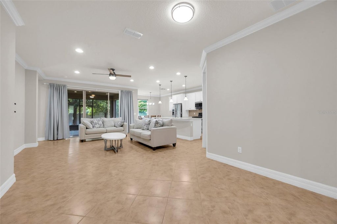
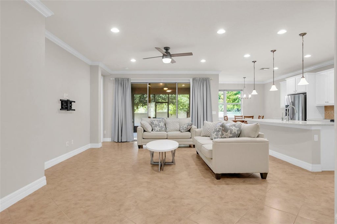
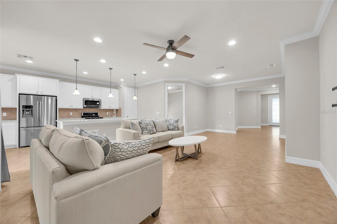
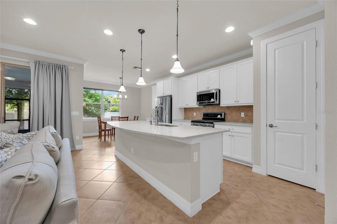
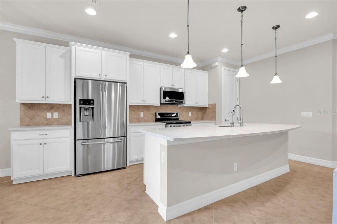
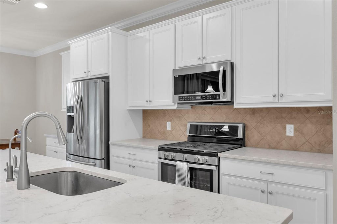
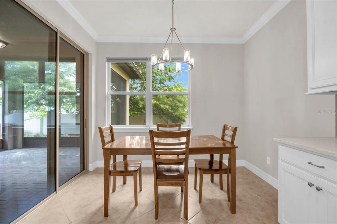
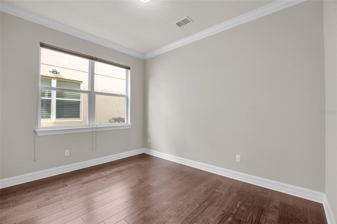
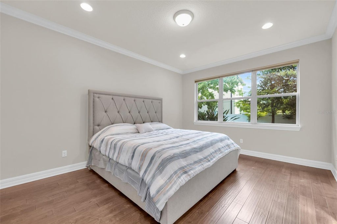
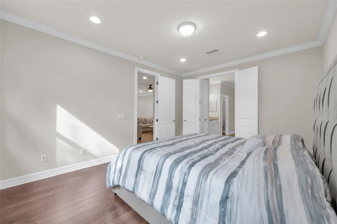
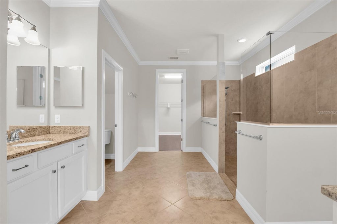
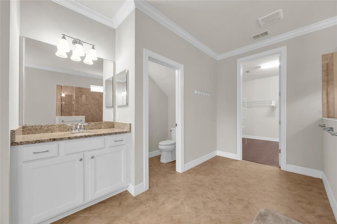
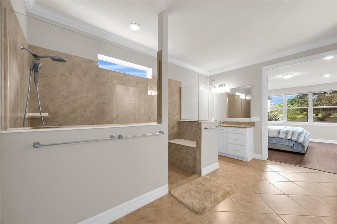
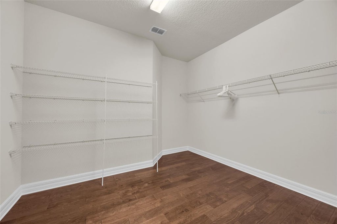
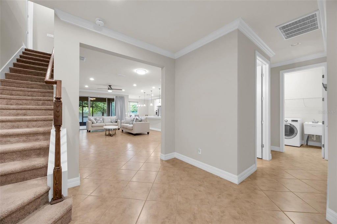
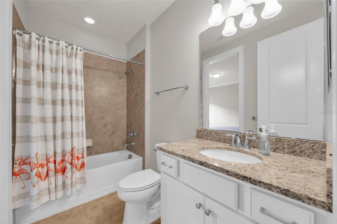
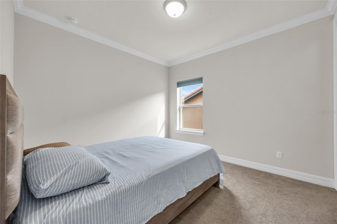
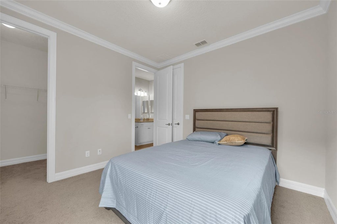
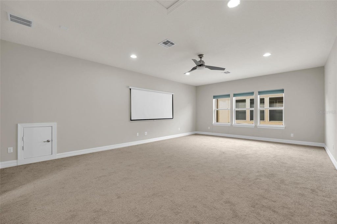
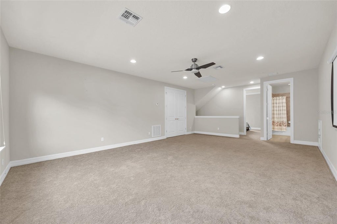
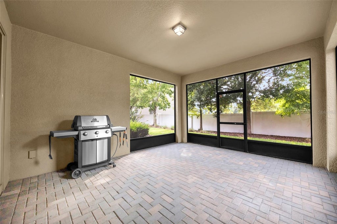
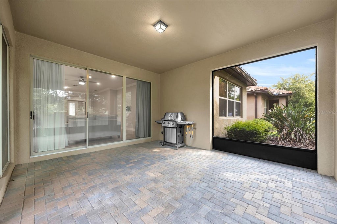
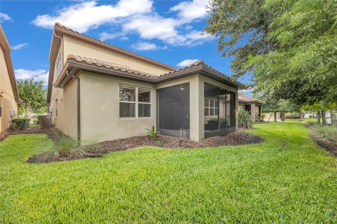
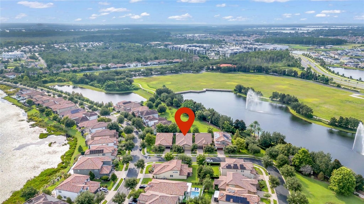
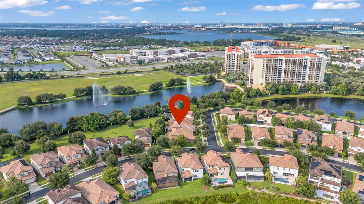
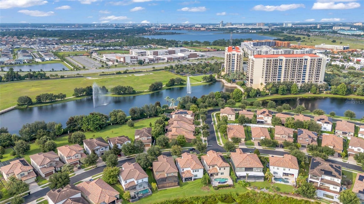
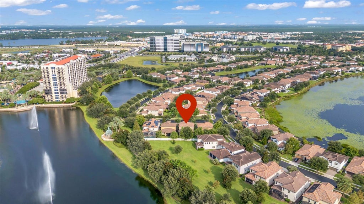
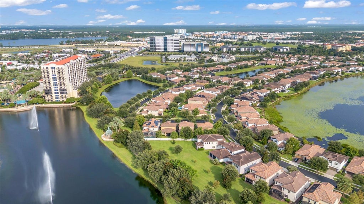
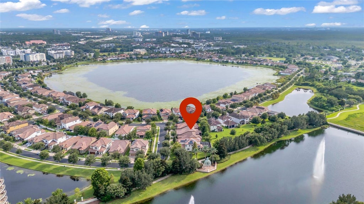
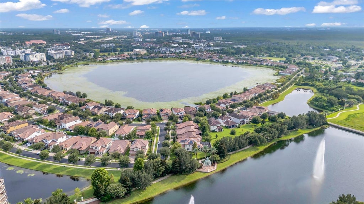
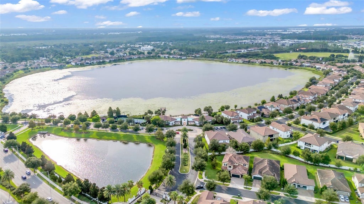
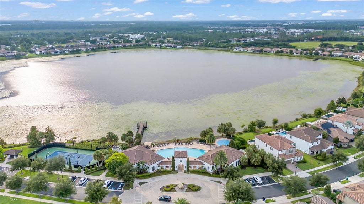
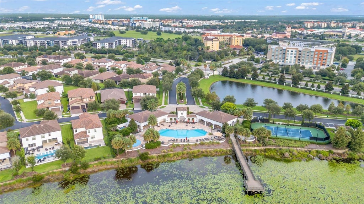
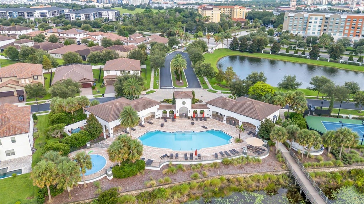
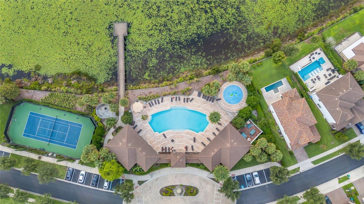
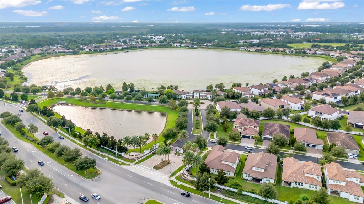
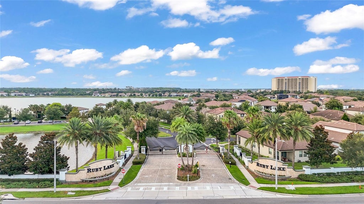
Located in O-Town West/Dr. Phillips area, this Three Bedroom, Three and one-half bath plus a study is located within the Gated Ruby Lake Community. The Kitchen features quartz countertops, counter height bar, white cabinetry, stainless steel appliances with gas cook top and oven, eat-in space overlooking the backyard. The kitchen opens to the family room with access to the screened and paved porch. The primary bedroom is on the first floor, the bathroom with dual sinks, walk in shower and large walk-in closet with storage space. Upstairs a loft that could be a theater room, game room, playroom or extra living space, also a bedroom and bath. The two car garage is equipped with a level 2 Tesla EV Charger. Amenities include a resort-style pool, splash pad, fitness center, tennis and pickleball court, pavilion, party room, lakeside fire pit, and a community dock and pier for views of Disney's fireworks.
Features
-
AIR
Central Air
-
AIR CONDITIONING
Yes
-
APPLIANCES
Dishwasher, Disposal, Microwave, Range, Refrigerator, Tankless Water Heater
-
AREA
32836 - Orlando/Dr. Phillips/Bay Vista
-
CONSTRUCTION
Block, Concrete, Stucco
-
EXTERIOR
Lighting
-
GARAGE
Attached Garage, Garage Door Opener, Yes
-
HEAT
Electric
-
HOA DUES
351.59
-
INTERIOR
Crown Molding, Eat-in Kitchen, Open Floorplan, Walk-In Closet(s)
-
LOT
6098 sq ft
-
LOT DESCRIPTION
Paved
-
PARKING
Driveway, Electric Vehicle Charging Station(s), Garage Door Opener, On Street, Attached
-
SEWER
Public Sewer
-
STORIES
2
-
STYLE
Mediterranean
-
SUBDIVISION
RUBY LAKE PH 1
-
TAXES
11668.32
-
UTILITIES
Natural Gas Available, Electricity Connected, Natural Gas Connected, Sewer Connected, Underground Utilities, Water Connected
-
WATER
Public
Location
Resources
Details: (1176356197) | [1793734101]
 Share
 Print
|
Located in O-Town West/Dr. Phillips area, this Three Bedroom, Three and one-half bath plus a study is located within the Gated Ruby Lake Community. The Kitchen features quartz countertops, counter height bar, white cabinetry, stainless steel appliances with gas cook top and oven, eat-in space overlooking the backyard. The kitchen opens to the family room with access to the screened and paved porch. The primary bedroom is on the first floor, the bathroom with dual sinks, walk in shower and large walk-in closet with storage space. Upstairs a loft that could be a theater room, game room, playroom or extra living space, also a bedroom and bath. The two car garage is equipped with a level 2 Tesla EV Charger. Amenities include a resort-style pool, splash pad, fitness center, tennis and pickleball court, pavilion, party room, lakeside fire pit, and a community dock and pier for views of Disney's fireworks.
| Last Updated | 10/16/2026 | Tract | RUBY LAKE PH 1 |
|---|---|---|---|
| Year Built | 2017 | Community | 32836 - Orlando/Dr. Phillips/Bay Vista |
| County | Orange |
SCHOOLS
| Elementary School | Sand Lake Elem |
|---|---|
| Jr. High School | Southwest Middle |
| High School | Lake Buena Vista High School |
Additional Details
| AIR | Central Air |
|---|---|
| AIR CONDITIONING | Yes |
| APPLIANCES | Dishwasher, Disposal, Microwave, Range, Refrigerator, Tankless Water Heater |
| AREA | 32836 - Orlando/Dr. Phillips/Bay Vista |
| CONSTRUCTION | Block, Concrete, Stucco |
| EXTERIOR | Lighting |
| GARAGE | Attached Garage, Garage Door Opener, Yes |
| HEAT | Electric |
| HOA DUES | 351.59 |
| INTERIOR | Crown Molding, Eat-in Kitchen, Open Floorplan, Walk-In Closet(s) |
| LOT | 6098 sq ft |
| LOT DESCRIPTION | Paved |
| PARKING | Driveway, Electric Vehicle Charging Station(s), Garage Door Opener, On Street, Attached |
| SEWER | Public Sewer |
| STORIES | 2 |
| STYLE | Mediterranean |
| SUBDIVISION | RUBY LAKE PH 1 |
| TAXES | 11668.32 |
| UTILITIES | Natural Gas Available, Electricity Connected, Natural Gas Connected, Sewer Connected, Underground Utilities, Water Connected |
| WATER | Public |
This IDX solution is (c) Diverse Solutions 2026.
 Twitter
 Facebook
 Email