4 Bd
4 Bd
 4 Ba
4 Ba 3,254 sqft
Description.
Pride of ownership shows everywhere in this home! Sprawl out on this 1.24 acre property with no mandatory HOA. Pull up on the beautifully sealed pavered driveway to see the 3 car garage and double doors. The garage is absolutely huge and has epoxy covered floors. The home features an open and split floor plan, offering privacy for the primary bedroom and plenty of space for everyone in the family. Durable epoxy concrete floors throughout the main living area and vinyl floors in the bedrooms. There are a total of 4 bedrooms plus a separate office/den with a sliding barn door and its own private half-bathroom. The kitchen is absolutely magnificent with quartz counters, a wall mounted pot filling faucet, and a huge island with a farmhouse sink. The open floor plan allows the kitchen to overlook the spacious living room with an electric fireplace, which opens up to the rear porch with pocket sliding doors that offer amazing natural light. Rear porch has remote-controlled retractable screens. Porch overlooks the giant back yard that is ready for a pool or anything else you want to put back there! This 2021 build spared no expense when it came to creating an incredible structure that is energy efficient in every way. The home is gold-rated FGBC certified and features a four-course stem-wall foundation, vinyl impact windows and impact fiberglass doors. 6" fox block solid core insulated concrete form walls throughout the main house, r-30 open cell spray foam insulation through the house, double hurricane truss straps, energy efficient SEER 15 carrier air handler and hybrid water heater, kitchenaid stainless steel appliances, 50 amp back up generator/RV plug, custom stained cypress wood siding, and the electric conduit for a pool is pre-run for future addition. The community is conveniently located near major highways. There is an optional $50 per year HOA. No expense was spared on the build of this beautiful home, and it is ready for you to make it yours!
Features
-
AIR
Central Air
-
AIR CONDITIONING
Yes
-
APPLIANCES
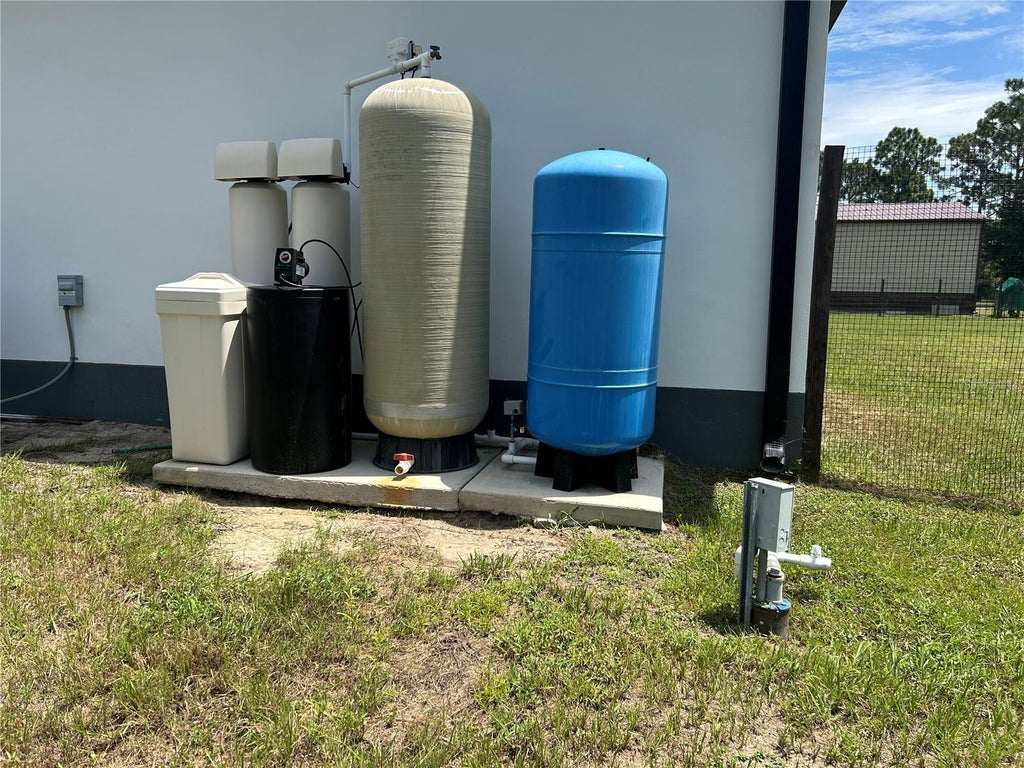
Cooktop, Dishwasher, Disposal, Electric Water Heater, Microwave, Range Hood, Refrigerator, Water Softener
-
AREA
32833 - Orlando/Wedgefield/Rocket City/Cape Orlando
-
CONSTRUCTION
ICFs (Insulated Concrete Forms)
-
EXTERIOR
Lighting, Rain Gutters
-
FIREPLACE
Yes
-
GARAGE
Yes
-
HEAT
Central, Electric
-
INTERIOR
Crown Molding, Eat-in Kitchen, Smart Home, Walk-In Closet(s)
-
LOT
1.24 acre(s)
-
PARKING
Garage Door Opener, Attached
-
SEWER
Septic Tank
-
STORIES
1
-
SUBDIVISION
CAPE ORLANDO ESTATES
-
TAXES
10839.07
-
UTILITIES
Cable Available, Cable Connected, Electricity Connected
-
WATER
Private, Well
Location
Resources

Details: (1174362753) | [1789914872]
 Share
Share
 Print
Print
|
Pride of ownership shows everywhere in this home! Sprawl out on this 1.24 acre property with no mandatory HOA. Pull up on the beautifully sealed pavered driveway to see the 3 car garage and double doors. The garage is absolutely huge and has epoxy covered floors. The home features an open and split floor plan, offering privacy for the primary bedroom and plenty of space for everyone in the family. Durable epoxy concrete floors throughout the main living area and vinyl floors in the bedrooms. There are a total of 4 bedrooms plus a separate office/den with a sliding barn door and its own private half-bathroom. The kitchen is absolutely magnificent with quartz counters, a wall mounted pot filling faucet, and a huge island with a farmhouse sink. The open floor plan allows the kitchen to overlook the spacious living room with an electric fireplace, which opens up to the rear porch with pocket sliding doors that offer amazing natural light. Rear porch has remote-controlled retractable screens. Porch overlooks the giant back yard that is ready for a pool or anything else you want to put back there! This 2021 build spared no expense when it came to creating an incredible structure that is energy efficient in every way. The home is gold-rated FGBC certified and features a four-course stem-wall foundation, vinyl impact windows and impact fiberglass doors. 6" fox block solid core insulated concrete form walls throughout the main house, r-30 open cell spray foam insulation through the house, double hurricane truss straps, energy efficient SEER 15 carrier air handler and hybrid water heater, kitchenaid stainless steel appliances, 50 amp back up generator/RV plug, custom stained cypress wood siding, and the electric conduit for a pool is pre-run for future addition. The community is conveniently located near major highways. There is an optional $50 per year HOA. No expense was spared on the build of this beautiful home, and it is ready for you to make it yours!
| Last Updated | 8/21/2026 | Tract | CAPE ORLANDO ESTATES |
|---|---|---|---|
| Year Built | 2021 | Community | 32833 - Orlando/Wedgefield/Rocket City/Cape Orlando |
| Garage Spaces | 3.0 | County | Orange |
SCHOOLS
| Elementary School | Wedgefield |
|---|---|
| Jr. High School | Wedgefield |
| High School | East River High |
Additional Details
| AIR | Central Air |
|---|---|
| AIR CONDITIONING | Yes |
| APPLIANCES | Cooktop, Dishwasher, Disposal, Electric Water Heater, Microwave, Range Hood, Refrigerator, Water Softener |
| AREA | 32833 - Orlando/Wedgefield/Rocket City/Cape Orlando |
| CONSTRUCTION | ICFs (Insulated Concrete Forms) |
| EXTERIOR | Lighting, Rain Gutters |
| FIREPLACE | Yes |
| GARAGE | Yes |
| HEAT | Central, Electric |
| INTERIOR | Crown Molding, Eat-in Kitchen, Smart Home, Walk-In Closet(s) |
| LOT | 1.24 acre(s) |
| PARKING | Garage Door Opener, Attached |
| SEWER | Septic Tank |
| STORIES | 1 |
| SUBDIVISION | CAPE ORLANDO ESTATES |
| TAXES | 10839.07 |
| UTILITIES | Cable Available, Cable Connected, Electricity Connected |
| WATER | Private, Well |
This IDX solution is (c) Diverse Solutions 2026.
 Twitter
 Facebook
 Email
Email