2316 Musselwhite Avenue

Orlando, FL 32804 (MLS # S5157779)

Description.

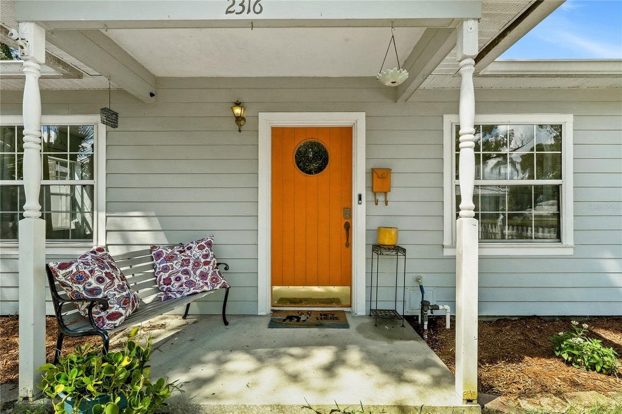
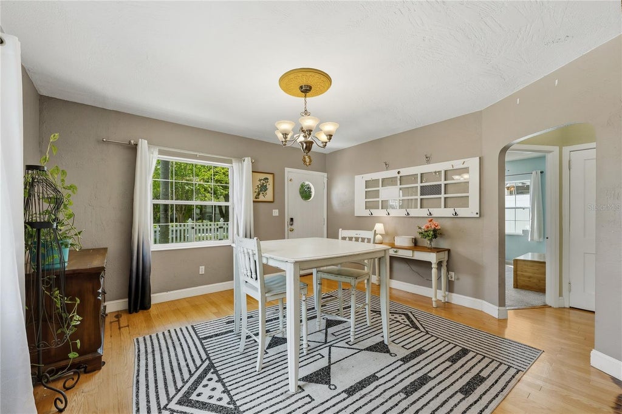
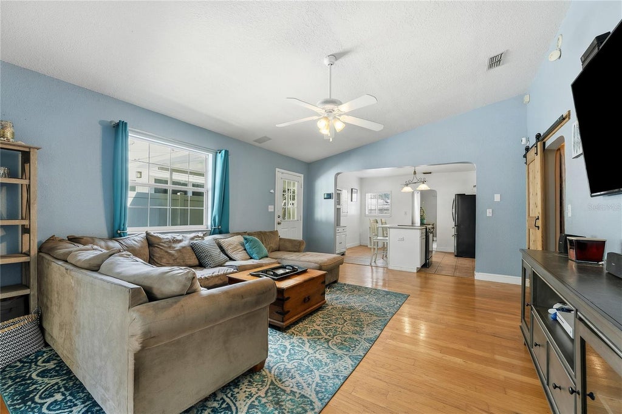
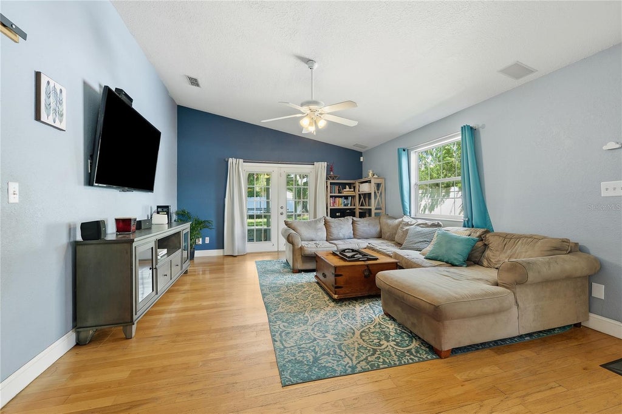
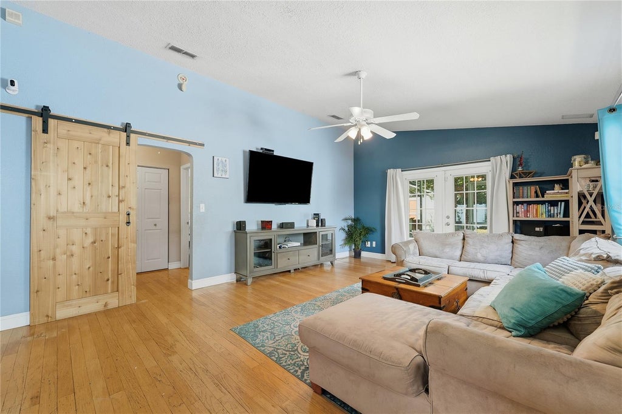
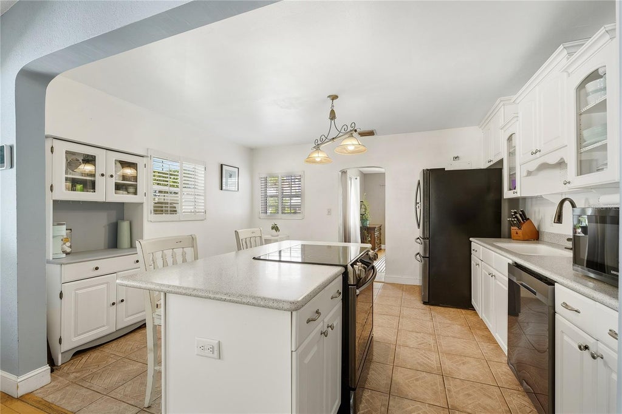
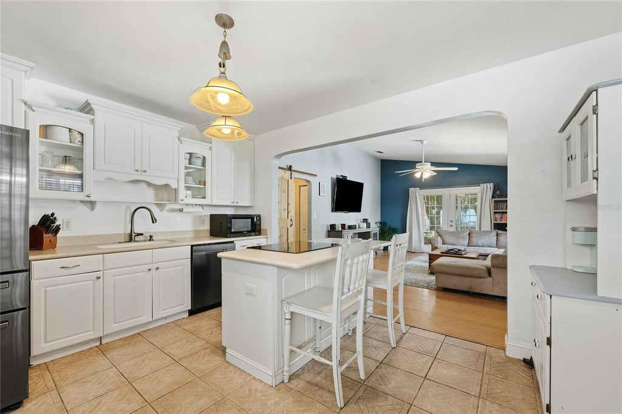
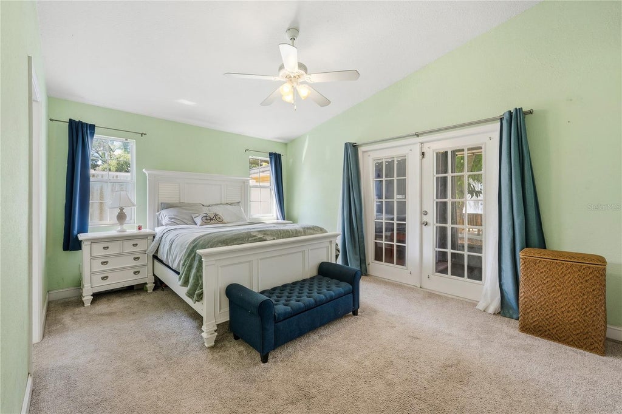
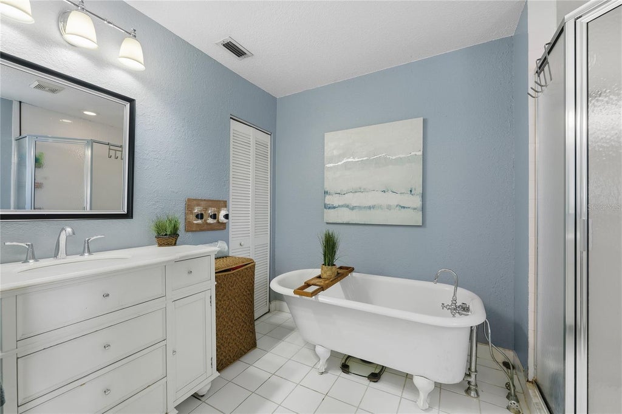
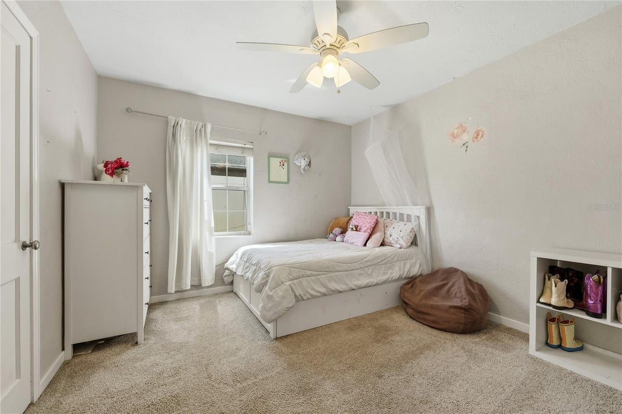
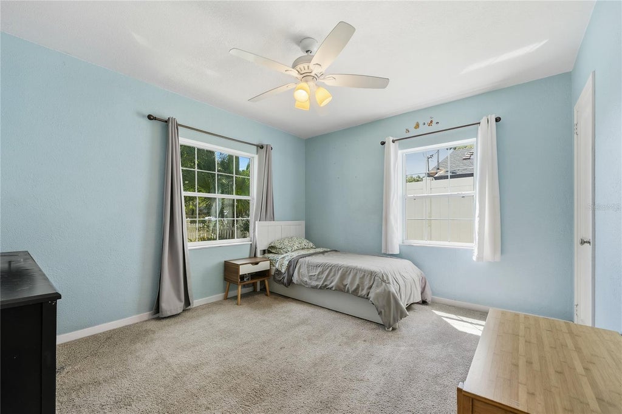
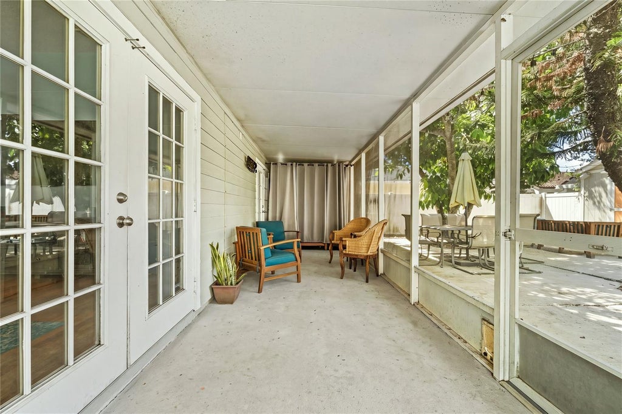
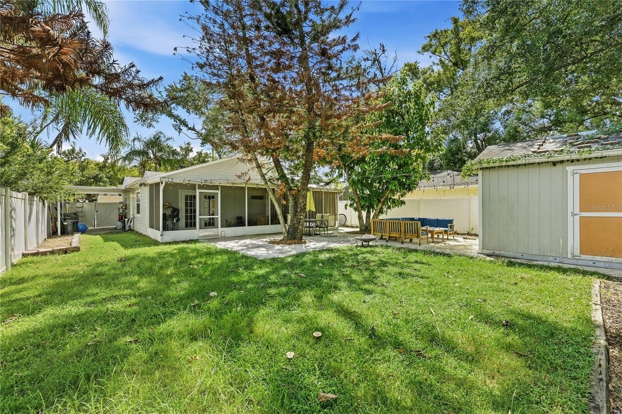
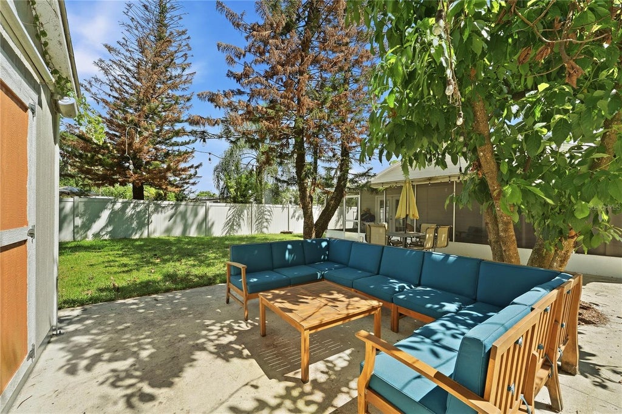
Welcome to the heart of College Park! This charming 3 bedroom, 2 bath Florida cottage-style home with bungalow inspired architecture immediately captures your attention with its inviting front porch, cheerful front door, mature landscaping, and classic white picket fence. Step inside to a home filled with personality and warmth. The split-bedroom floor plan features beautiful wood flooring, arched openings, vaulted ceilings, abundant natural light, and a newer roof (2022). The bright and inviting kitchen offers white cabinetry, generous counter space, and an island with seating, creating a functional gathering space that flows easily into the surrounding living areas. The spacious living room provides plenty of room to relax and gather, with French doors extending the living space outdoors. A separate dining room offers flexibility for everyday meals and entertaining or can easily be reimagined as a formal living or sitting room. Retreat to the generously sized primary bedroom, featuring a charming barn door, ample closet space, and direct access to the screened porch and outdoor living area. The primary bathroom continues the home's character with a freestanding clawfoot-style soaking tub and separate shower. One of the home's standout features awaits outside! A spacious screened porch that feels like a natural extension of the living space and provides an ideal setting for morning coffee, relaxing evenings, or entertaining friends and family. Beyond the porch, the fenced backyard offers plenty of room to enjoy the Florida lifestyle beneath mature trees and includes a storage shed and your very own avocado tree"”a little taste of Florida right in your backyard! Best of all, enjoy the convenience and lifestyle of College Park, with easy access to I-4, Lake Ivanhoe, Downtown Orlando, The Packing District, hospitals, shopping, dining, parks, and lakes. A home filled with character, flexible living spaces, and inviting indoor-outdoor living, all in one of Orlando's most established neighborhoods.

Features

  • AIR

    Central Air

  • AIR CONDITIONING

    Yes

  • APPLIANCES

    Cooktop, Dishwasher, Dryer, Refrigerator, Washer

  • AREA

    32804 - Orlando/College Park

  • CONSTRUCTION

    Other

  • EXTERIOR

    Private Yard

  • HEAT

    Central

  • INTERIOR

    Eat-in Kitchen, Open Floorplan, Vaulted Ceiling(s)

  • LOT

    6534 sq ft

  • PARKING

    Covered, Driveway

  • SEWER

    Public Sewer

  • STORIES

    1

  • SUBDIVISION

    HILLCREST HEIGHTS 2ND ADD

  • TAXES

    3843.76

  • UTILITIES

    Electricity Connected, Water Connected

  • WATER

    Public

Location

Resources

Details: (1175343158) | [1789890395]

Price $475,000
Status Active
Beds 3
Baths 2 Baths
Home size 1,528 sqft
Lot Size 6,534 sqft
Days on Market 3
Welcome to the heart of College Park! This charming 3 bedroom, 2 bath Florida cottage-style home with bungalow inspired architecture immediately captures your attention with its inviting front porch, cheerful front door, mature landscaping, and classic white picket fence. Step inside to a home filled with personality and warmth. The split-bedroom floor plan features beautiful wood flooring, arched openings, vaulted ceilings, abundant natural light, and a newer roof (2022). The bright and inviting kitchen offers white cabinetry, generous counter space, and an island with seating, creating a functional gathering space that flows easily into the surrounding living areas. The spacious living room provides plenty of room to relax and gather, with French doors extending the living space outdoors. A separate dining room offers flexibility for everyday meals and entertaining or can easily be reimagined as a formal living or sitting room. Retreat to the generously sized primary bedroom, featuring a charming barn door, ample closet space, and direct access to the screened porch and outdoor living area. The primary bathroom continues the home's character with a freestanding clawfoot-style soaking tub and separate shower. One of the home's standout features awaits outside! A spacious screened porch that feels like a natural extension of the living space and provides an ideal setting for morning coffee, relaxing evenings, or entertaining friends and family. Beyond the porch, the fenced backyard offers plenty of room to enjoy the Florida lifestyle beneath mature trees and includes a storage shed and your very own avocado tree"”a little taste of Florida right in your backyard! Best of all, enjoy the convenience and lifestyle of College Park, with easy access to I-4, Lake Ivanhoe, Downtown Orlando, The Packing District, hospitals, shopping, dining, parks, and lakes. A home filled with character, flexible living spaces, and inviting indoor-outdoor living, all in one of Orlando's most established neighborhoods.
Property Type(s): Single Family
Last Updated 9/17/2026 Tract HILLCREST HEIGHTS 2ND ADD
Year Built 1946 Community 32804 - Orlando/College Park
County Orange

SCHOOLS

Elementary School Princeton Elem
Jr. High School College Park Middle
High School Edgewater High

Additional Details

AIR Central Air
AIR CONDITIONING Yes
APPLIANCES Cooktop, Dishwasher, Dryer, Refrigerator, Washer
AREA 32804 - Orlando/College Park
CONSTRUCTION Other
EXTERIOR Private Yard
HEAT Central
INTERIOR Eat-in Kitchen, Open Floorplan, Vaulted Ceiling(s)
LOT 6534 sq ft
PARKING Covered, Driveway
SEWER Public Sewer
STORIES 1
SUBDIVISION HILLCREST HEIGHTS 2ND ADD
TAXES 3843.76
UTILITIES Electricity Connected, Water Connected
WATER Public
Listing provided by Carlos Rocha, CHARLES RUTENBERG REALTY ORLANDO, 407-622-2122
The information contained herein has been provided by My Florida Regional MLS DBA Stellar MLS. IDX information is provided exclusively for consumers' personal, non-commercial use, that it may not be used for any purpose other than to identify prospective properties consumers may be interested in purchasing, and that the data is deemed reliable but is not guaranteed accurate by the MLS. Listings last updated 9/20/26 12:46 AM PDT.

This IDX solution is (c) Diverse Solutions 2026.

Email a Friend