3080 Marrano Drive

Orange Park, FL 32073 (MLS # TB8497083)

Description.

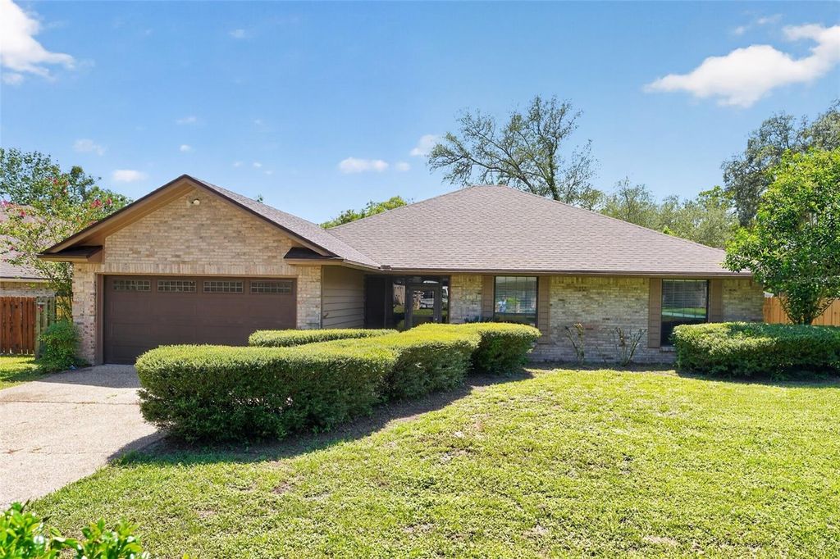
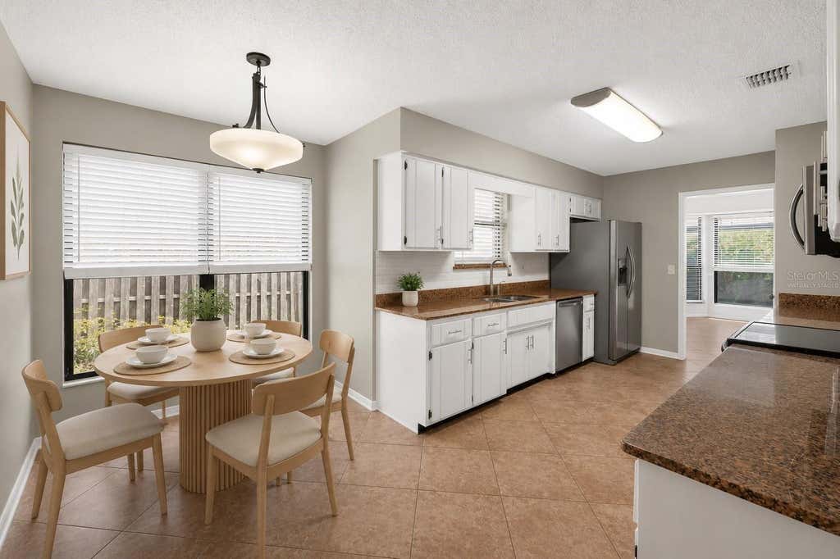
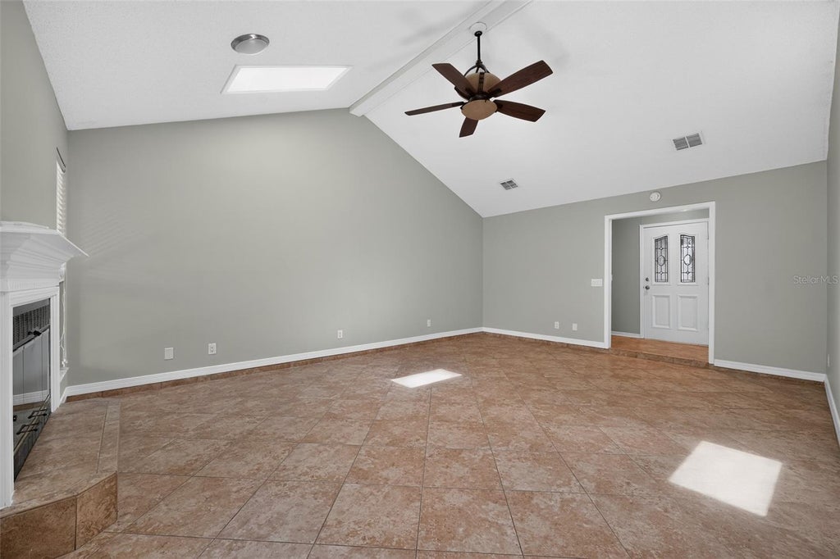
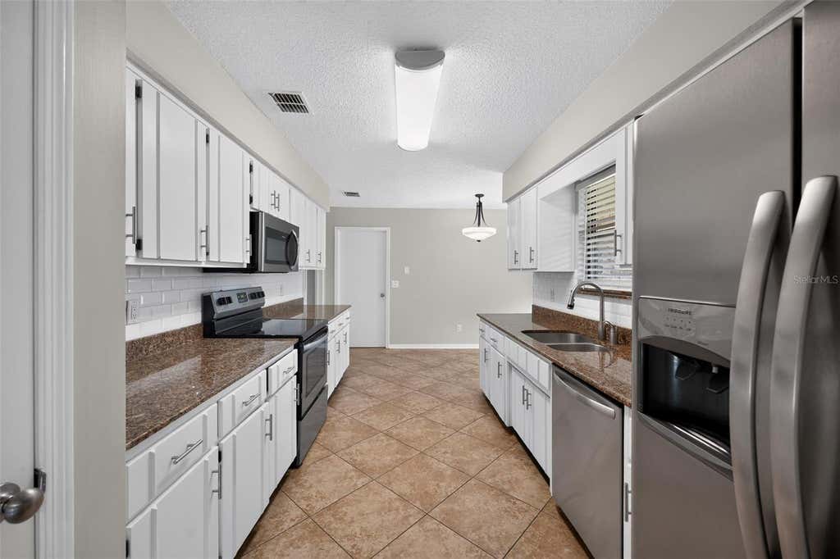
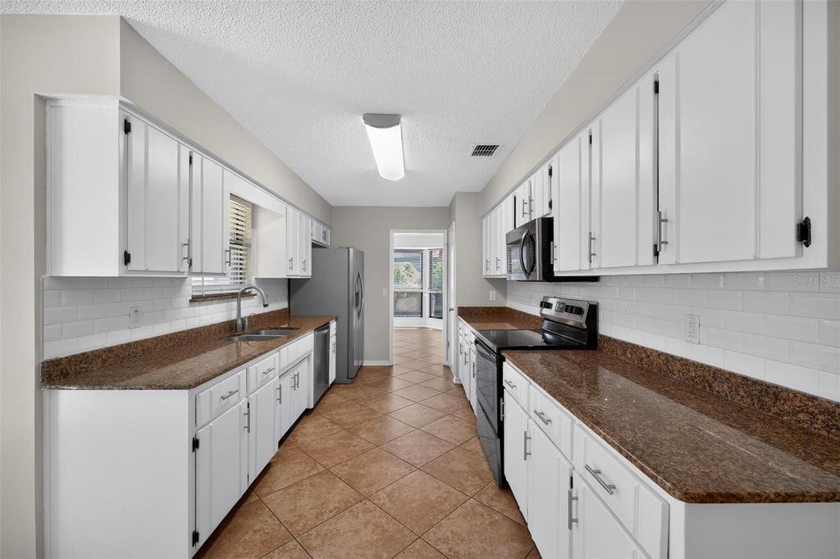
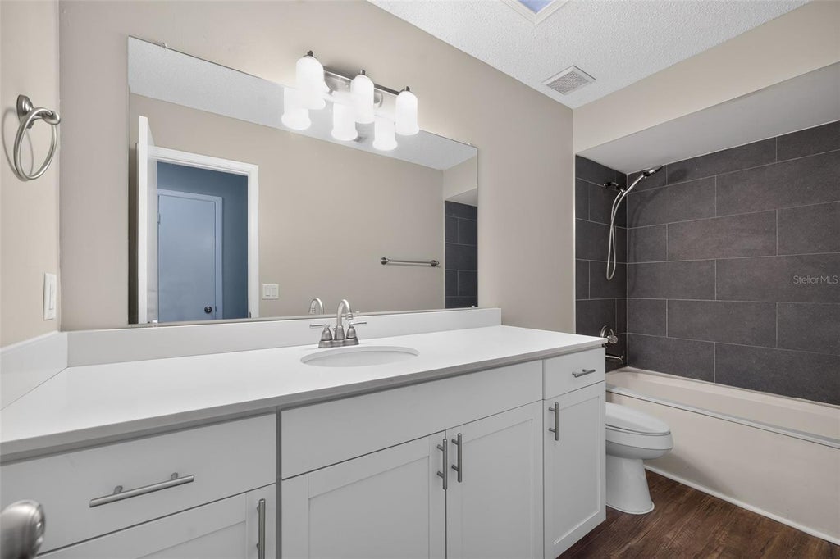
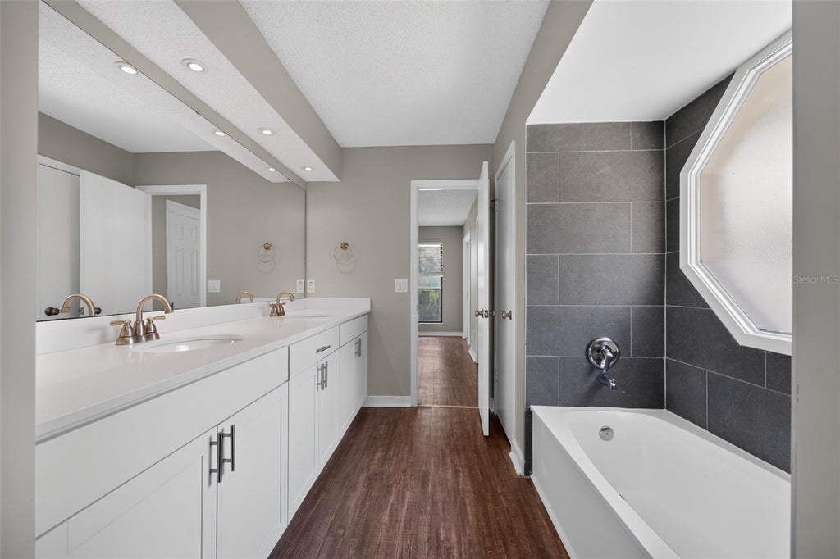
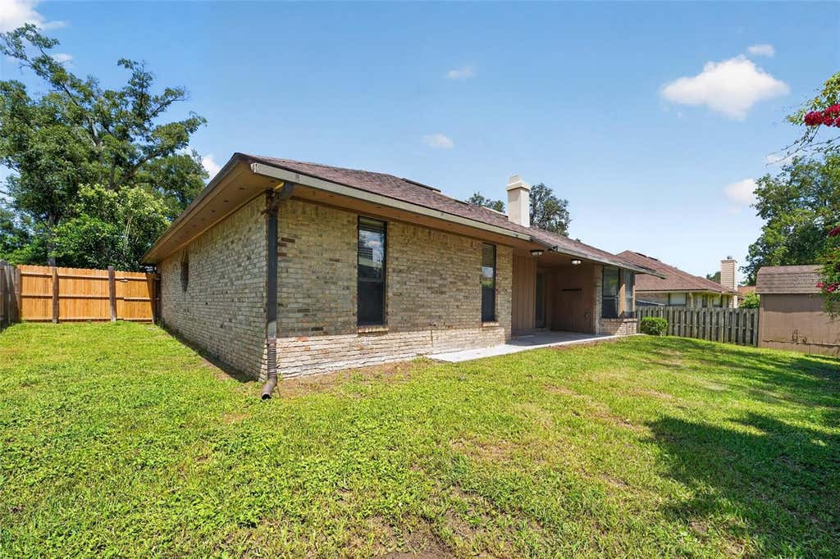
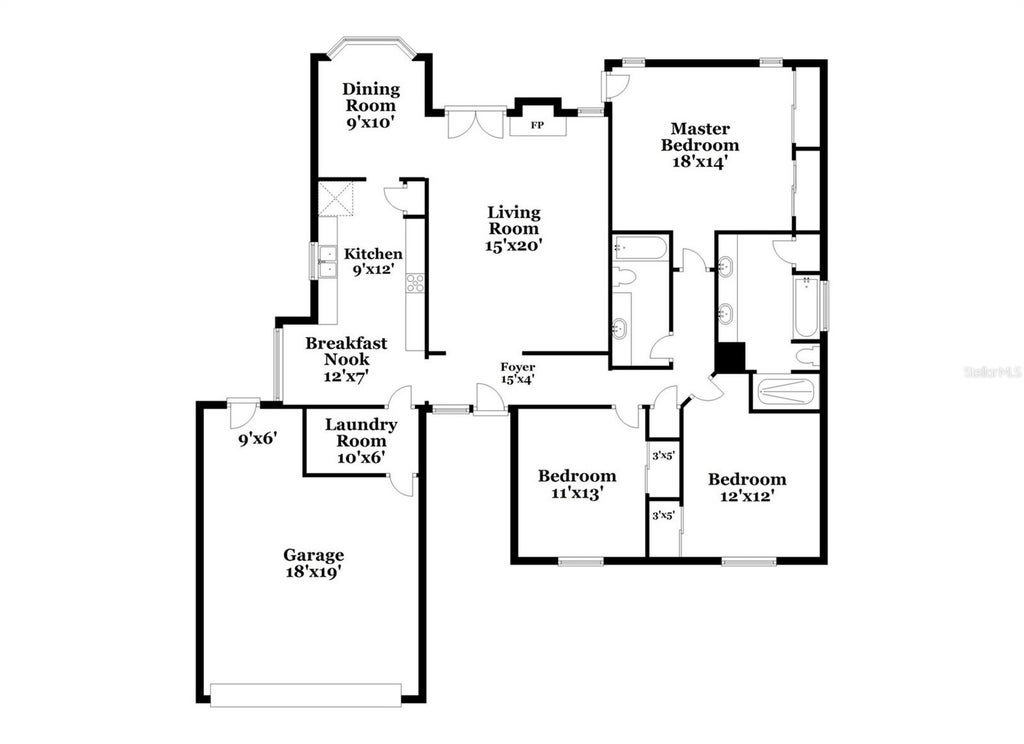
Virtually Staged. One or more photo(s) has been virtually staged. Welcome to this inviting 3-bedroom, 2-bathroom home featuring designed finishes and a thoughtfully designed layout perfect for comfortable living. The galley-style kitchen offers efficient functionality with stainless steel appliances and opens to a cozy breakfast nook, flowing seamlessly into the living and dining areas"”ideal for both everyday living and entertaining.
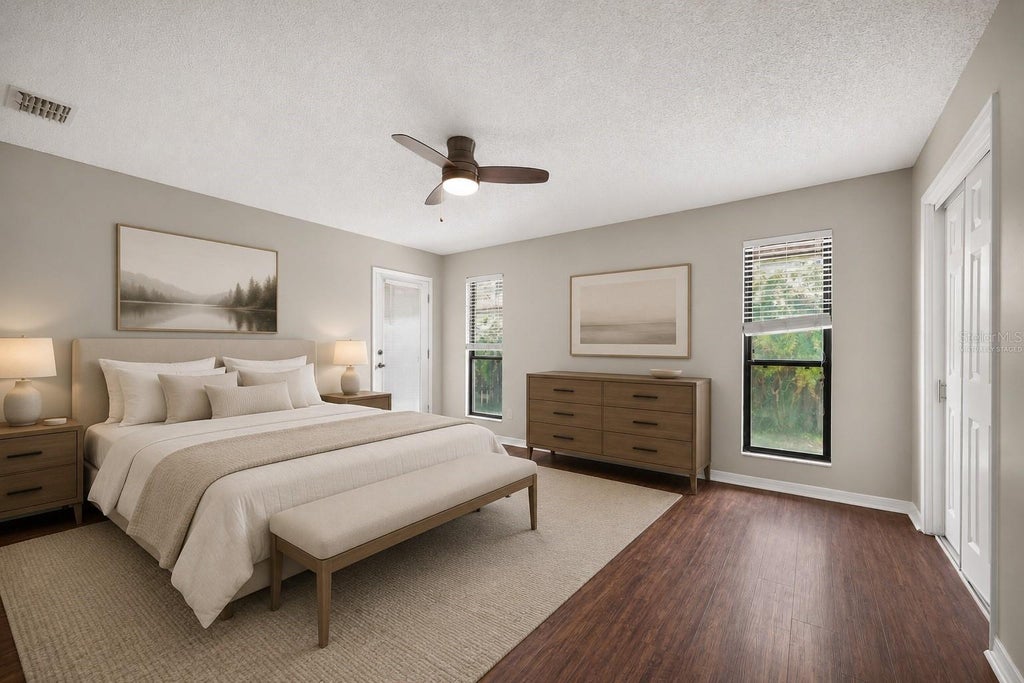
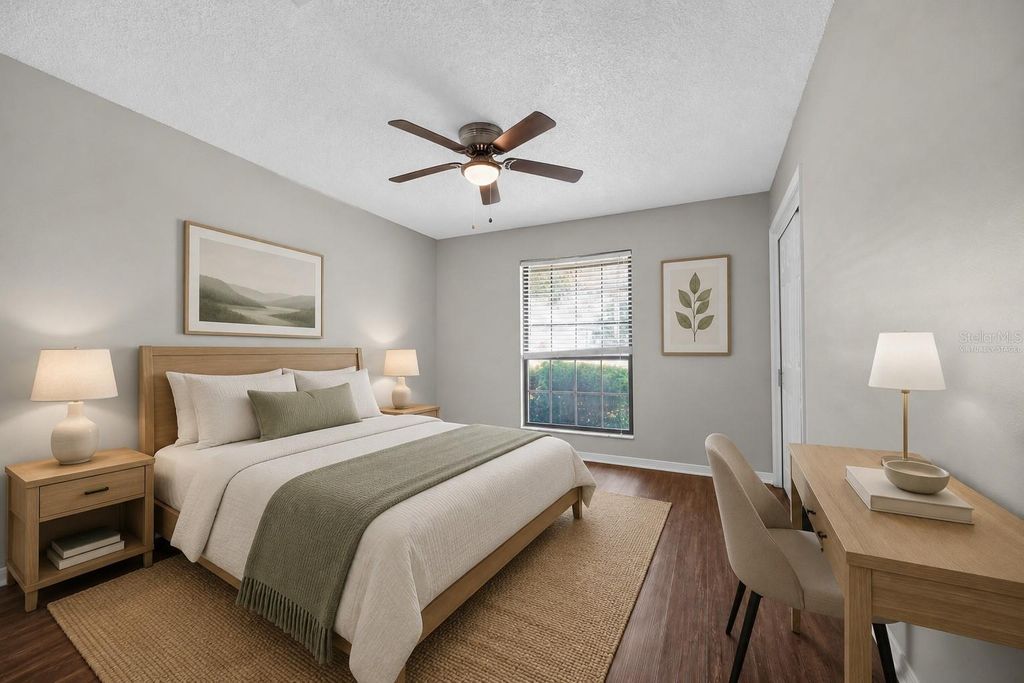
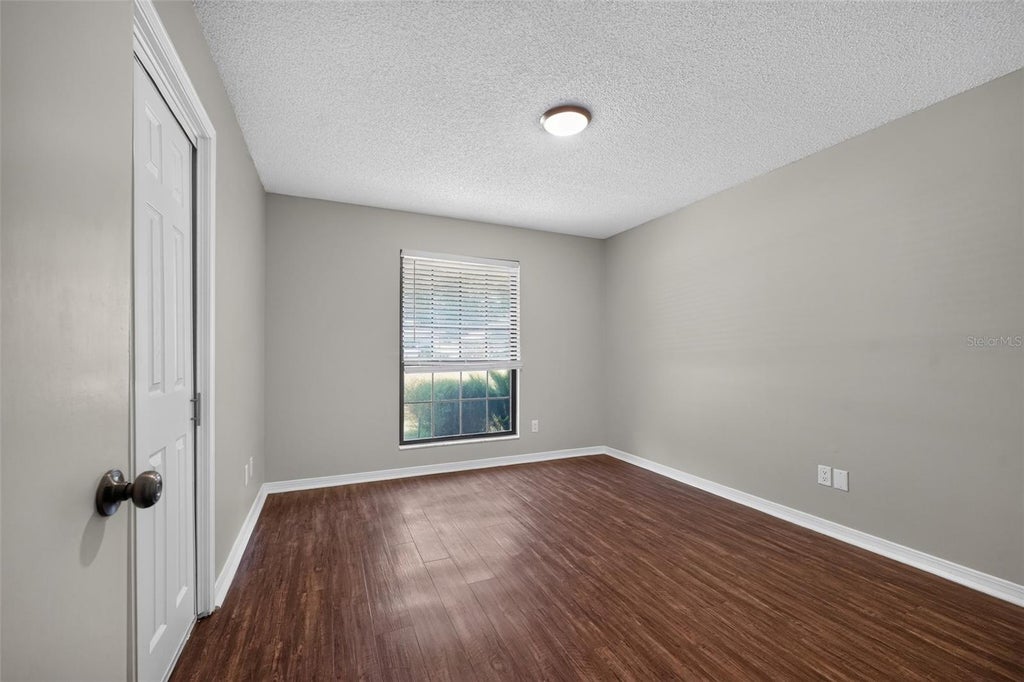
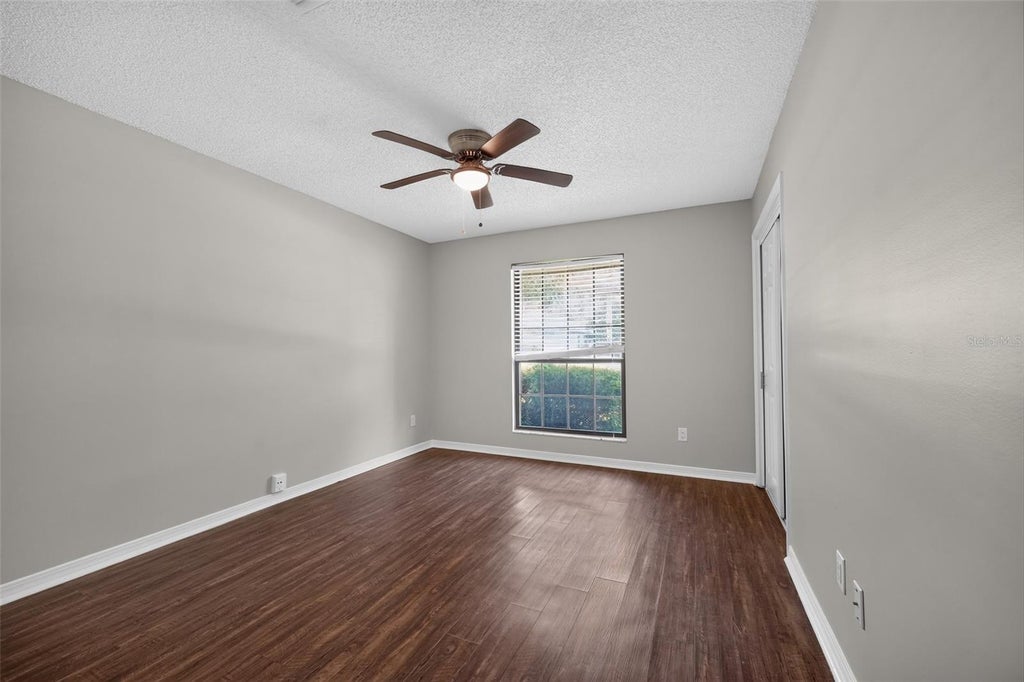
The primary bedroom provides a relaxing retreat with an ensuite bathroom, while the additional bedrooms offer flexibility for family, guests, or a home office. A dedicated laundry area adds convenience, and the spacious layout ensures comfort throughout.
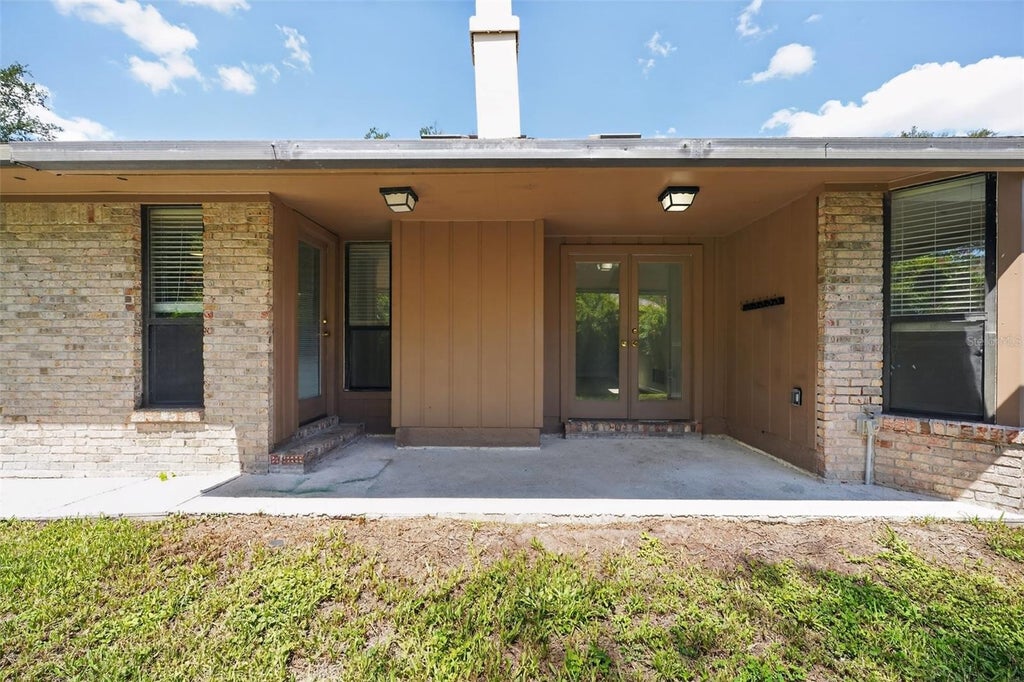
Step outside to a generously sized backyard, perfect for outdoor activities, entertaining, or simply enjoying your own private outdoor space. With its functional design and desirable features, this home is a wonderful opportunity in a sought-after Orange Park location. Tour today and don't miss out!

Features

  • AIR

    Central Air

  • AIR CONDITIONING

    Yes

  • APPLIANCES

    Microwave, Range, Refrigerator

  • AREA

    32073 - Orange Park

  • CONSTRUCTION

    Brick

  • EXTERIOR

    Other

  • FIREPLACE

    Yes

  • GARAGE

    Yes

  • HEAT

    Heat Pump

  • LOT

    8712 sq ft

  • PARKING

    Attached

  • POOL

    Yes

  • POOL DESCRIPTION

    Other, Private

  • SEWER

    Public Sewer

  • STORIES

    1

  • STYLE

    Contemporary

  • SUBDIVISION

    MASSEY VILLAS

  • TAXES

    4392

  • UTILITIES

    Electricity Connected, Sewer Connected, Water Connected

  • WATER

    Public

Location

Resources

Details: (1173172966) | [1784713082]

Price $319,000
Status Active
Beds 3
Baths 2 Baths
Home size 1,686 sqft
Lot Size 8,712 sqft
Days on Market 1
Virtually Staged. One or more photo(s) has been virtually staged. Welcome to this inviting 3-bedroom, 2-bathroom home featuring designed finishes and a thoughtfully designed layout perfect for comfortable living. The galley-style kitchen offers efficient functionality with stainless steel appliances and opens to a cozy breakfast nook, flowing seamlessly into the living and dining areas"”ideal for both everyday living and entertaining. The primary bedroom provides a relaxing retreat with an ensuite bathroom, while the additional bedrooms offer flexibility for family, guests, or a home office. A dedicated laundry area adds convenience, and the spacious layout ensures comfort throughout. Step outside to a generously sized backyard, perfect for outdoor activities, entertaining, or simply enjoying your own private outdoor space. With its functional design and desirable features, this home is a wonderful opportunity in a sought-after Orange Park location. Tour today and don't miss out!
Property Type(s): Single Family
Last Updated 7/21/2026 Tract MASSEY VILLAS
Year Built 1988 Community 32073 - Orange Park
Garage Spaces 2.0 County Clay

SCHOOLS

Elementary School Lakeside Elementary School-CL
Jr. High School Lakeside Junior High School-CL
High School Orange Park High School-CL

Additional Details

AIR Central Air
AIR CONDITIONING Yes
APPLIANCES Microwave, Range, Refrigerator
AREA 32073 - Orange Park
CONSTRUCTION Brick
EXTERIOR Other
FIREPLACE Yes
GARAGE Yes
HEAT Heat Pump
LOT 8712 sq ft
PARKING Attached
POOL Yes
POOL DESCRIPTION Other, Private
SEWER Public Sewer
STORIES 1
STYLE Contemporary
SUBDIVISION MASSEY VILLAS
TAXES 4392
UTILITIES Electricity Connected, Sewer Connected, Water Connected
WATER Public
Listing provided by Madalina Tat, NHR BROKERAGE LLC, 312-414-1585
The information contained herein has been provided by My Florida Regional MLS DBA Stellar MLS. IDX information is provided exclusively for consumers' personal, non-commercial use, that it may not be used for any purpose other than to identify prospective properties consumers may be interested in purchasing, and that the data is deemed reliable but is not guaranteed accurate by the MLS. Listings last updated 7/22/26 2:38 AM PDT.

This IDX solution is (c) Diverse Solutions 2026.

Email a Friend