2202 Longmore Circle

Valrico, FL 33596 (MLS # TB8530183)

Description.

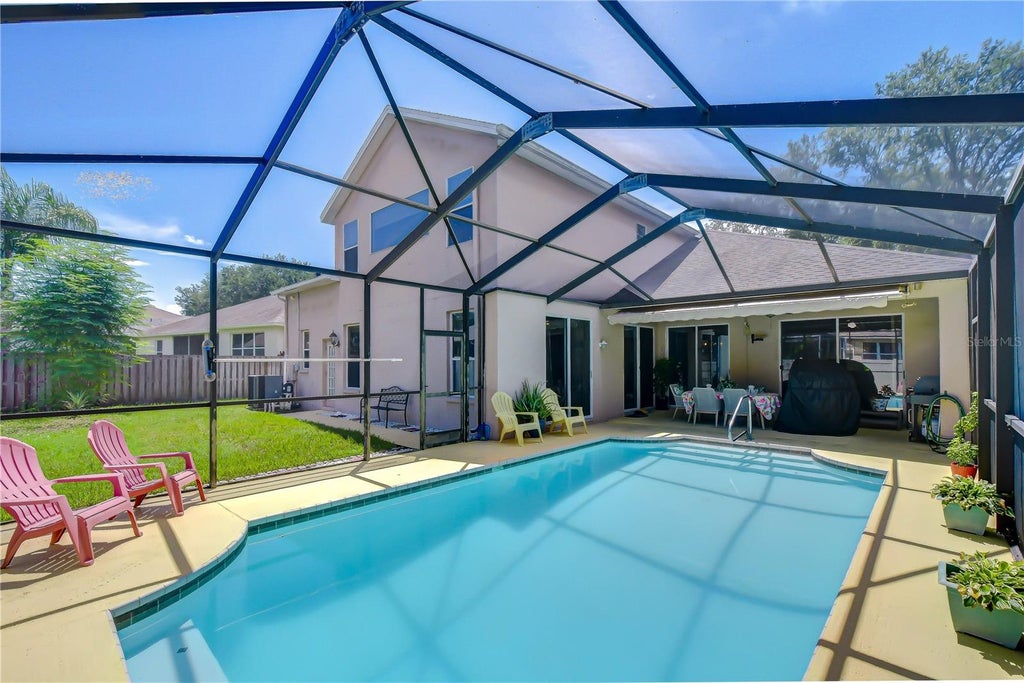
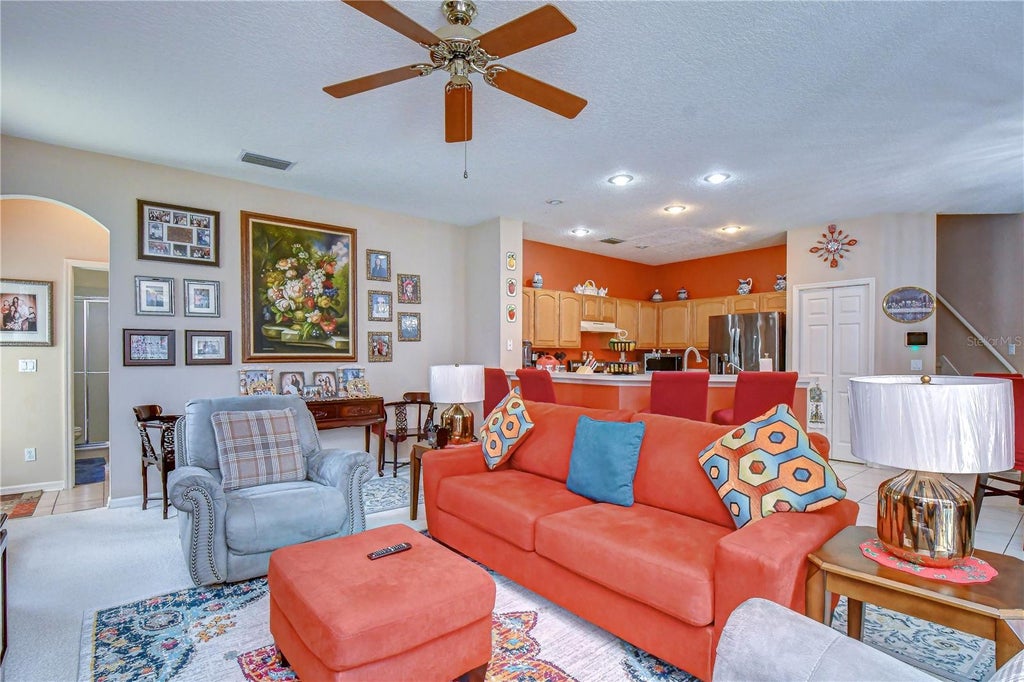
Perfectly situated in the heart of Bloomingdale, this beautifully maintained Morrison "Dartmouth" home offers the ideal combination of space, comfort, and convenience. Enjoy an unbeatable location within walking distance of the elementary school and just minutes from the Bloomingdale Golfers Club, the YMCA, shopping, dining, and Bloomingdale's popular walking trail. This impressive 5-bedroom, 4-bath residence delivers an exceptional lifestyle both inside and out. From the moment you arrive, the home's inviting curb appeal, paver walkway, and elegant etched-glass front door create a warm first impression. Inside, formal living and dining rooms are separated by a striking architectural art niche, while the spacious kitchen features rich wood cabinetry, a breakfast bar, and a seamless connection to the breakfast nook and family room"”perfect for everyday living and entertaining. The thoughtfully designed split floor plan offers privacy for everyone. The spacious primary suite features a tray ceiling, two walk-in closets, and an oversized 8-foot sliding glass door leading to the lanai. The en-suite bath includes dual vanities, a soaking tub, a separate shower, and a decorative art niche that adds a touch of elegance. Two secondary bedrooms share a full bath in their own private wing, while a fourth bedroom offers a generous closet and a full bath nearby. Upstairs, you'll find an expansive fifth bedroom or bonus suite complete with a cathedral ceiling, full bath, and oversized walk-in closet"”ideal for guests, multigenerational living, or a private retreat. Outside, enjoy your own backyard oasis featuring a sparkling heated swimming pool and a remote-controlled power awning that extends over a portion of the pool, creating the perfect blend of sun and shade for relaxing or entertaining. Additional updates include a new water heater (2023) and beautiful hardwood flooring installed in two bedrooms (2023), offering added value and peace of mind. With generous living spaces, abundant storage, desirable updates, and one of Bloomingdale's most convenient locations, this home is ready to welcome its next owners.

Features

  • AIR

    Central Air, Zoned

  • AIR CONDITIONING

    Yes

  • APPLIANCES

    Dishwasher, Disposal, Electric Water Heater, Exhaust Fan, Range, Range Hood, Refrigerator

  • AREA

    33596 - Valrico

  • CONSTRUCTION

    Block, Stucco

  • EXTERIOR

    Lighting, Private Entrance, Private Yard

  • GARAGE

    Yes

  • HEAT

    Central, Electric

  • HOA DUES

    249

  • INTERIOR

    Cathedral Ceiling(s), Eat-in Kitchen, High Ceilings, Open Floorplan, Vaulted Ceiling(s), Walk-In Closet(s)

  • LOT

    10019 sq ft

  • LOT DESCRIPTION

    Corner Lot, Landscaped, Near Public Transit, Paved

  • LOT DIMENSIONS

    85.0X118.0

  • PARKING

    Driveway, Garage Door Opener, On Street, Workshop in Garage, Attached

  • POOL

    Yes

  • POOL DESCRIPTION

    Gunite, Heated, In Ground, Screen Enclosure, Private

  • SEWER

    Public Sewer

  • STORIES

    2

  • STYLE

    Florida

  • SUBDIVISION

    BLOOMINGDALE

  • TAXES

    918.11

  • UTILITIES

    Cable Available, Cable Connected, Electricity Connected, Sewer Connected, Underground Utilities, Water Connected

  • VIEW

    Yes

  • VIEW DESCRIPTION

    Pool

  • WATER

    Public

Location

Resources

Details: (1173058891) | [1784667507]

Price $615,000
Status Active
Beds 5
Baths 4 Baths
Home size 3,091 sqft
Lot Size 10,019 sqft
Days on Market 5
Perfectly situated in the heart of Bloomingdale, this beautifully maintained Morrison "Dartmouth" home offers the ideal combination of space, comfort, and convenience. Enjoy an unbeatable location within walking distance of the elementary school and just minutes from the Bloomingdale Golfers Club, the YMCA, shopping, dining, and Bloomingdale's popular walking trail. This impressive 5-bedroom, 4-bath residence delivers an exceptional lifestyle both inside and out. From the moment you arrive, the home's inviting curb appeal, paver walkway, and elegant etched-glass front door create a warm first impression. Inside, formal living and dining rooms are separated by a striking architectural art niche, while the spacious kitchen features rich wood cabinetry, a breakfast bar, and a seamless connection to the breakfast nook and family room"”perfect for everyday living and entertaining. The thoughtfully designed split floor plan offers privacy for everyone. The spacious primary suite features a tray ceiling, two walk-in closets, and an oversized 8-foot sliding glass door leading to the lanai. The en-suite bath includes dual vanities, a soaking tub, a separate shower, and a decorative art niche that adds a touch of elegance. Two secondary bedrooms share a full bath in their own private wing, while a fourth bedroom offers a generous closet and a full bath nearby. Upstairs, you'll find an expansive fifth bedroom or bonus suite complete with a cathedral ceiling, full bath, and oversized walk-in closet"”ideal for guests, multigenerational living, or a private retreat. Outside, enjoy your own backyard oasis featuring a sparkling heated swimming pool and a remote-controlled power awning that extends over a portion of the pool, creating the perfect blend of sun and shade for relaxing or entertaining. Additional updates include a new water heater (2023) and beautiful hardwood flooring installed in two bedrooms (2023), offering added value and peace of mind. With generous living spaces, abundant storage, desirable updates, and one of Bloomingdale's most convenient locations, this home is ready to welcome its next owners.
Property Type(s): Single Family
Last Updated 7/17/2026 Tract BLOOMINGDALE
Year Built 1997 Community 33596 - Valrico
Garage Spaces 3.0 County Hillsborough

SCHOOLS

Elementary School Cimino-HB
Jr. High School Burns-HB
High School Bloomingdale-HB

Additional Details

AIR Central Air, Zoned
AIR CONDITIONING Yes
APPLIANCES Dishwasher, Disposal, Electric Water Heater, Exhaust Fan, Range, Range Hood, Refrigerator
AREA 33596 - Valrico
CONSTRUCTION Block, Stucco
EXTERIOR Lighting, Private Entrance, Private Yard
GARAGE Yes
HEAT Central, Electric
HOA DUES 249
INTERIOR Cathedral Ceiling(s), Eat-in Kitchen, High Ceilings, Open Floorplan, Vaulted Ceiling(s), Walk-In Closet(s)
LOT 10019 sq ft
LOT DESCRIPTION Corner Lot, Landscaped, Near Public Transit, Paved
LOT DIMENSIONS 85.0X118.0
PARKING Driveway, Garage Door Opener, On Street, Workshop in Garage, Attached
POOL Yes
POOL DESCRIPTION Gunite, Heated, In Ground, Screen Enclosure, Private
SEWER Public Sewer
STORIES 2
STYLE Florida
SUBDIVISION BLOOMINGDALE
TAXES 918.11
UTILITIES Cable Available, Cable Connected, Electricity Connected, Sewer Connected, Underground Utilities, Water Connected
VIEW Yes
VIEW DESCRIPTION Pool
WATER Public
Listing provided by Brenda Wade, KELLER WILLIAMS SOUTH TAMPA, murraycoleman@kw.com
The information contained herein has been provided by My Florida Regional MLS DBA Stellar MLS. IDX information is provided exclusively for consumers' personal, non-commercial use, that it may not be used for any purpose other than to identify prospective properties consumers may be interested in purchasing, and that the data is deemed reliable but is not guaranteed accurate by the MLS. Listings last updated 7/21/26 1:58 PM PDT.

This IDX solution is (c) Diverse Solutions 2026.

Email a Friend