4 Bd
4 Bd
 3 Ba
3 Ba 1,846 sqft
Description.
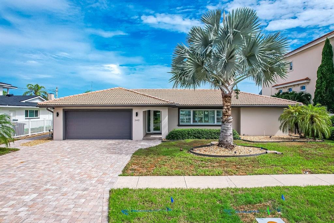
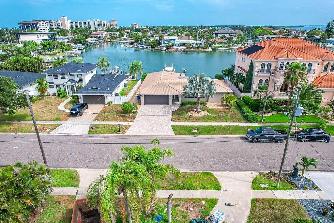
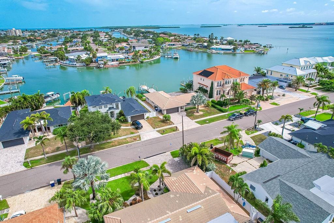
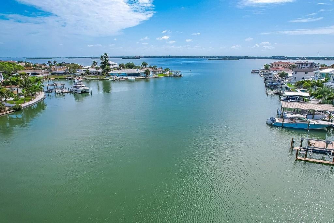
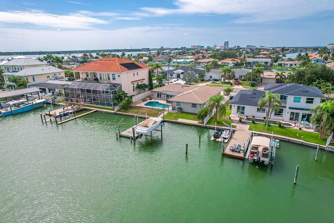
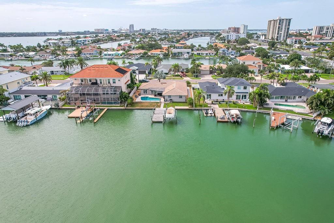
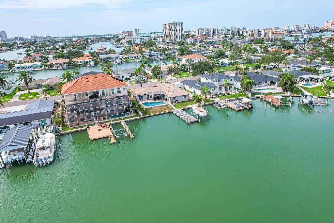
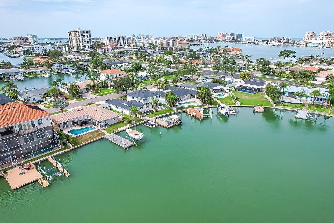
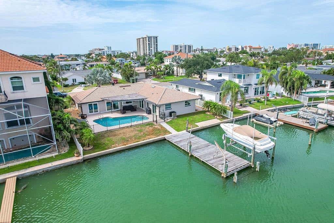
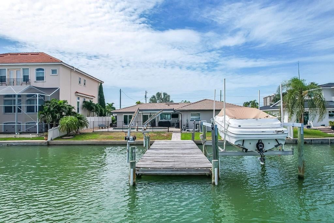
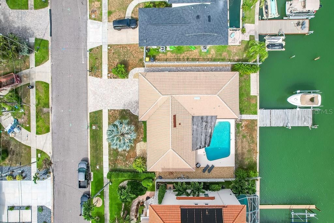
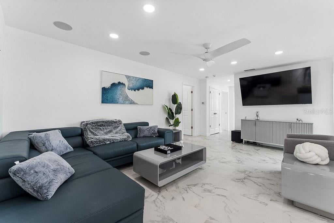
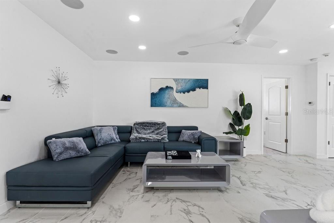
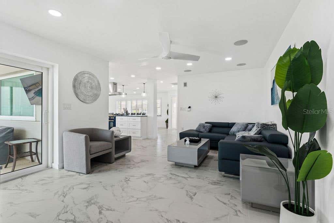
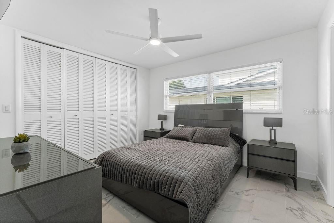
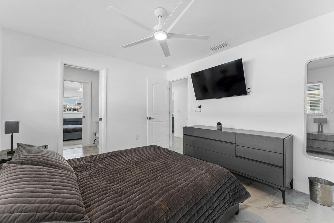
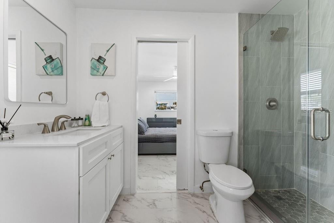
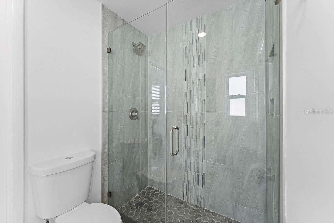
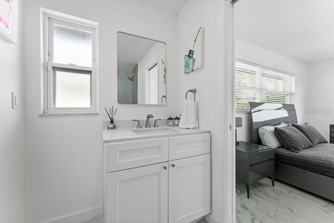
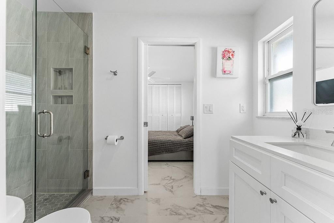
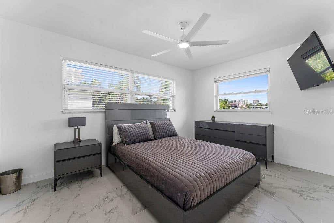
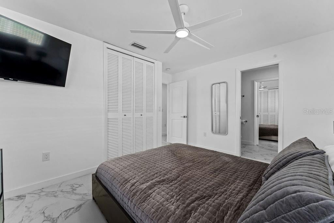
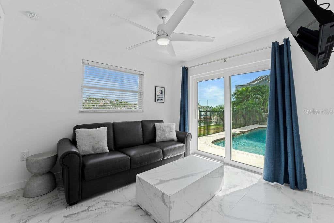
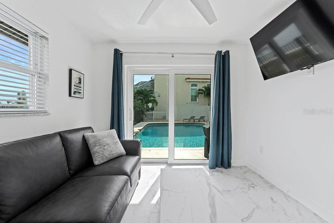
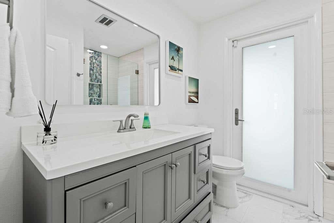
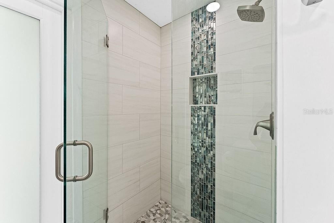
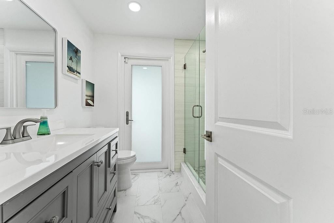
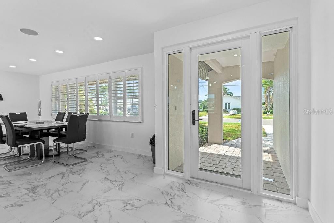
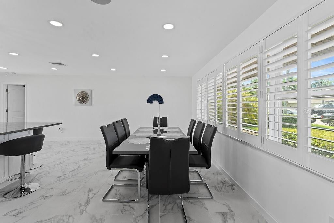
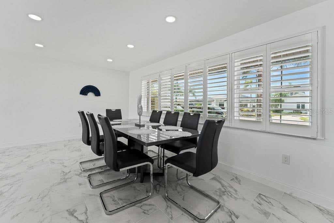
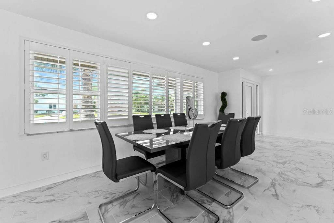
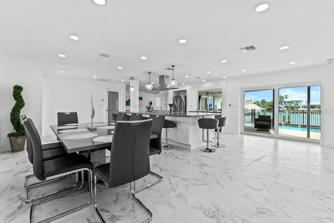
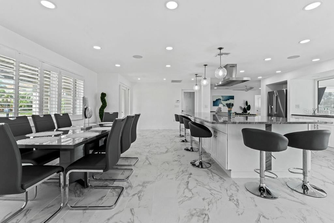
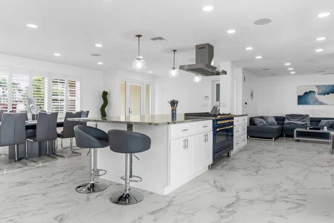
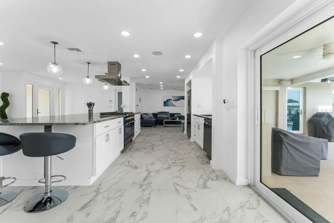
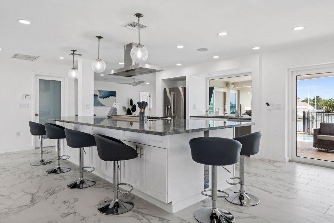
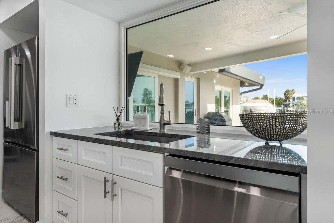
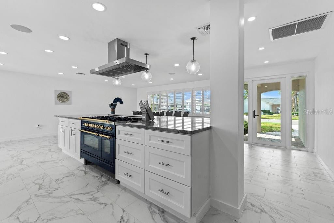
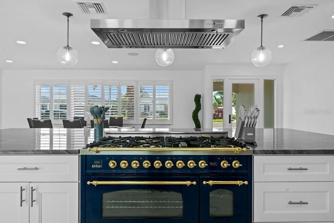
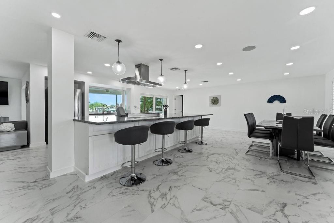
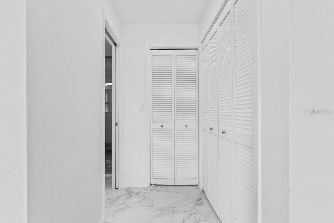
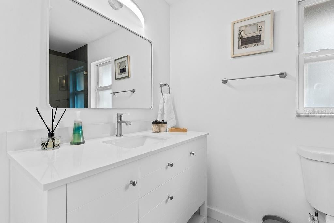
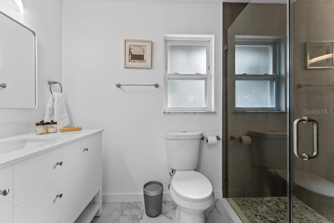
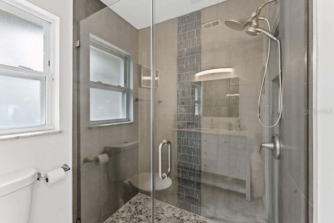
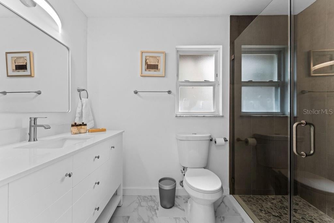
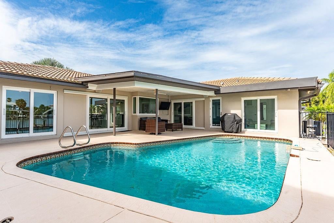
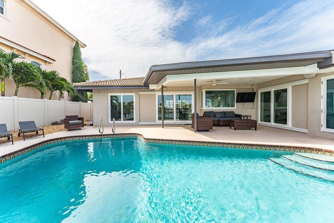
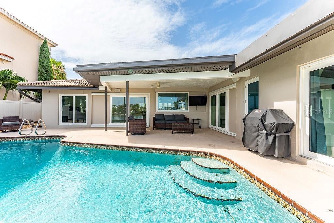
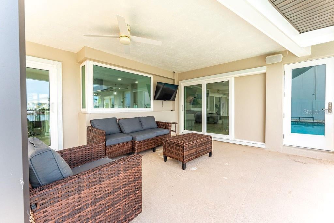
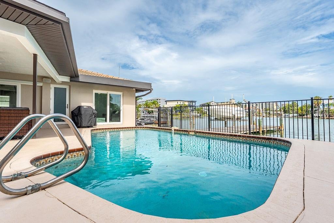
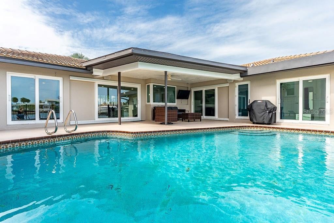
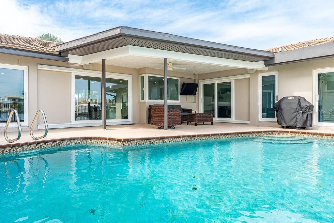
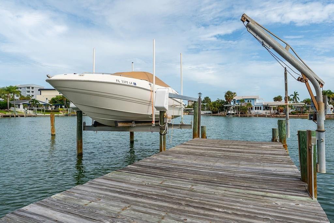
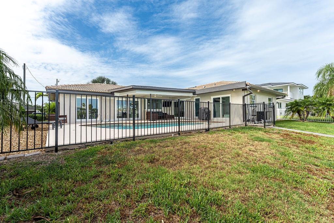
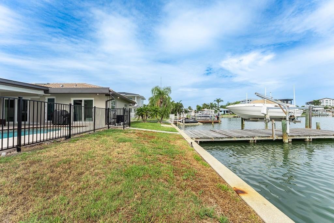
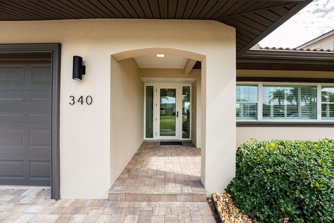
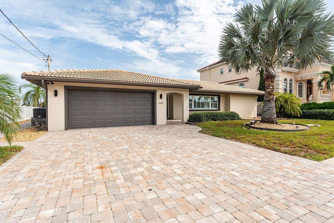
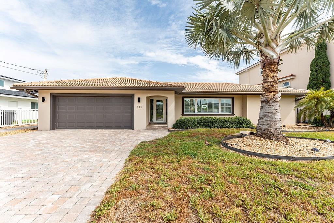
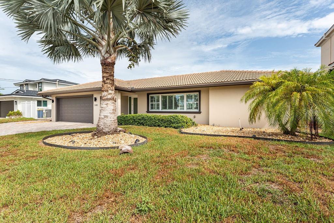
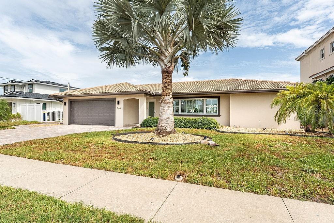
Experience luxury waterfront living in the highly sought-after Island Estates community. This beautifully renovated residence showcases exceptional craftsmanship and designer finishes throughout, including large-format porcelain tile flooring, a stunning chef's kitchen featuring a premium ILVE dual-fuel range with double ovens, quartz countertops, custom cabinetry, and an oversized island perfect for entertaining. The spa-inspired bathrooms offer frameless glass showers, floor-to-ceiling designer tile, pebble stone shower floors, and upscale fixtures. Enjoy an open-concept floor plan filled with natural light, spacious bedrooms, modern lighting, impact-rated windows and doors, and seamless indoor-outdoor living with direct access to the pool and waterfront. Complete with a private dock, this home is ideal for boating enthusiasts and those seeking the ultimate Florida waterfront lifestyle. Located just minutes from Clearwater Beach, restaurants, shopping, and all that Island Estates has to offer.
Features
-
AIR
Central Air
-
AIR CONDITIONING
Yes
-
APPLIANCES
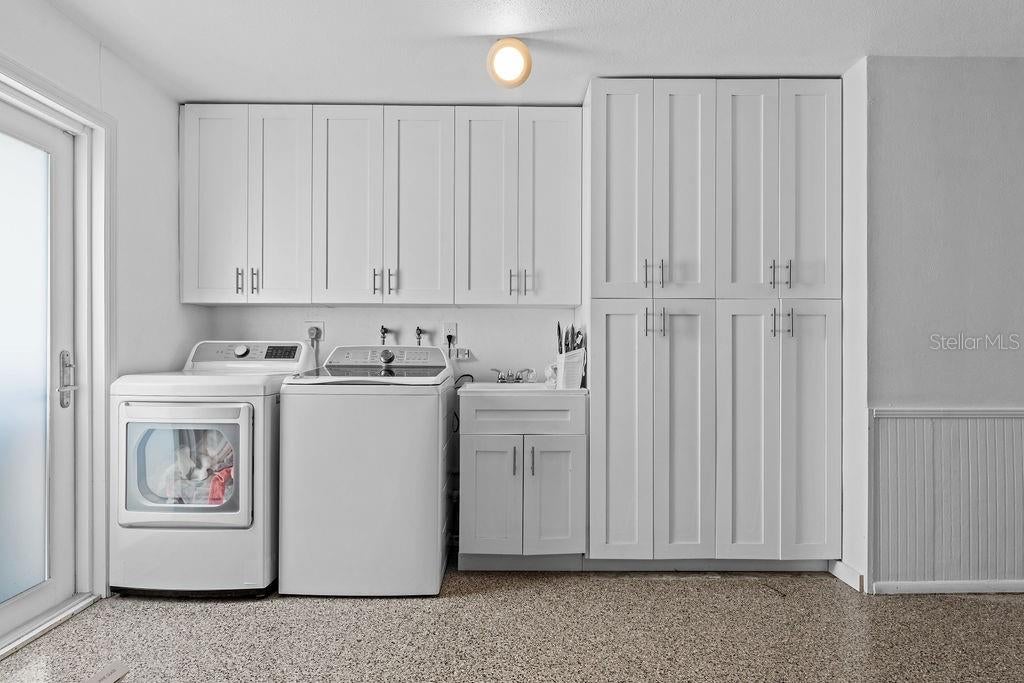
Cooktop, Dishwasher, Dryer, Exhaust Fan, Gas Water Heater, Microwave, Range Hood, Refrigerator, Washer, Water Softener
-
AREA
33767 - Clearwater/Clearwater Beach
-
CONSTRUCTION
Block
-
EXTERIOR
Dock
-
GARAGE
Yes
-
HEAT
Central, Natural Gas
-
INTERIOR
Open Floorplan
-
LOT
8276 sq ft
-
LOT DESCRIPTION
Level, Paved, Waterfront
-
LOT DIMENSIONS
80x105
-
PARKING
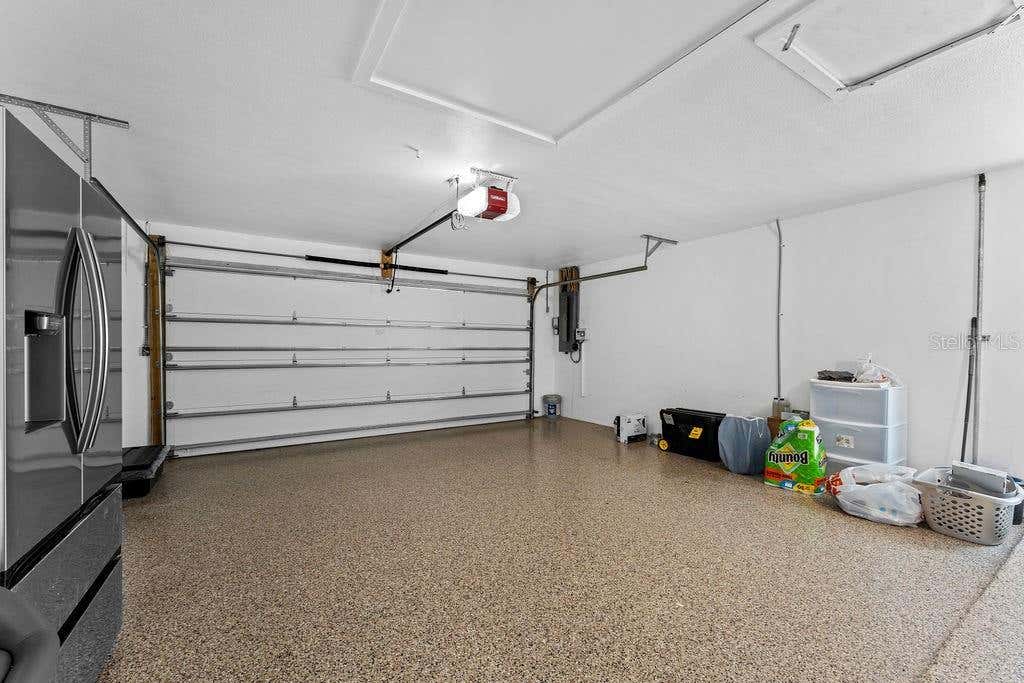
Driveway, Garage Door Opener, Attached
-
POOL
Yes
-
POOL DESCRIPTION
In Ground, Private
-
SEWER
Public Sewer
-
STORIES
1
-
STYLE
Coastal
-
SUBDIVISION
ISLAND ESTATES OF CLEARWATER UNIT 6-B
-
TAXES
19105
-
UTILITIES
Cable Available, Natural Gas Available, Cable Connected, Electricity Connected, Natural Gas Connected, Water Connected
-
VIEW
Yes
-
VIEW DESCRIPTION
Water
-
WATER
Public
-
WATERFRONT
Yes
Location
Resources

Details: (1173058878) | [1784668148]
 Share
Share
 Print
Print
|
Experience luxury waterfront living in the highly sought-after Island Estates community. This beautifully renovated residence showcases exceptional craftsmanship and designer finishes throughout, including large-format porcelain tile flooring, a stunning chef's kitchen featuring a premium ILVE dual-fuel range with double ovens, quartz countertops, custom cabinetry, and an oversized island perfect for entertaining. The spa-inspired bathrooms offer frameless glass showers, floor-to-ceiling designer tile, pebble stone shower floors, and upscale fixtures. Enjoy an open-concept floor plan filled with natural light, spacious bedrooms, modern lighting, impact-rated windows and doors, and seamless indoor-outdoor living with direct access to the pool and waterfront. Complete with a private dock, this home is ideal for boating enthusiasts and those seeking the ultimate Florida waterfront lifestyle. Located just minutes from Clearwater Beach, restaurants, shopping, and all that Island Estates has to offer.
| Last Updated | 7/17/2026 | Tract | ISLAND ESTATES OF CLEARWATER UNIT 6-B |
|---|---|---|---|
| Year Built | 1968 | Community | 33767 - Clearwater/Clearwater Beach |
| Garage Spaces | 2.0 | County | Pinellas |
Additional Details
| AIR | Central Air |
|---|---|
| AIR CONDITIONING | Yes |
| APPLIANCES | Cooktop, Dishwasher, Dryer, Exhaust Fan, Gas Water Heater, Microwave, Range Hood, Refrigerator, Washer, Water Softener |
| AREA | 33767 - Clearwater/Clearwater Beach |
| CONSTRUCTION | Block |
| EXTERIOR | Dock |
| GARAGE | Yes |
| HEAT | Central, Natural Gas |
| INTERIOR | Open Floorplan |
| LOT | 8276 sq ft |
| LOT DESCRIPTION | Level, Paved, Waterfront |
| LOT DIMENSIONS | 80x105 |
| PARKING | Driveway, Garage Door Opener, Attached |
| POOL | Yes |
| POOL DESCRIPTION | In Ground, Private |
| SEWER | Public Sewer |
| STORIES | 1 |
| STYLE | Coastal |
| SUBDIVISION | ISLAND ESTATES OF CLEARWATER UNIT 6-B |
| TAXES | 19105 |
| UTILITIES | Cable Available, Natural Gas Available, Cable Connected, Electricity Connected, Natural Gas Connected, Water Connected |
| VIEW | Yes |
| VIEW DESCRIPTION | Water |
| WATER | Public |
| WATERFRONT | Yes |
This IDX solution is (c) Diverse Solutions 2026.
 Twitter
 Facebook
 Email
Email