5 Bd
5 Bd
 3 Ba
3 Ba 2,415 sqft
Description.
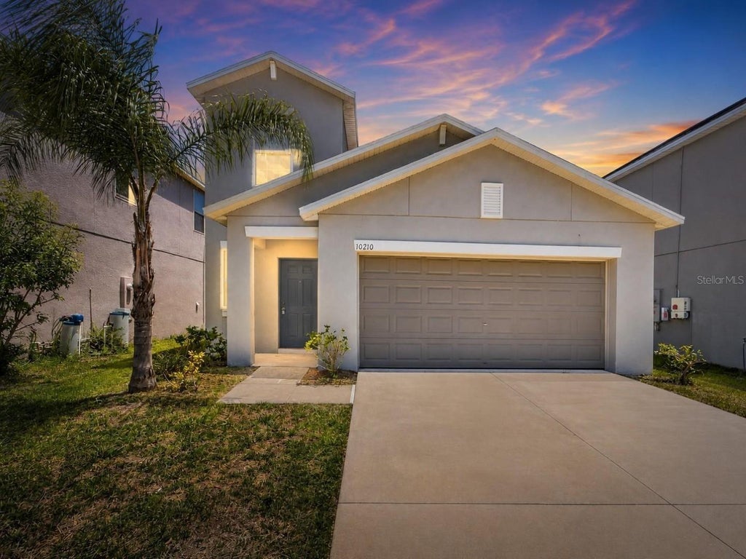
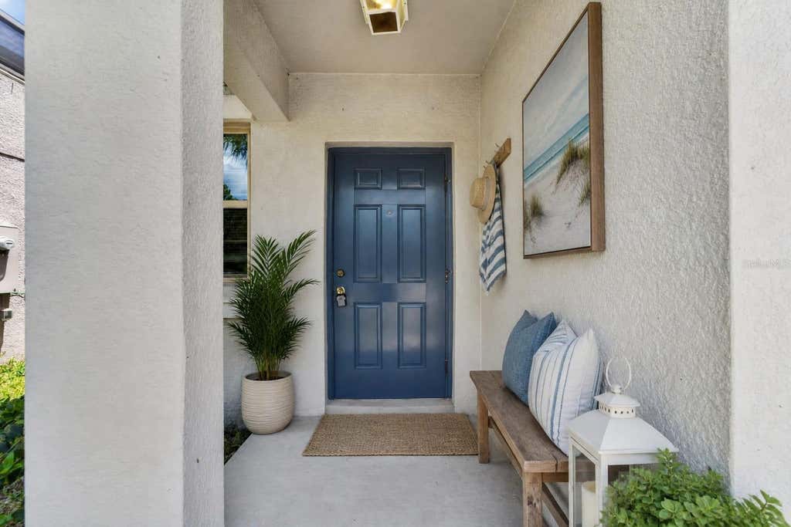
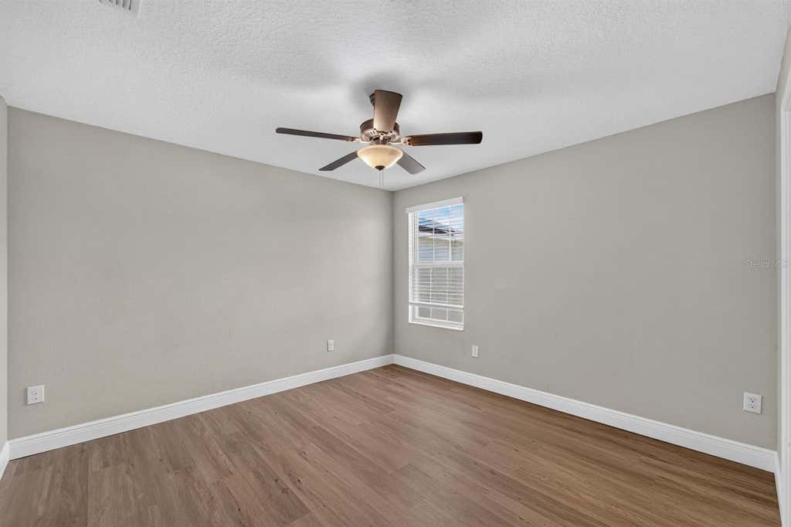
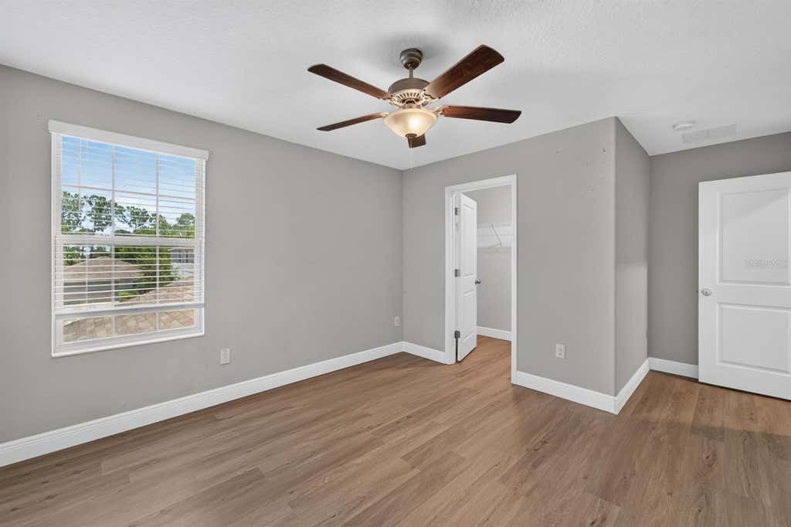
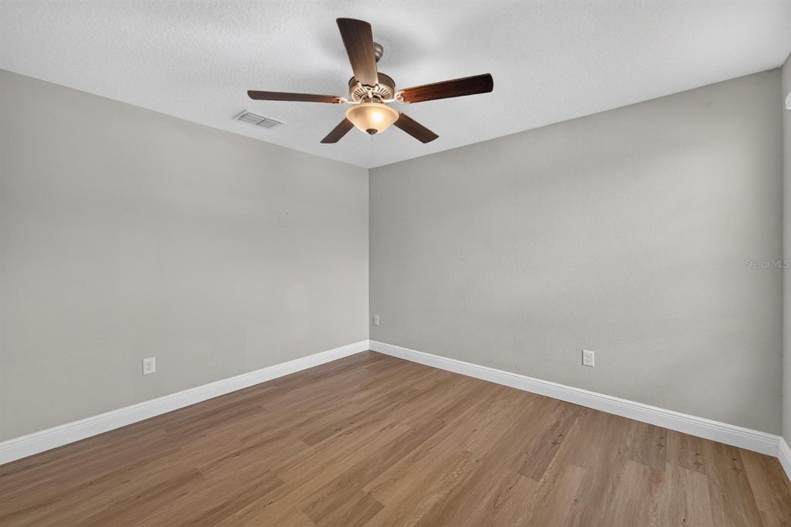
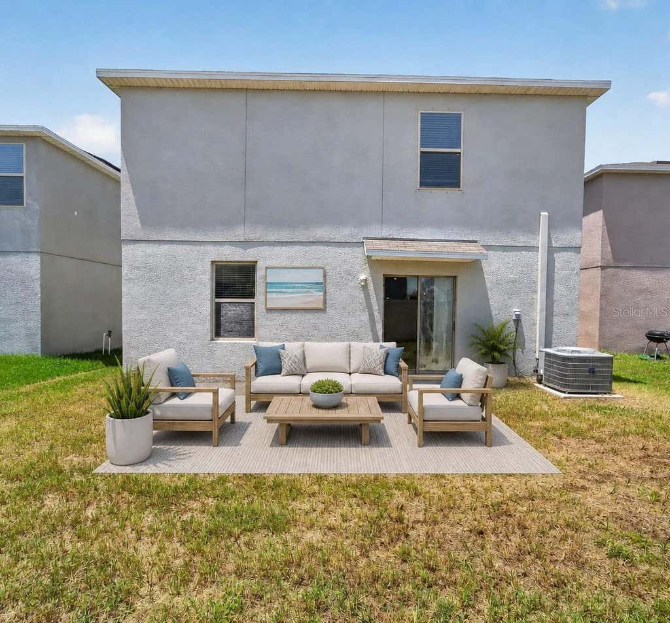
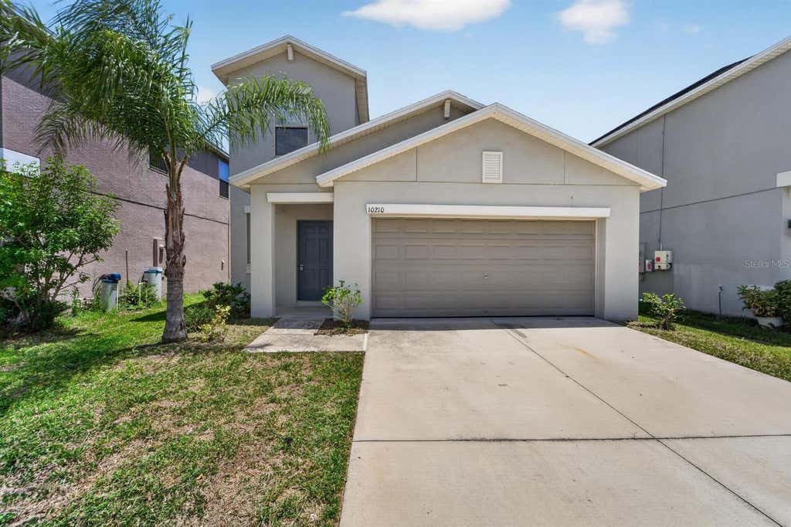
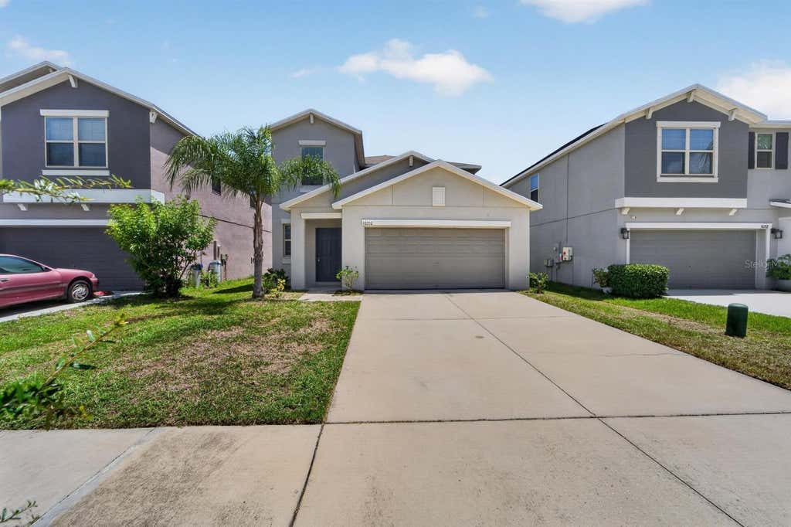
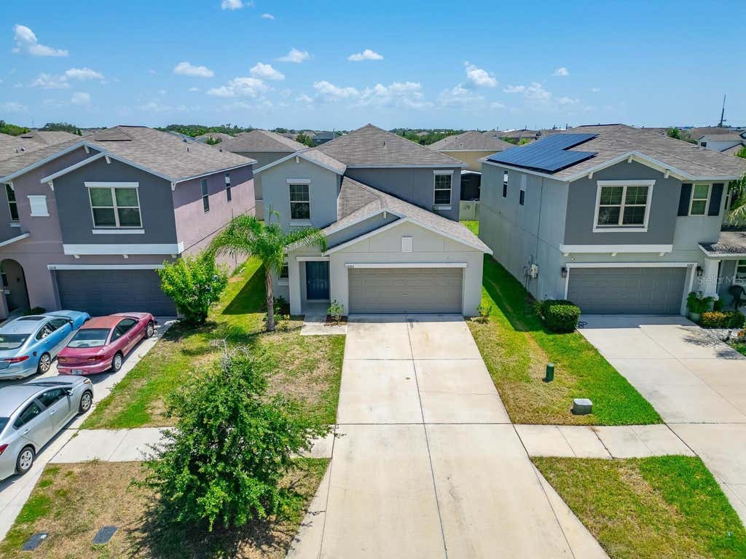
Some Photos Have Been Virtually Staged - Welcome to this stunning two-story residence nestled in one of Riverview's most sought-after communities, where modern elegance meets everyday comfort. Boasting 5 spacious bedrooms, 2.5 bathrooms, and thoughtfully designed living spaces, this exceptional home offers the perfect blend of style, functionality, and convenience.
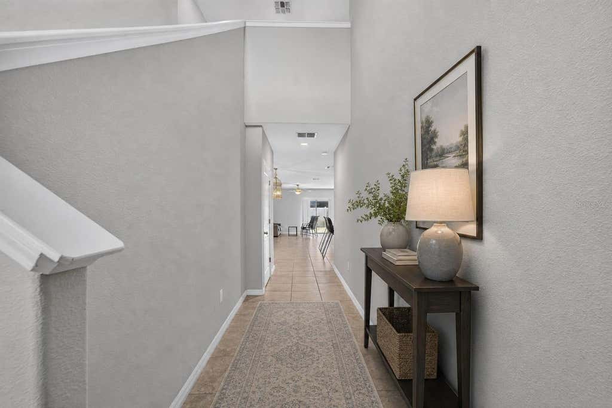
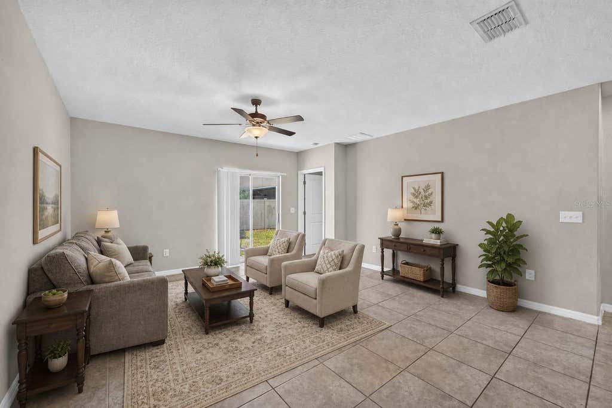
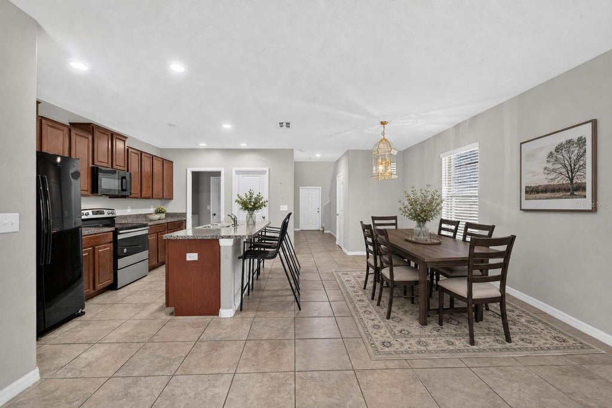
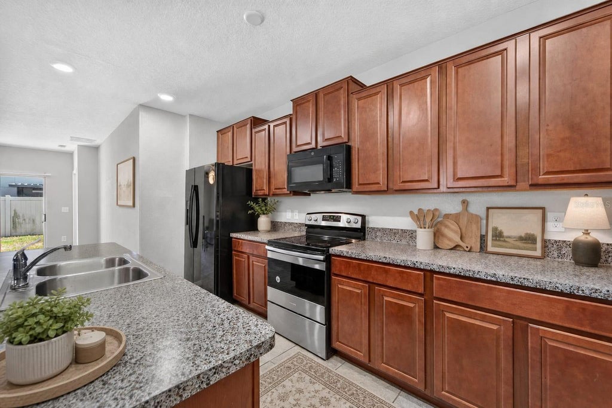
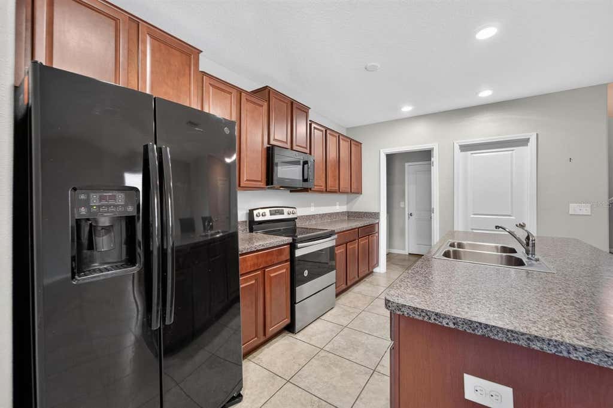
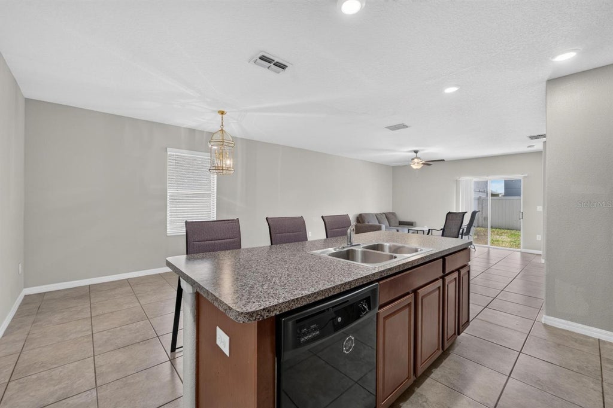
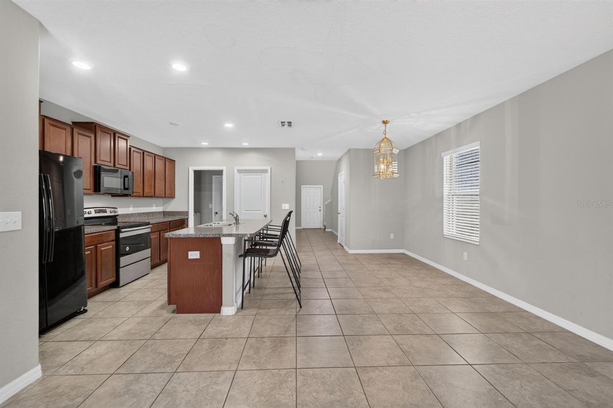
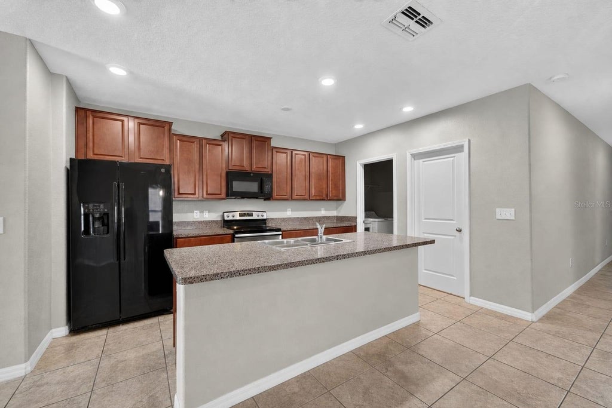
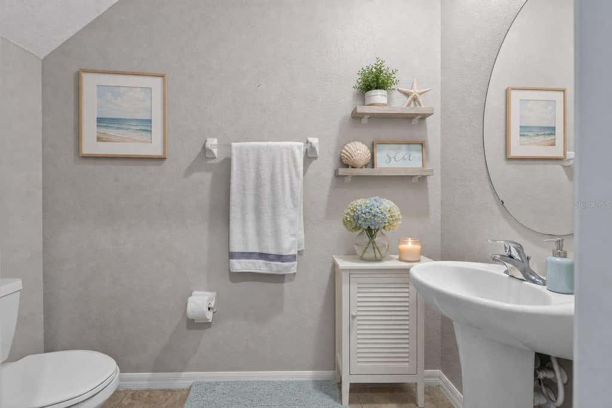
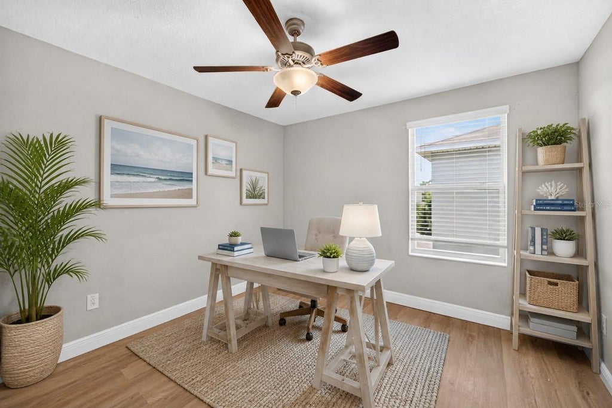
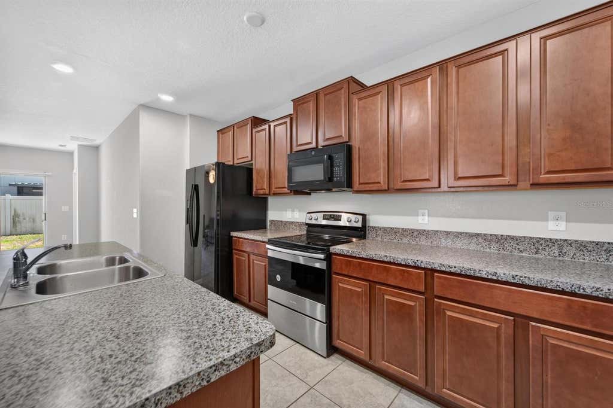
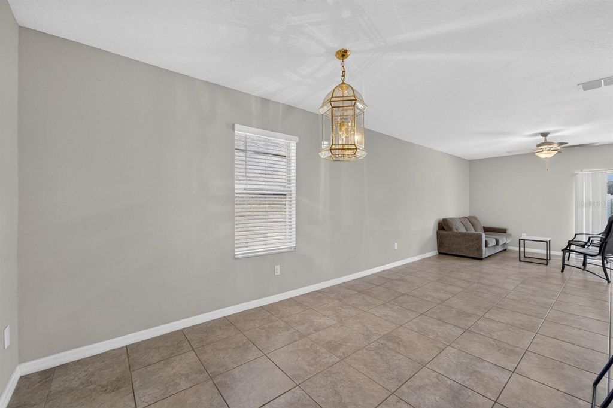
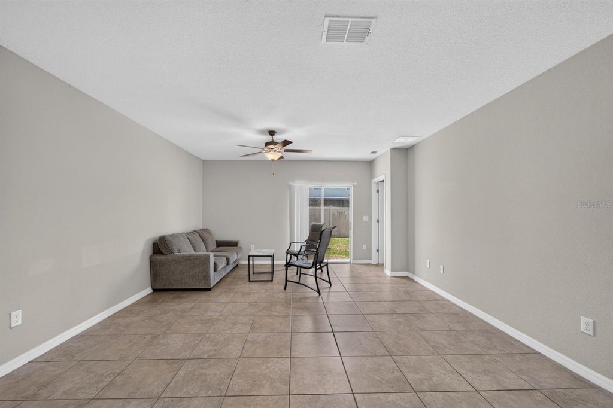
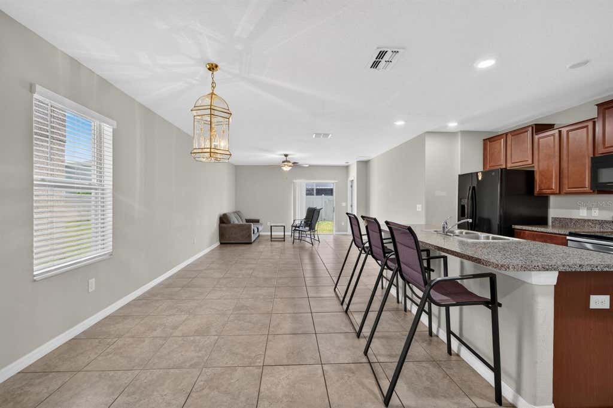
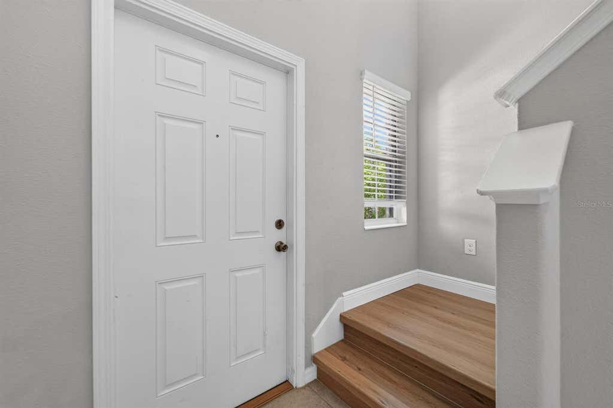
As you step inside, you're greeted by a versatile flex room that can easily adapt to your lifestyle whether you envision a private home office, fitness studio, playroom, or cozy reading retreat. The open-concept floor plan creates an inviting atmosphere, seamlessly connecting the expansive family room, dining area, and beautifully appointed kitchen, making it ideal for both everyday living and entertaining guests. A conveniently located half bath completes the main living area.
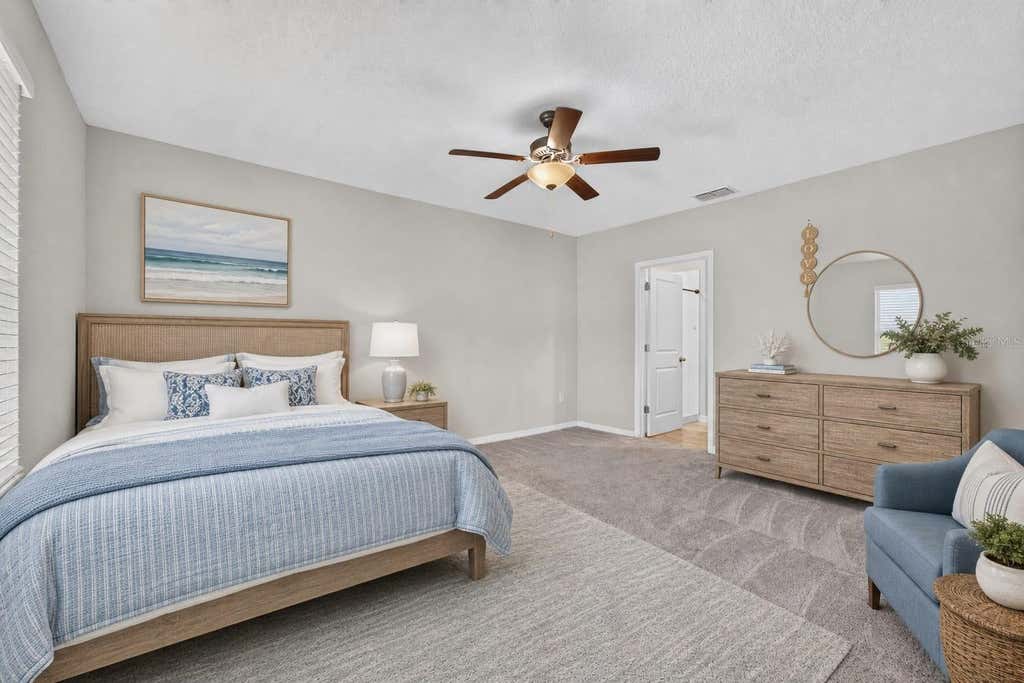
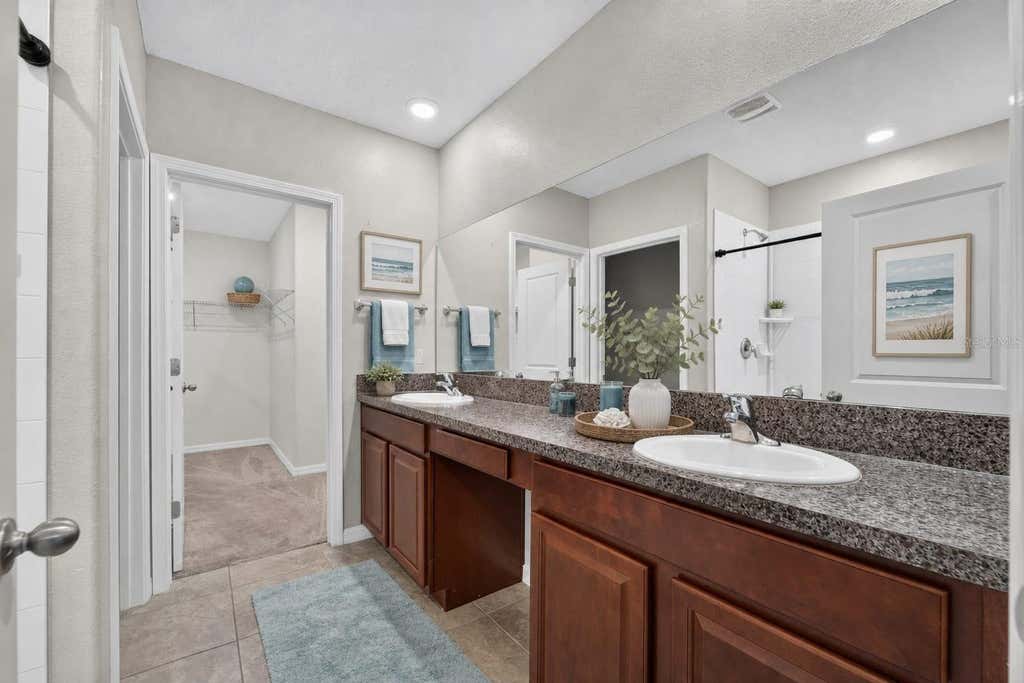
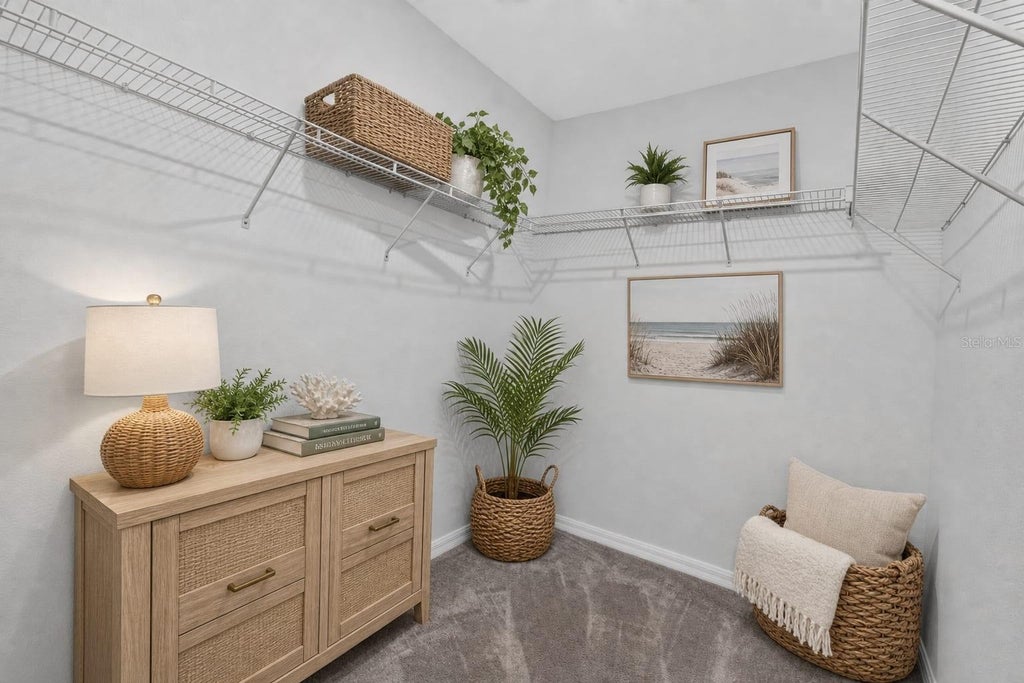
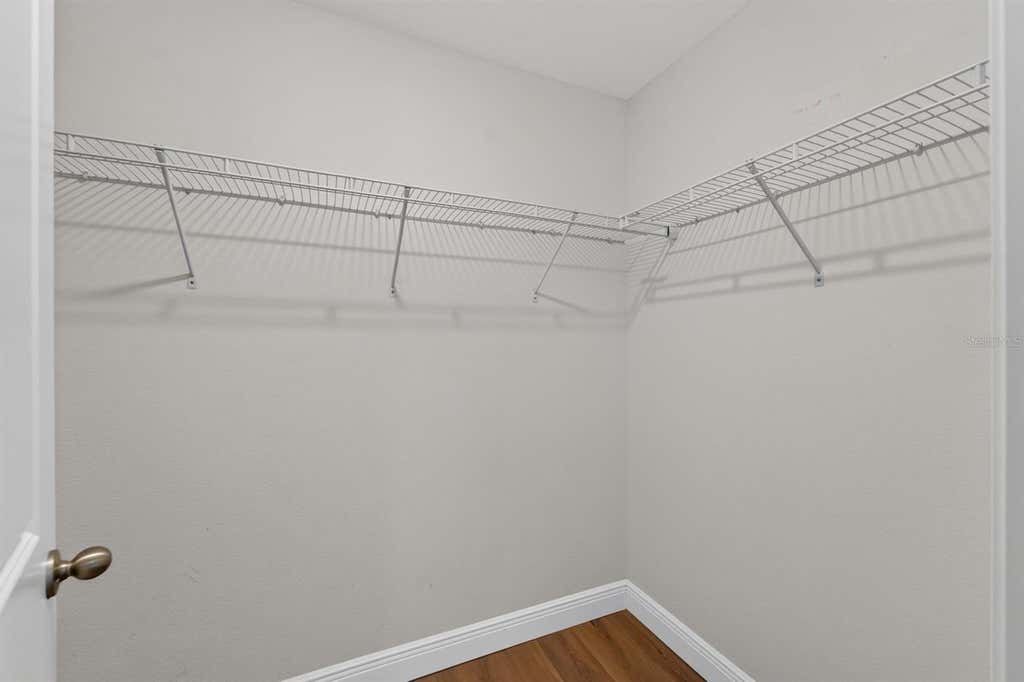
The luxurious owner's suite is privately situated on the first floor, offering a peaceful escape from the rest of the home. This spacious retreat features a spa-inspired en-suite bathroom and an oversized walk-in closet, providing the perfect sanctuary to relax and recharge.
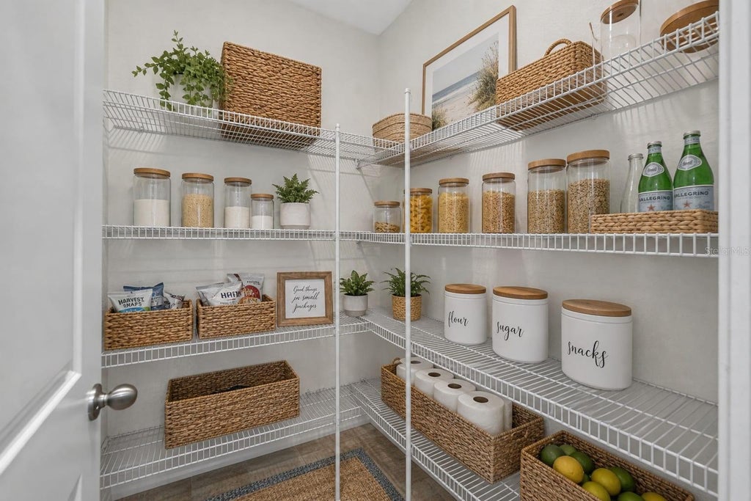
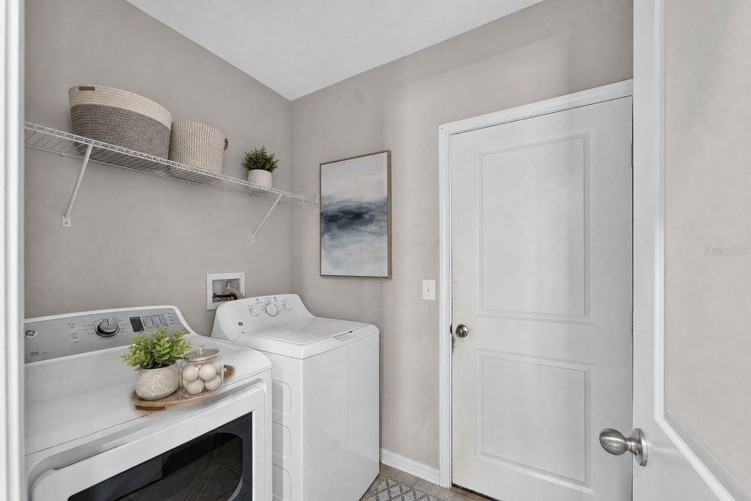
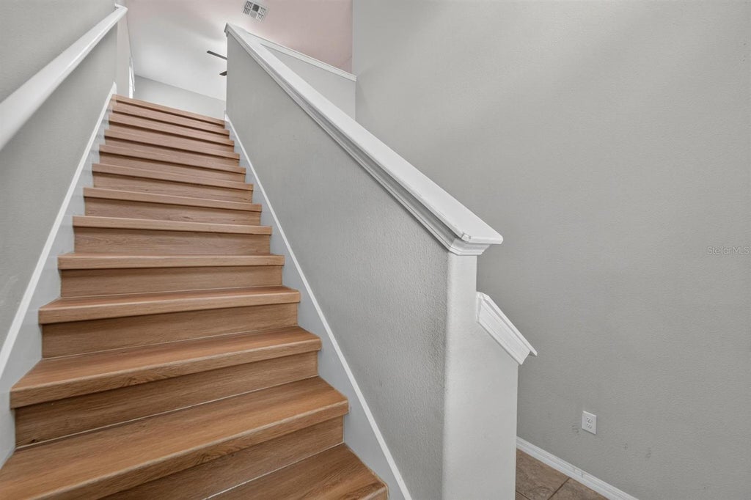
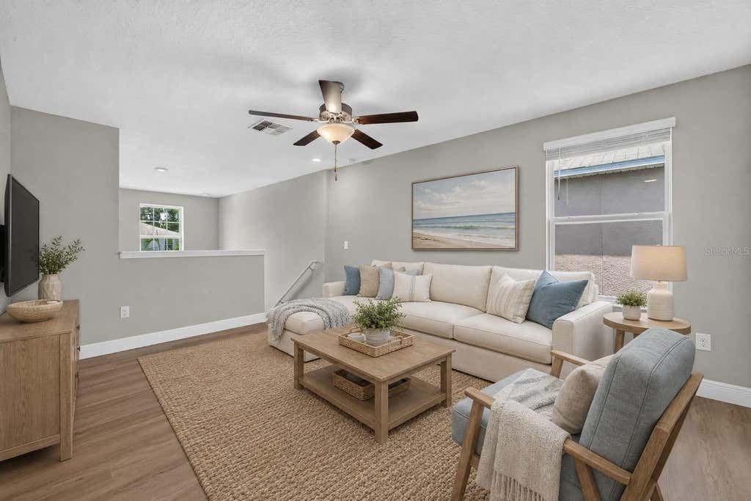
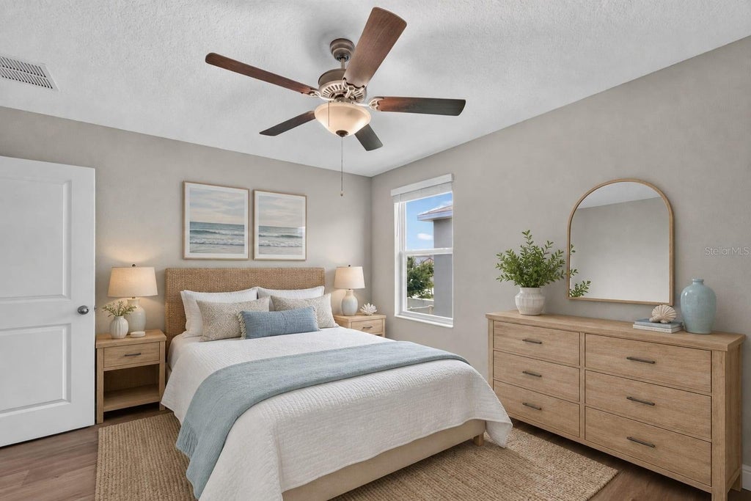
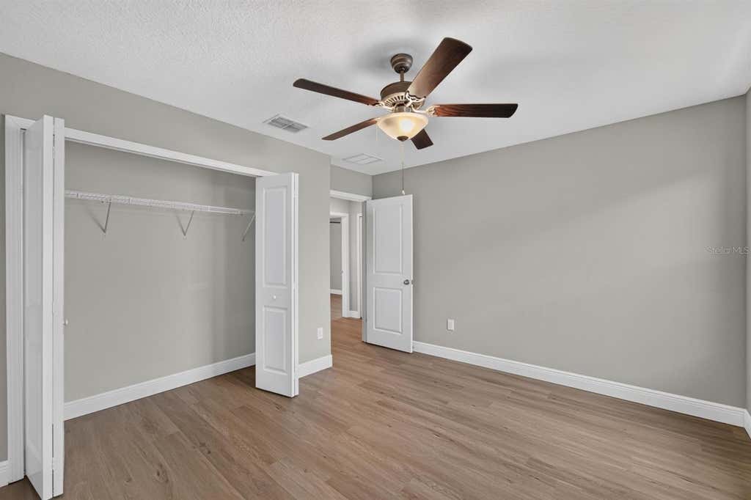
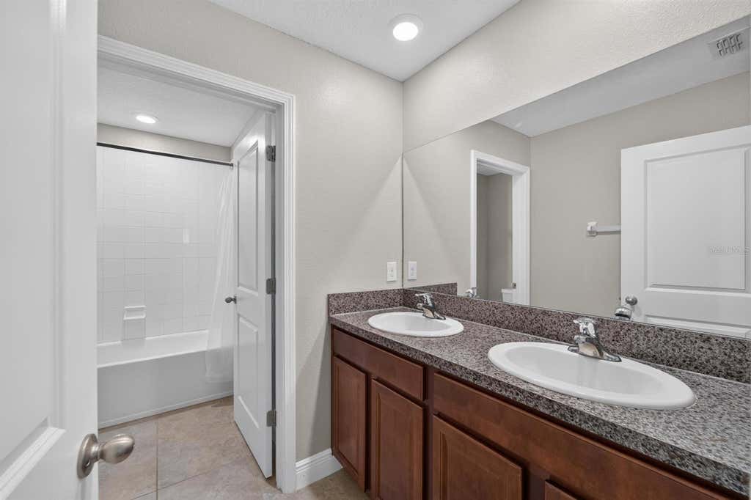
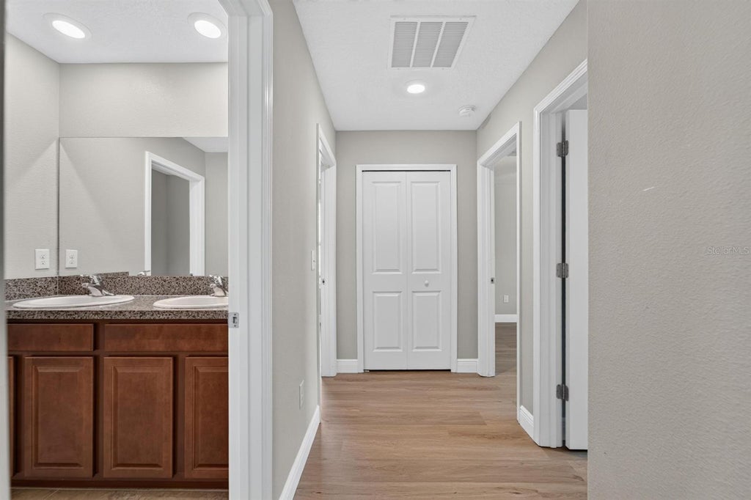
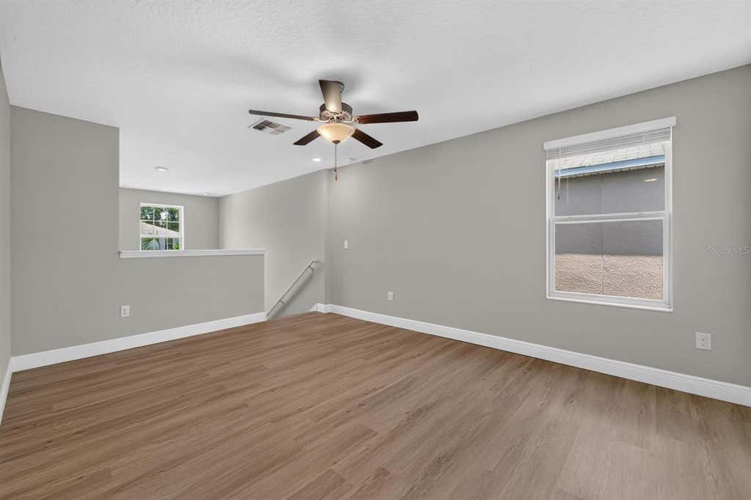
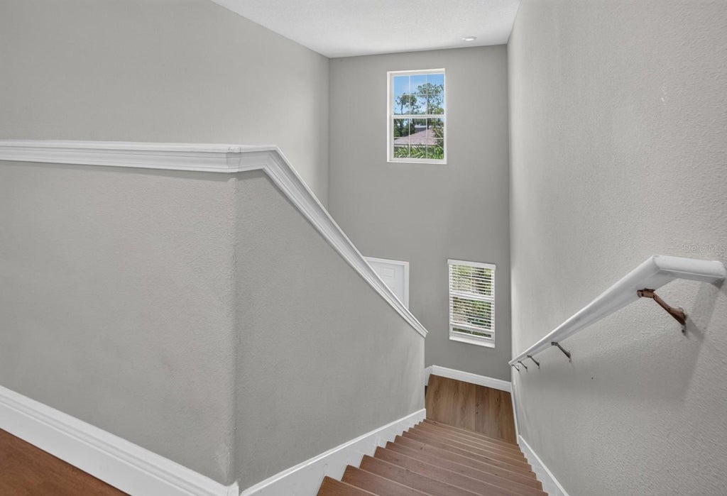
Upstairs, you'll find a generous loft that serves as the perfect second living area, media room, or game room for family gatherings and entertaining. Three additional well-sized bedrooms share a full bathroom, while the centrally located laundry room adds convenience to daily routines. Abundant hallway and linen closets ensure you'll never run short on storage space.
Recent updates enhance the home's appeal, including plush new carpeting and fresh contemporary interior paint, creating a bright and move-in-ready atmosphere. Storm windows provide added peace of mind while improving energy efficiency year-round.
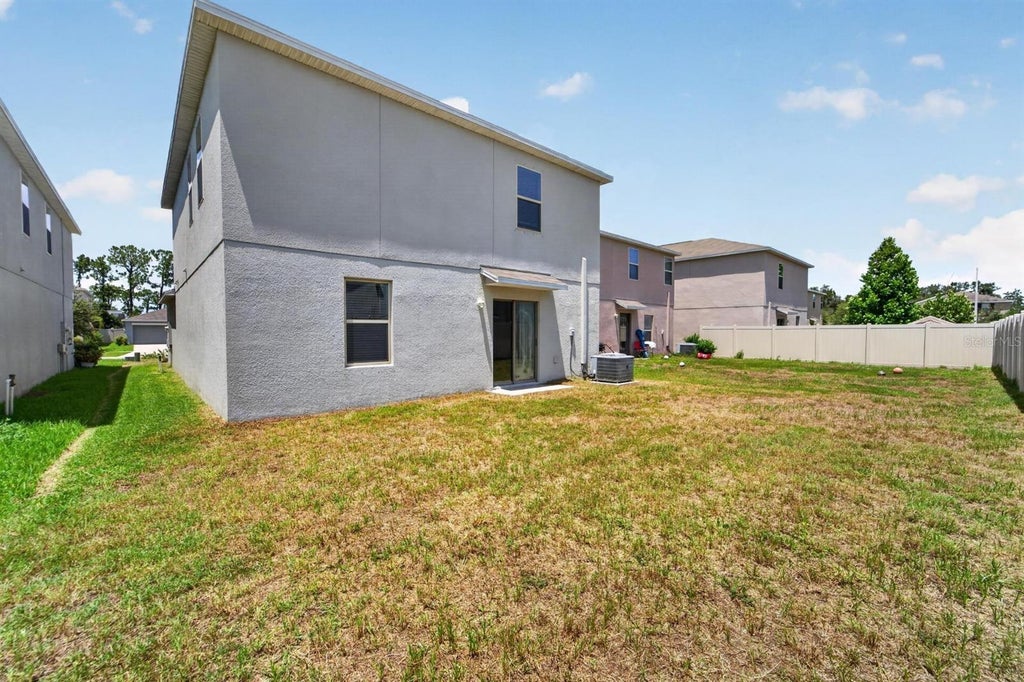
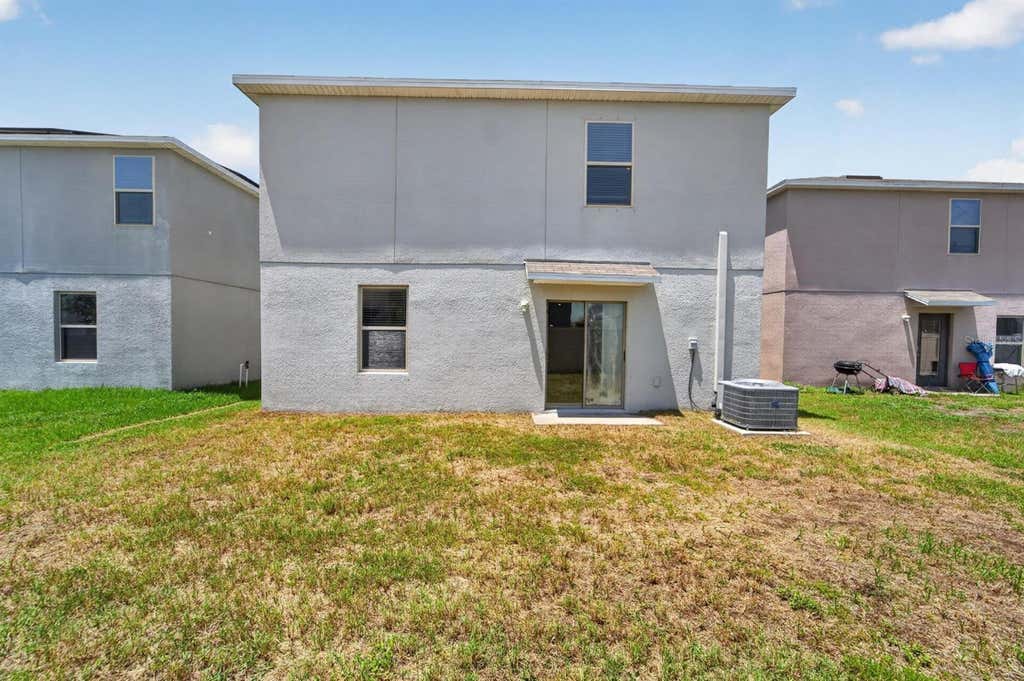
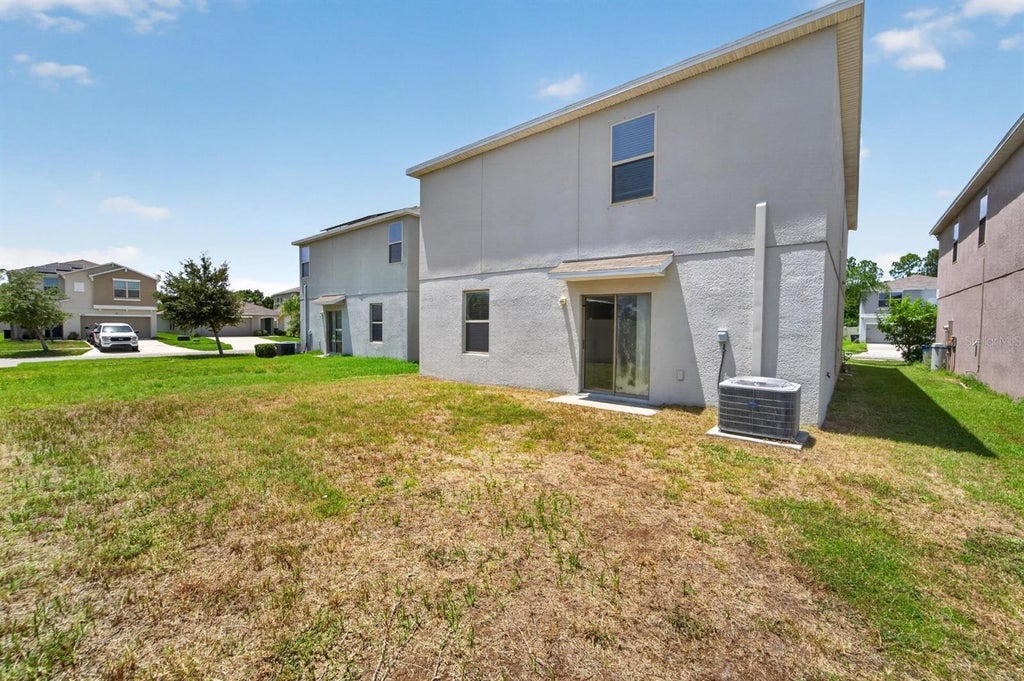
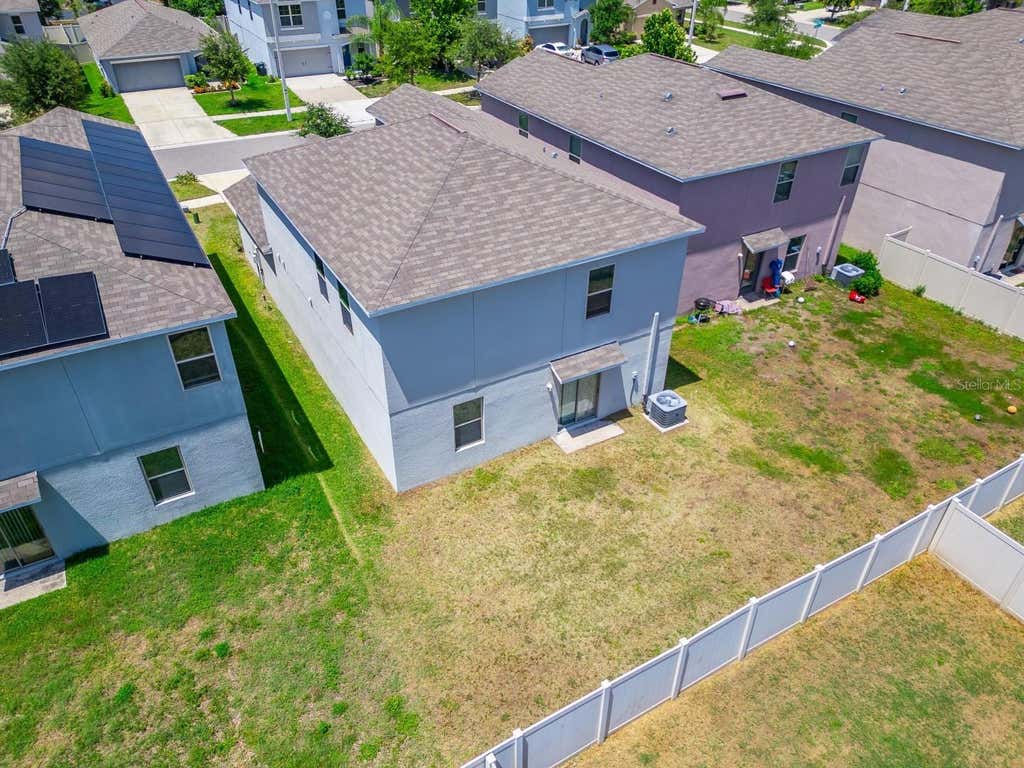
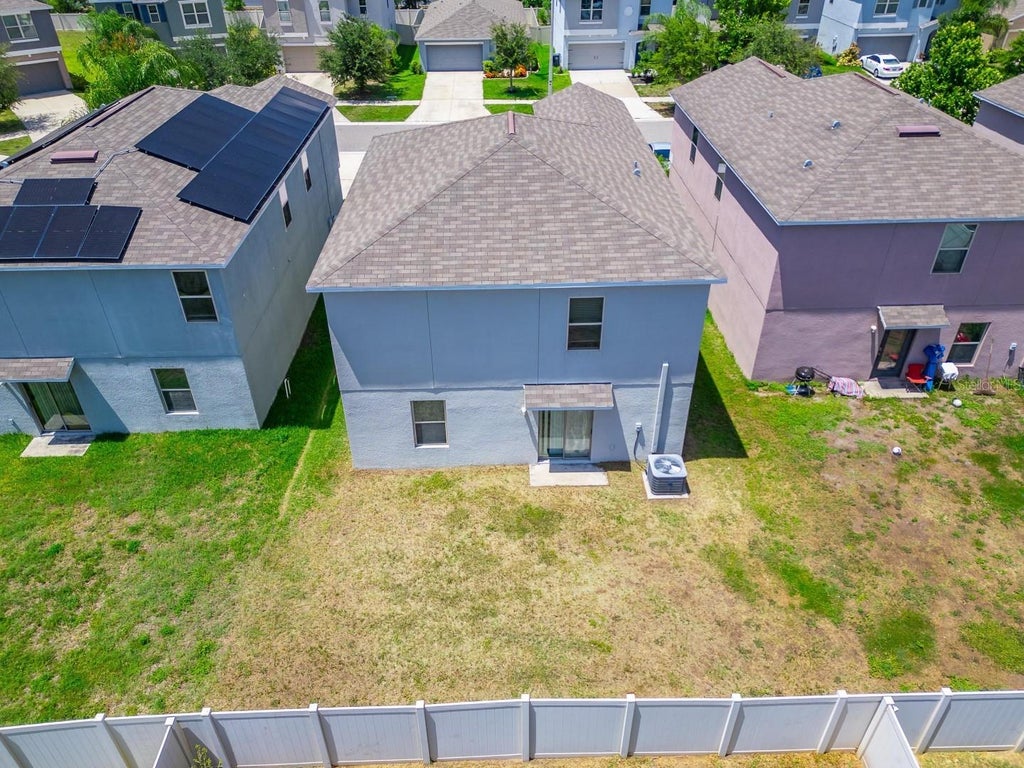
Step outside to discover an expansive backyard with endless possibilities. Whether you dream of creating a backyard oasis, adding a pool, building an outdoor kitchen, or simply enjoying open green space, this oversized yard is ready to bring your vision to life.
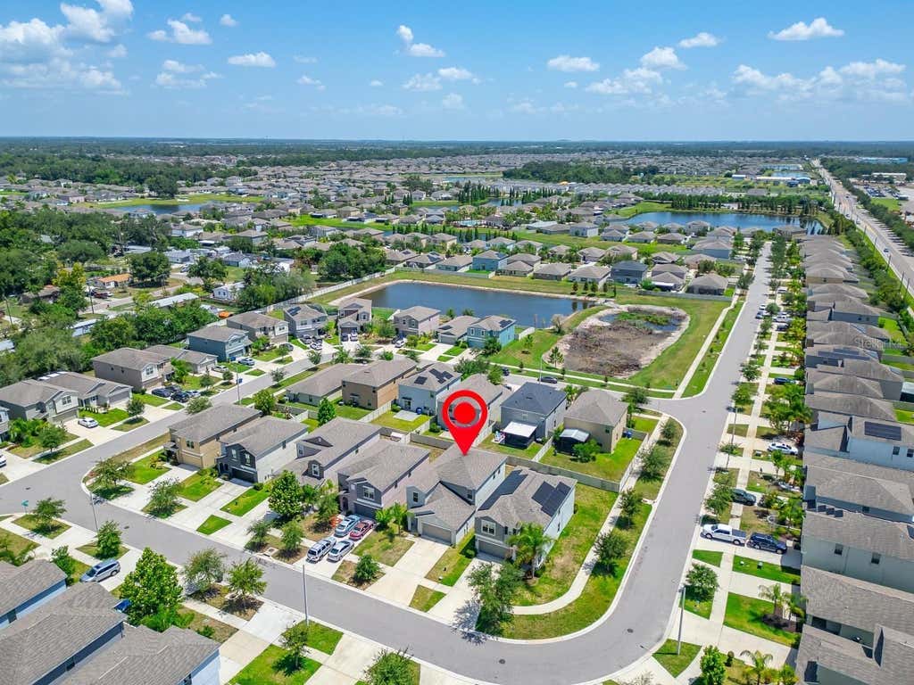
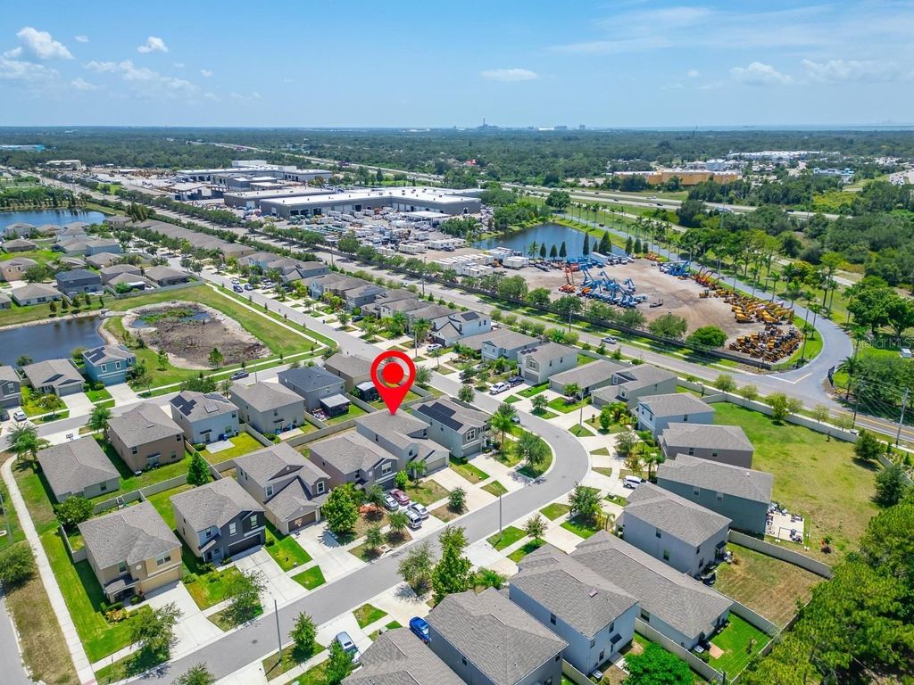
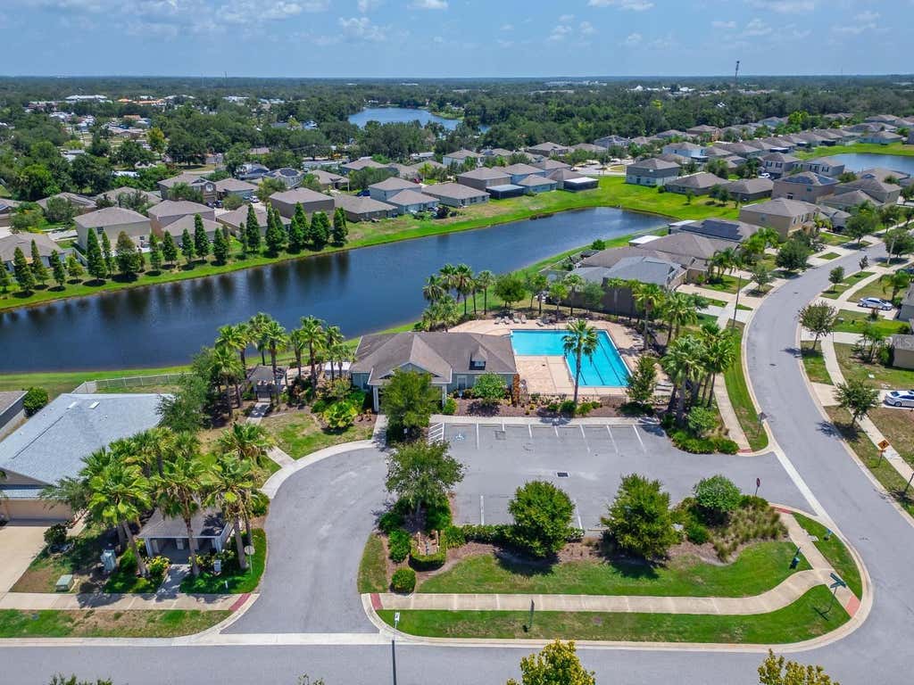
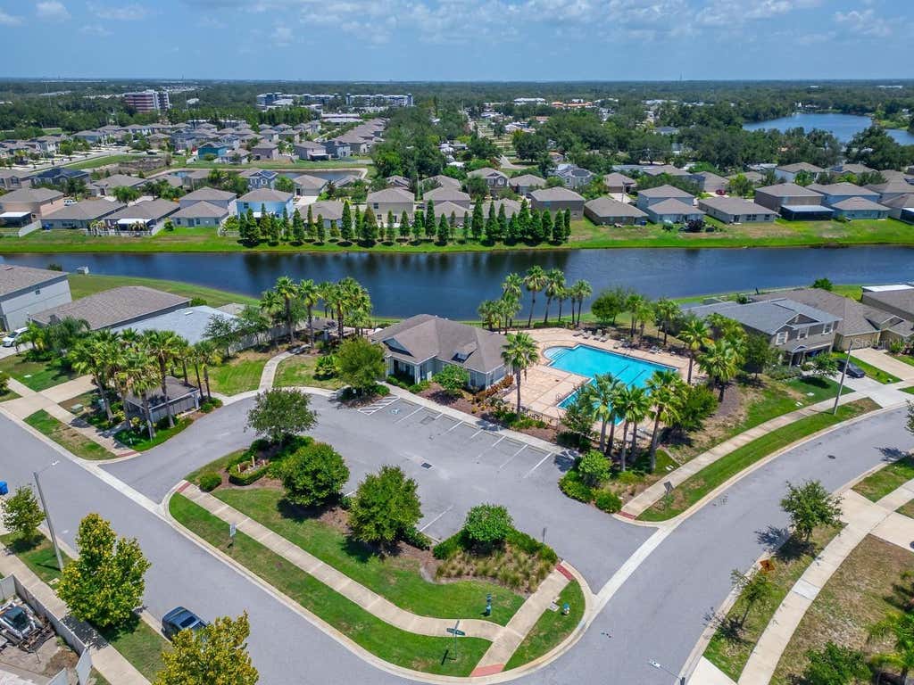
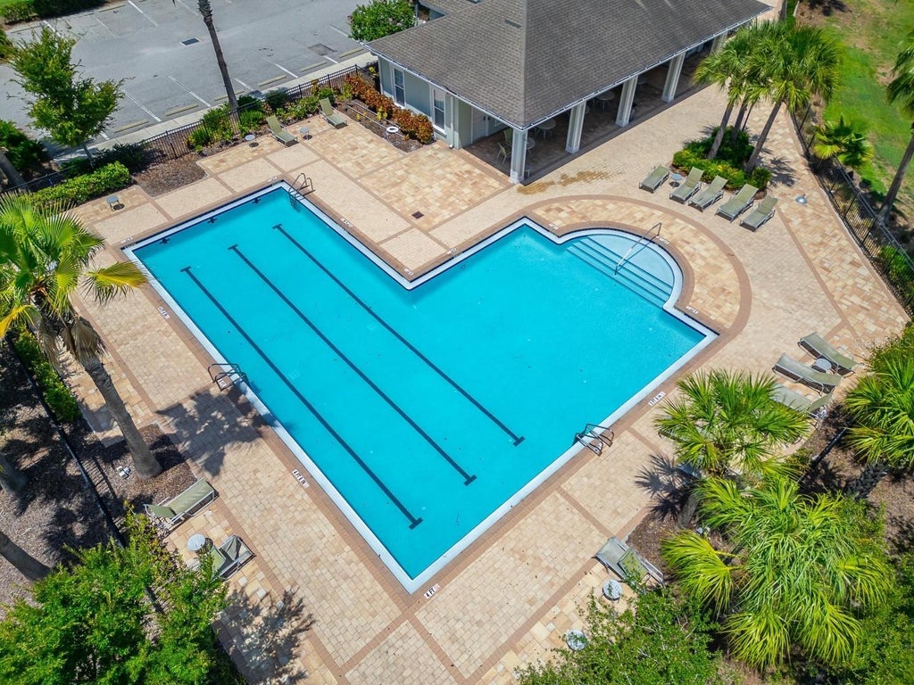
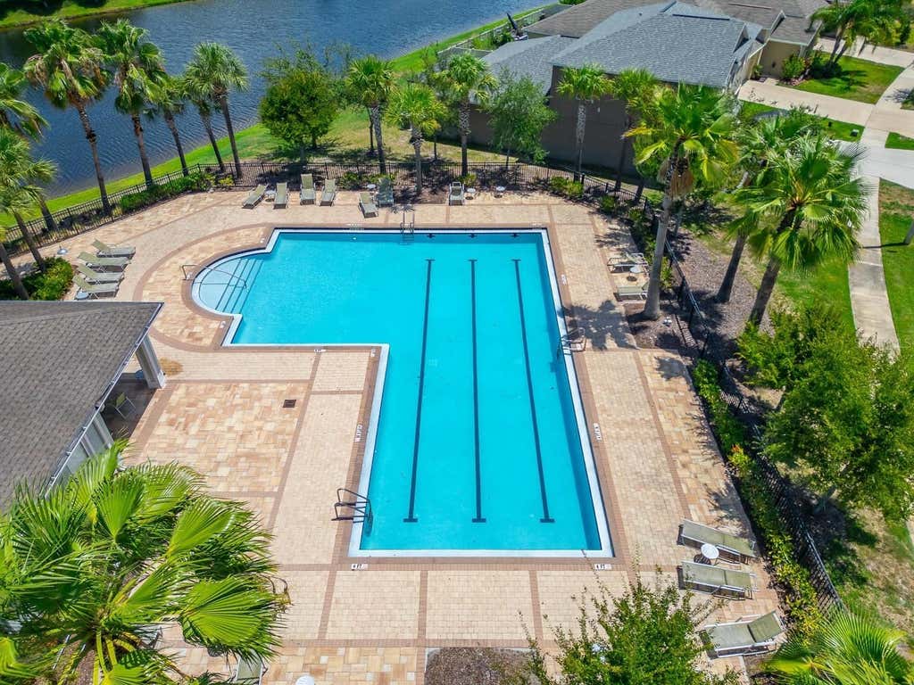
Located in a vibrant Riverview community, residents enjoy access to outstanding neighborhood amenities, including a resort-style swimming pool, beautifully appointed clubhouse, and playground, offering endless opportunities for recreation and relaxation.
This exceptional home perfectly combines sophisticated design, flexible living spaces, and an unbeatable location. Don't miss the opportunity to make this remarkable Riverview residence your forever home.
Features
-
AIR
Central Air
-
AIR CONDITIONING
Yes
-
APPLIANCES
Disposal, Electric Water Heater, Range
-
AREA
33578 - Riverview
-
CONSTRUCTION
Block, Concrete, Stucco
-
EXTERIOR
Lighting
-
GARAGE
Yes
-
HEAT
Central
-
HOA DUES
35
-
INTERIOR
Eat-in Kitchen, High Ceilings, Open Floorplan, Vaulted Ceiling(s), Walk-In Closet(s)
-
LOT
4356 sq ft
-
LOT DESCRIPTION
Level
-
PARKING
Driveway, Guest, Open, Attached
-
SEWER
Public Sewer
-
STORIES
2
-
STYLE
Florida, Traditional
-
SUBDIVISION
THE SUMMIT AT FERN HILL
-
TAXES
8621
-
UTILITIES
Cable Available, Electricity Available, Sewer Available
-
VIEW
Yes
-
VIEW DESCRIPTION
Trees/Woods
-
WATER
Public
Location
Resources

Details: (1173059377) | [1784667652]
 Share
Share
 Print
Print
|
Some Photos Have Been Virtually Staged - Welcome to this stunning two-story residence nestled in one of Riverview's most sought-after communities, where modern elegance meets everyday comfort. Boasting 5 spacious bedrooms, 2.5 bathrooms, and thoughtfully designed living spaces, this exceptional home offers the perfect blend of style, functionality, and convenience. As you step inside, you're greeted by a versatile flex room that can easily adapt to your lifestyle whether you envision a private home office, fitness studio, playroom, or cozy reading retreat. The open-concept floor plan creates an inviting atmosphere, seamlessly connecting the expansive family room, dining area, and beautifully appointed kitchen, making it ideal for both everyday living and entertaining guests. A conveniently located half bath completes the main living area. The luxurious owner's suite is privately situated on the first floor, offering a peaceful escape from the rest of the home. This spacious retreat features a spa-inspired en-suite bathroom and an oversized walk-in closet, providing the perfect sanctuary to relax and recharge. Upstairs, you'll find a generous loft that serves as the perfect second living area, media room, or game room for family gatherings and entertaining. Three additional well-sized bedrooms share a full bathroom, while the centrally located laundry room adds convenience to daily routines. Abundant hallway and linen closets ensure you'll never run short on storage space. Recent updates enhance the home's appeal, including plush new carpeting and fresh contemporary interior paint, creating a bright and move-in-ready atmosphere. Storm windows provide added peace of mind while improving energy efficiency year-round. Step outside to discover an expansive backyard with endless possibilities. Whether you dream of creating a backyard oasis, adding a pool, building an outdoor kitchen, or simply enjoying open green space, this oversized yard is ready to bring your vision to life. Located in a vibrant Riverview community, residents enjoy access to outstanding neighborhood amenities, including a resort-style swimming pool, beautifully appointed clubhouse, and playground, offering endless opportunities for recreation and relaxation. This exceptional home perfectly combines sophisticated design, flexible living spaces, and an unbeatable location. Don't miss the opportunity to make this remarkable Riverview residence your forever home.
| Last Updated | 7/17/2026 | Tract | THE SUMMIT AT FERN HILL |
|---|---|---|---|
| Year Built | 2019 | Community | 33578 - Riverview |
| Garage Spaces | 2.0 | County | Hillsborough |
Additional Details
| AIR | Central Air |
|---|---|
| AIR CONDITIONING | Yes |
| APPLIANCES | Disposal, Electric Water Heater, Range |
| AREA | 33578 - Riverview |
| CONSTRUCTION | Block, Concrete, Stucco |
| EXTERIOR | Lighting |
| GARAGE | Yes |
| HEAT | Central |
| HOA DUES | 35 |
| INTERIOR | Eat-in Kitchen, High Ceilings, Open Floorplan, Vaulted Ceiling(s), Walk-In Closet(s) |
| LOT | 4356 sq ft |
| LOT DESCRIPTION | Level |
| PARKING | Driveway, Guest, Open, Attached |
| SEWER | Public Sewer |
| STORIES | 2 |
| STYLE | Florida, Traditional |
| SUBDIVISION | THE SUMMIT AT FERN HILL |
| TAXES | 8621 |
| UTILITIES | Cable Available, Electricity Available, Sewer Available |
| VIEW | Yes |
| VIEW DESCRIPTION | Trees/Woods |
| WATER | Public |
This IDX solution is (c) Diverse Solutions 2026.
 Twitter
 Facebook
 Email
Email