3 Bd
3 Bd
 2 Ba
2 Ba 1,690 sqft
Description.
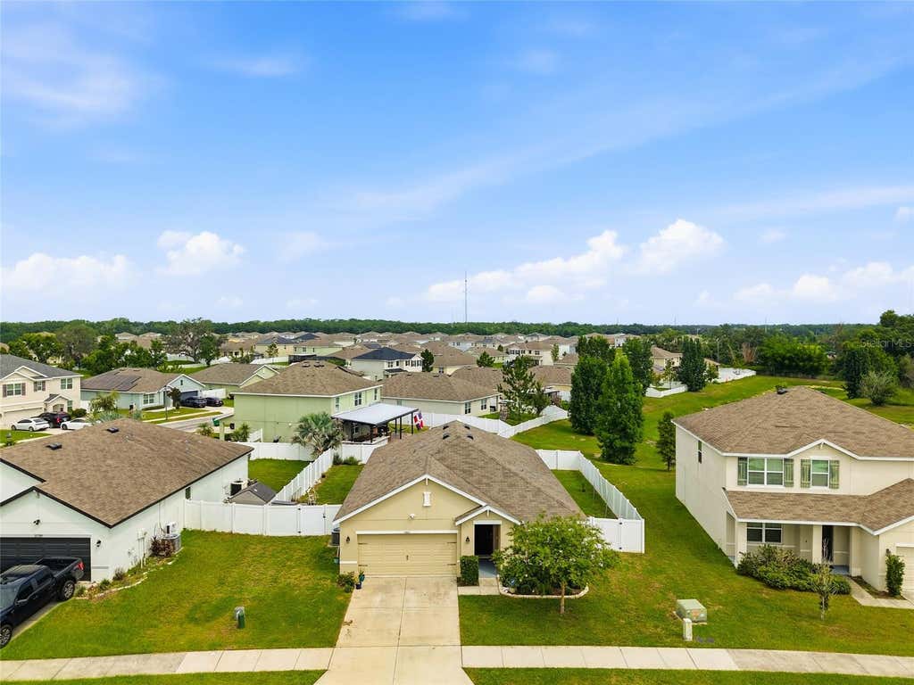
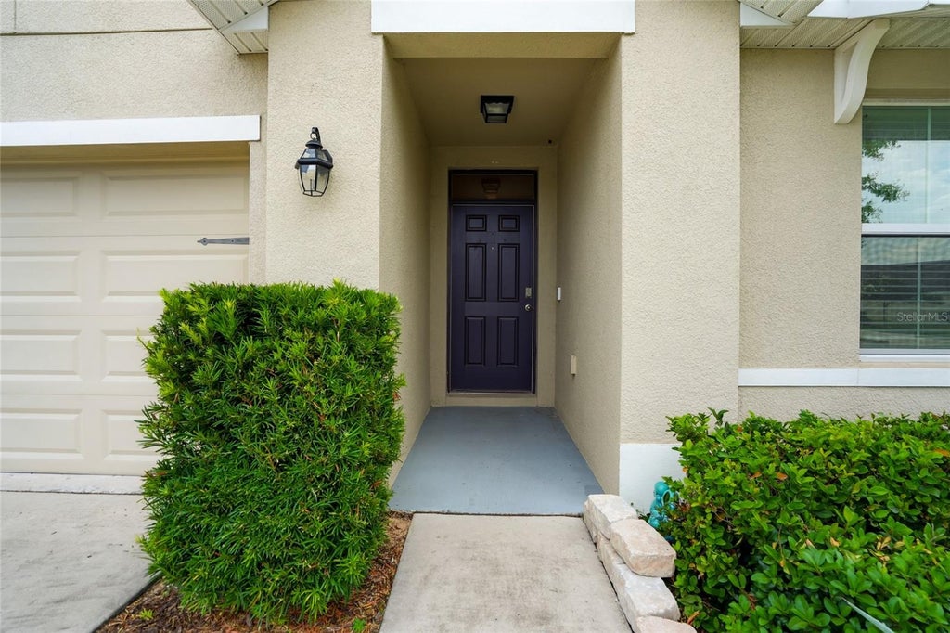
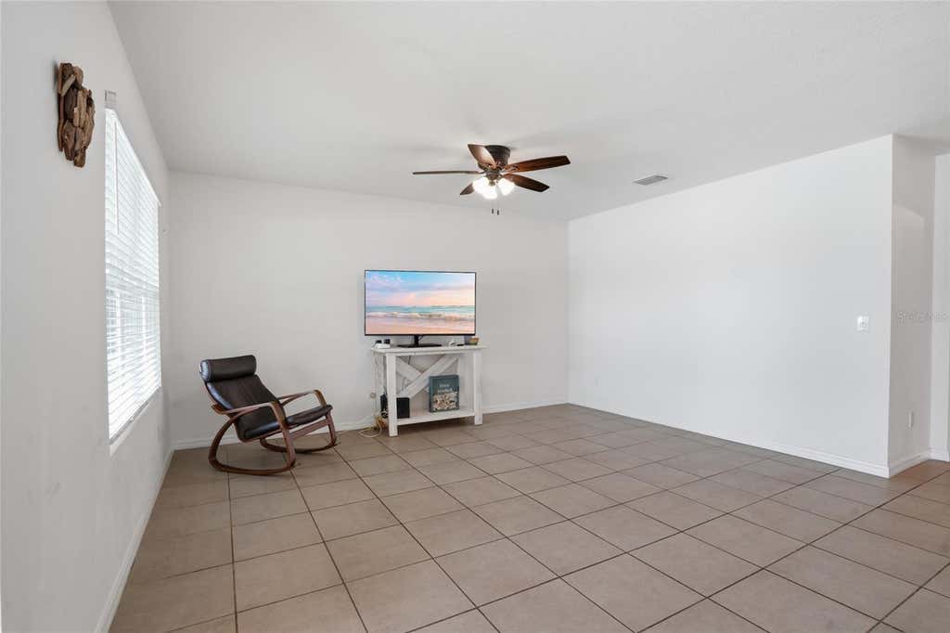
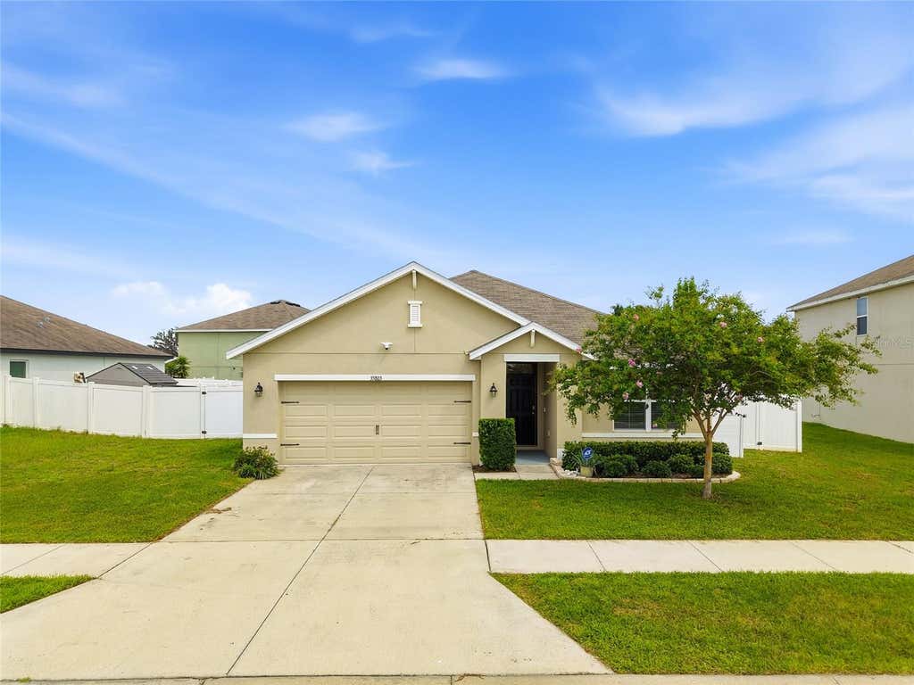
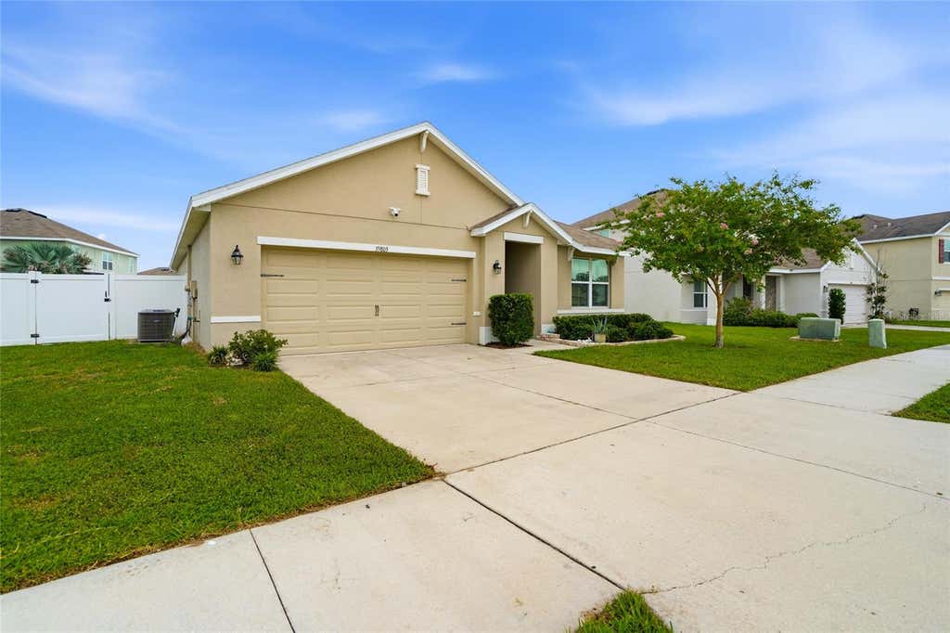
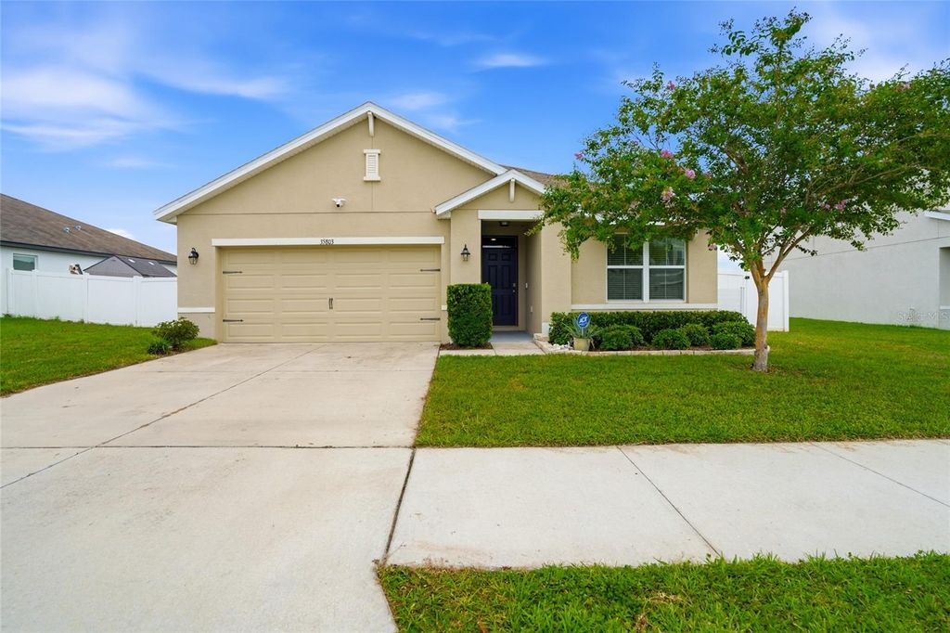
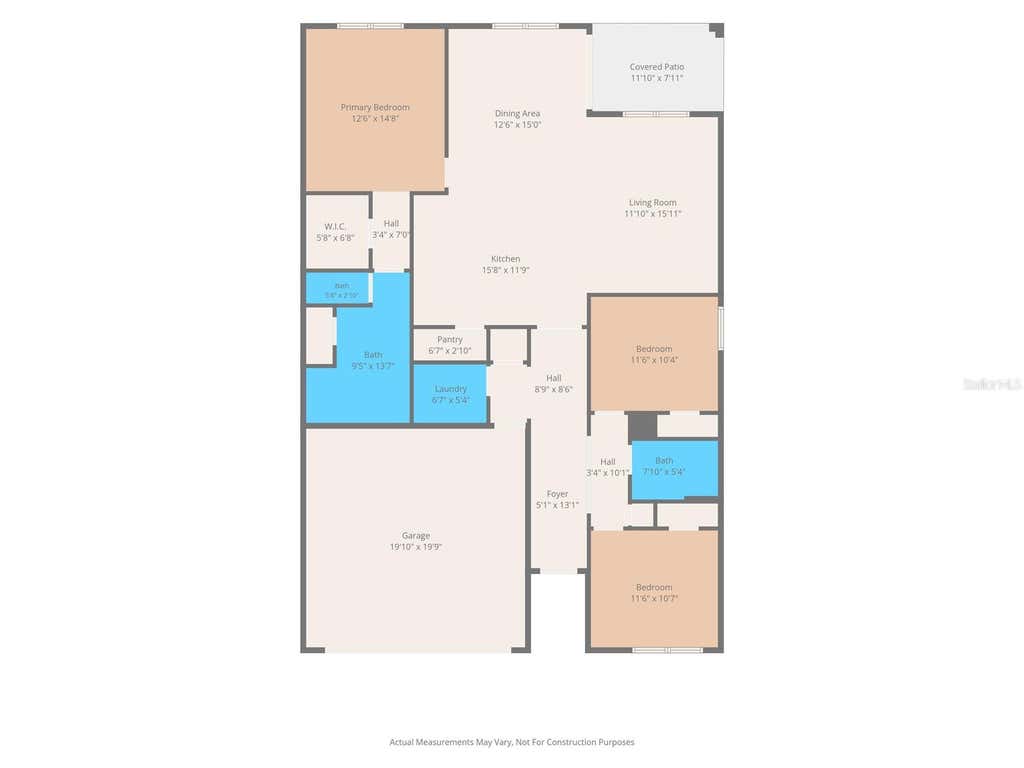
Welcome home to this beautifully maintained 3-bedroom, 2-bath home in the desirable Zephyr Ridge community! Built in 2019, this move-in-ready home offers nearly 1,700
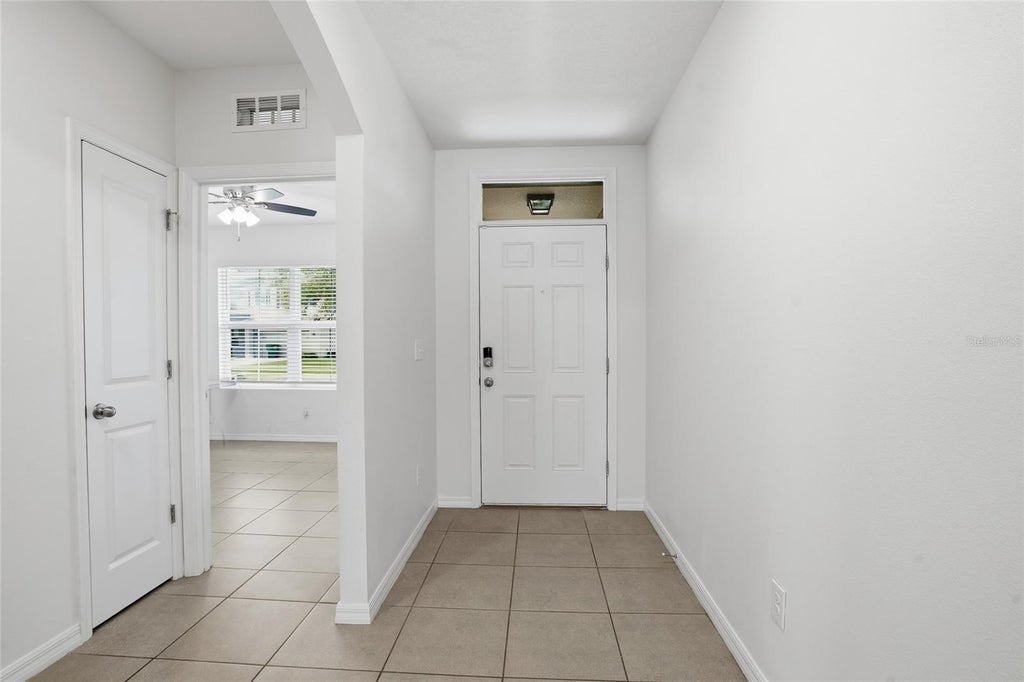
square feet of thoughtfully designed living space with an open-concept floor plan, soaring ceilings, and a desirable split-bedroom layout. Ceramic tile flooring throughout
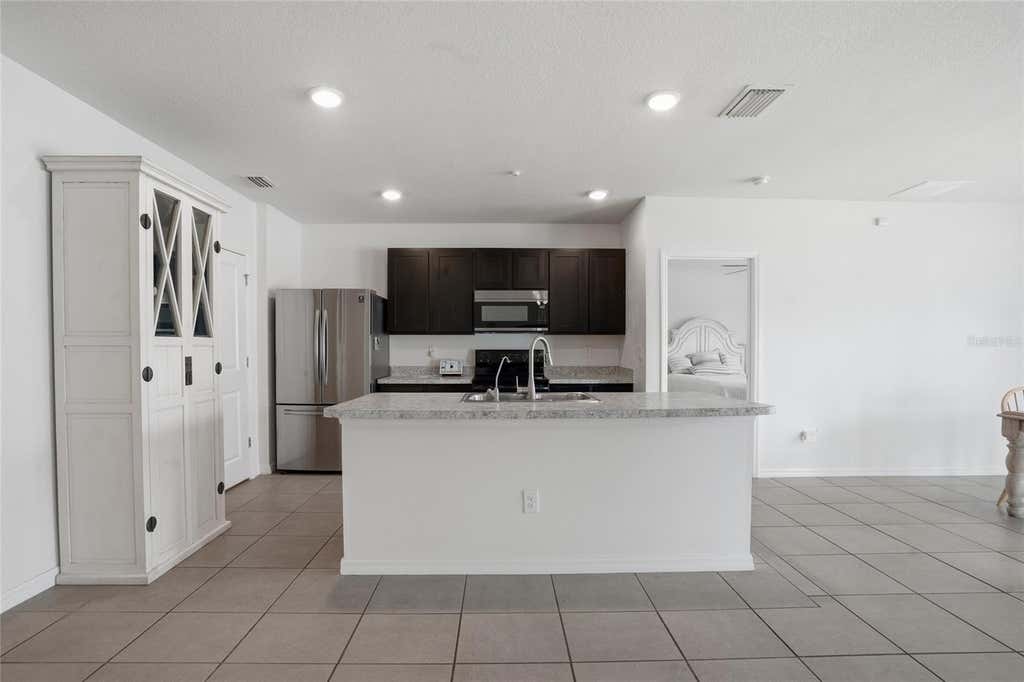
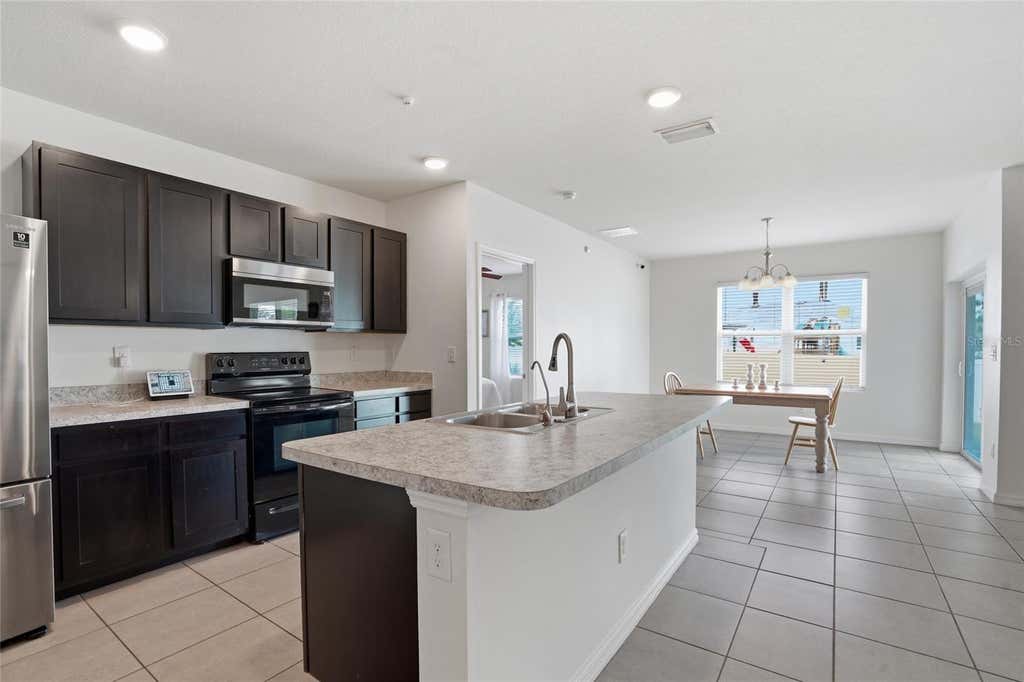
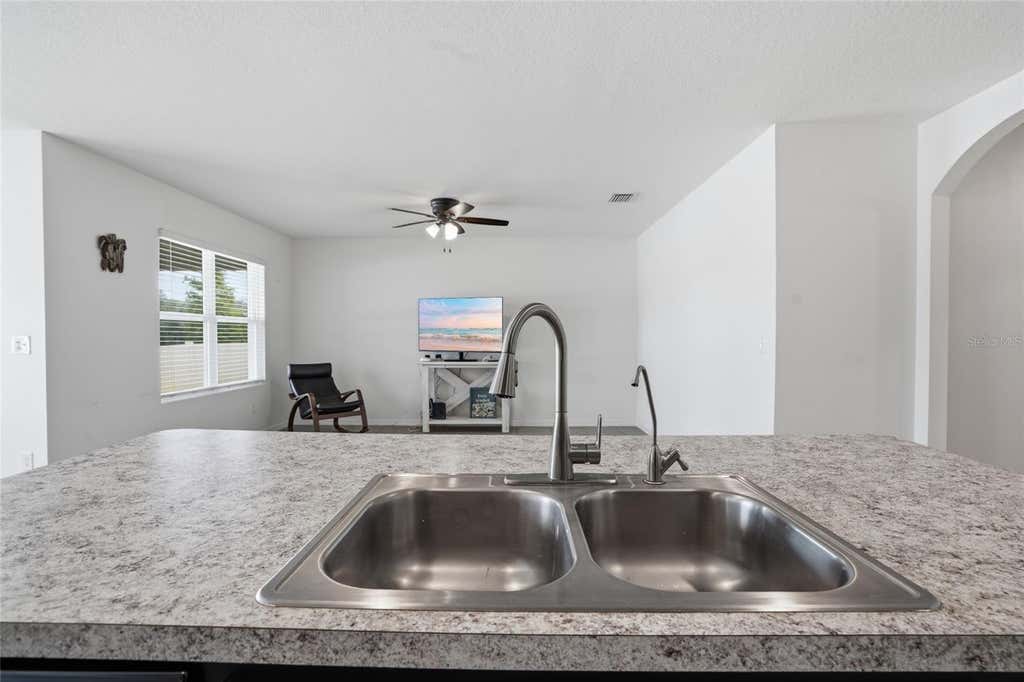
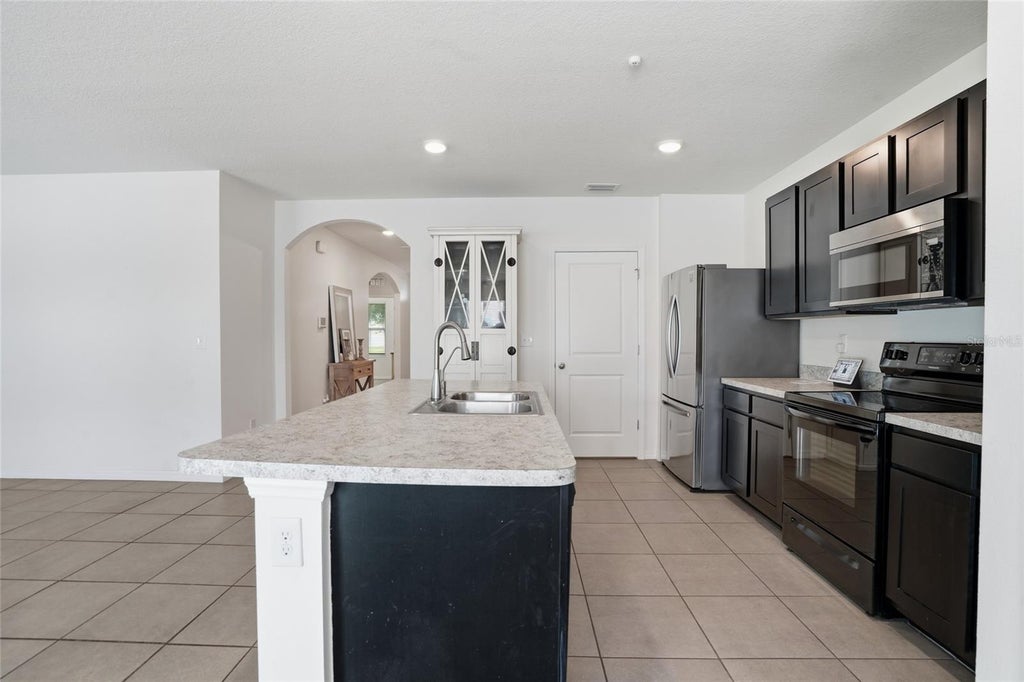
means there's no carpet to maintain. The spacious kitchen is the heart of the home, featuring stainless steel appliances, a large pantry, abundant cabinetry, and plenty of
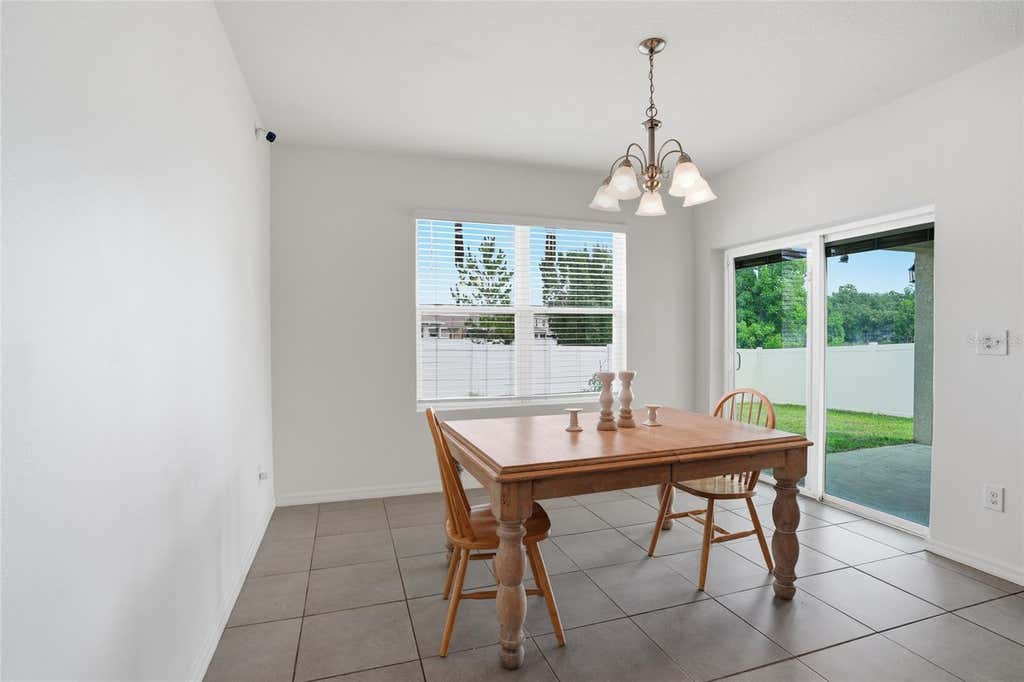
counter space overlooking the living and dining areas perfect for entertaining or everyday living.
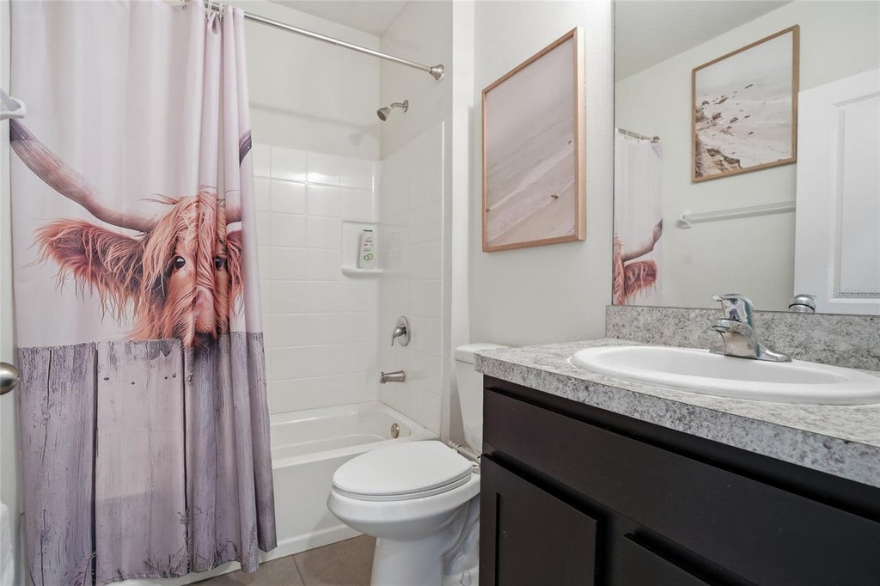
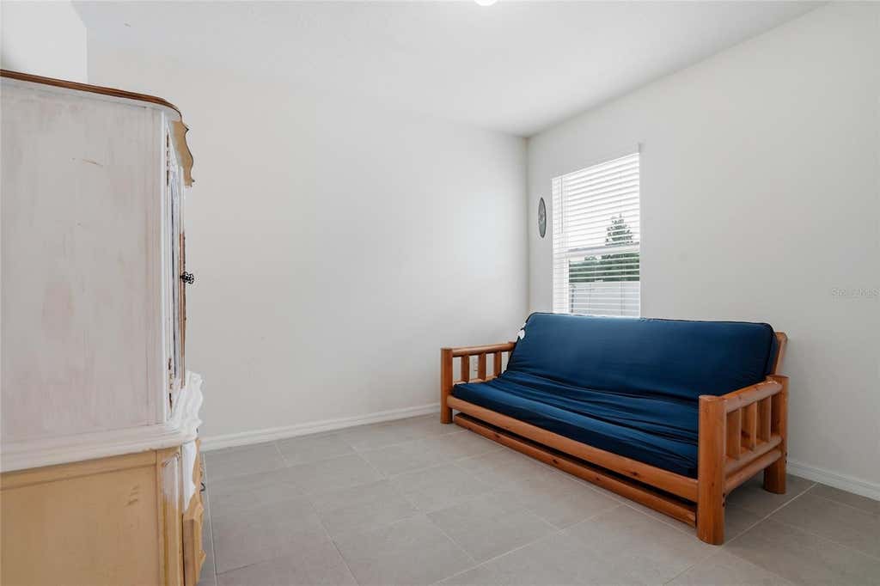
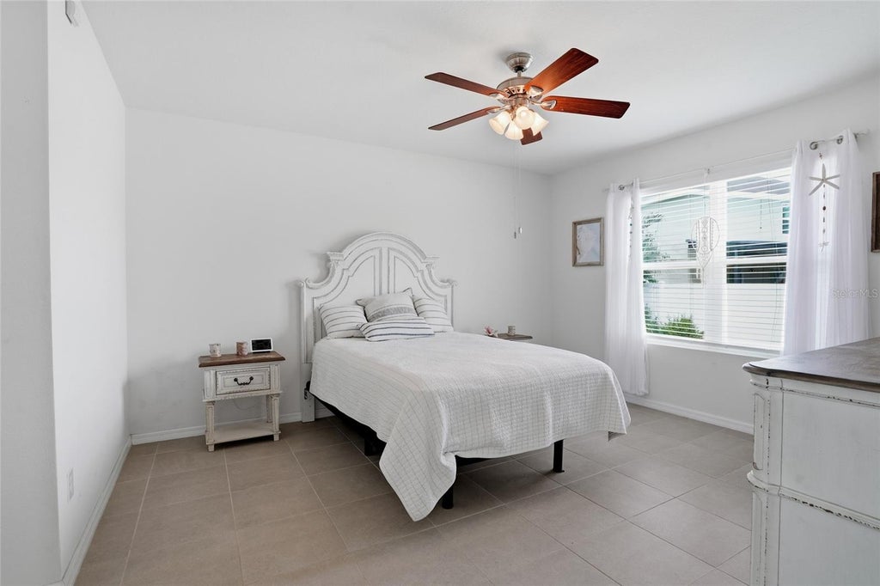
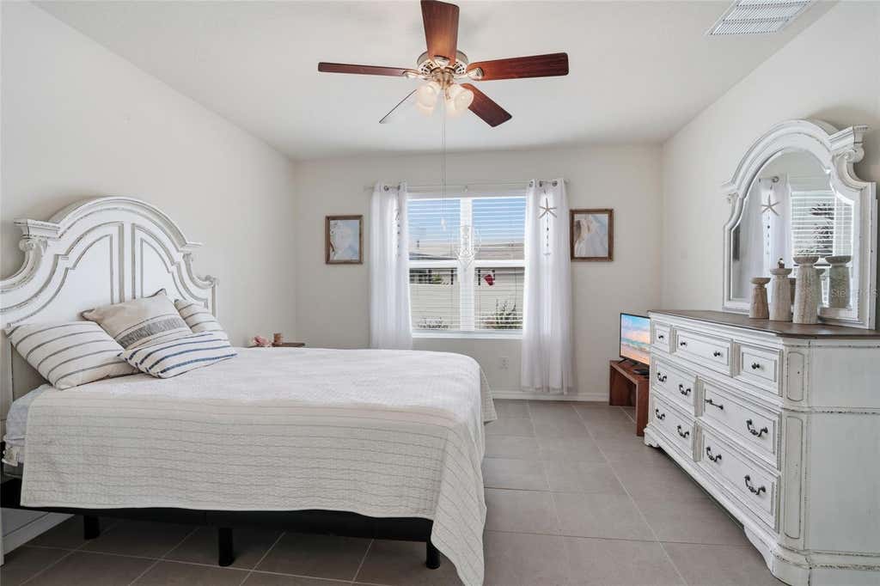
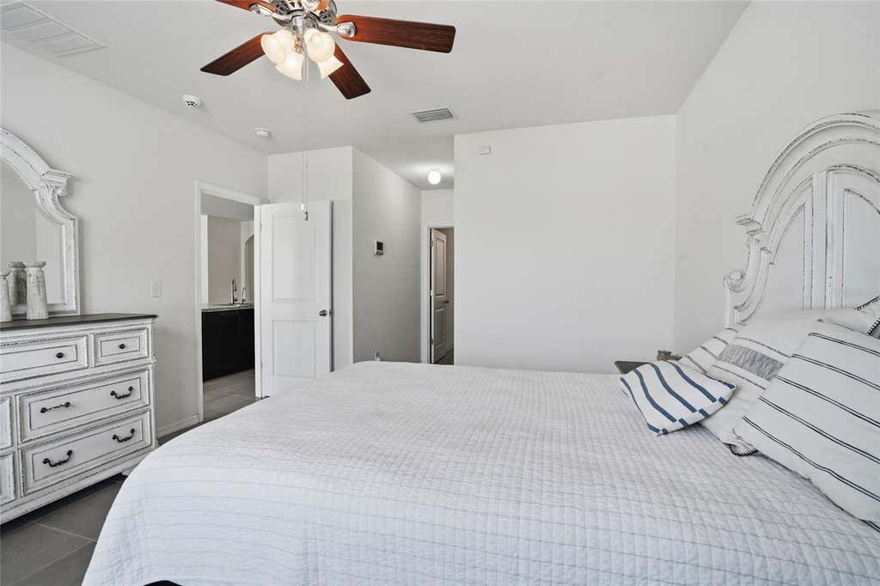
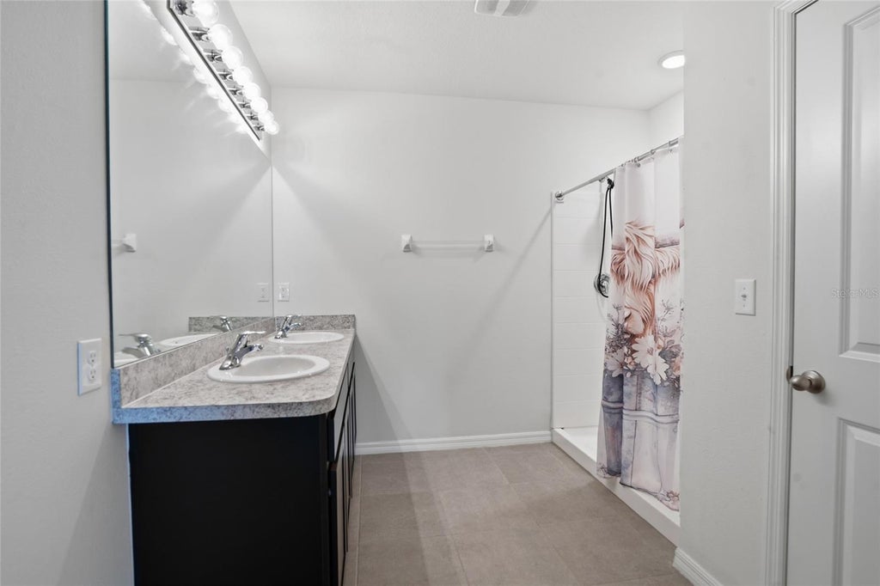
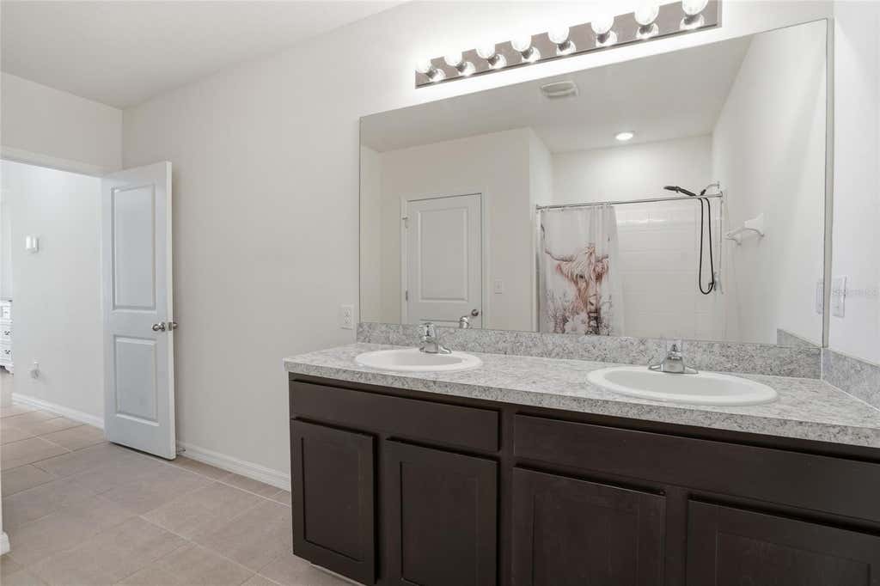
The private primary suite includes dual closets, including a walk-in closet, double vanities, and a spacious walk-in shower. Two additional bedrooms and a full bath provide
flexibility for family, guests, or a home office.
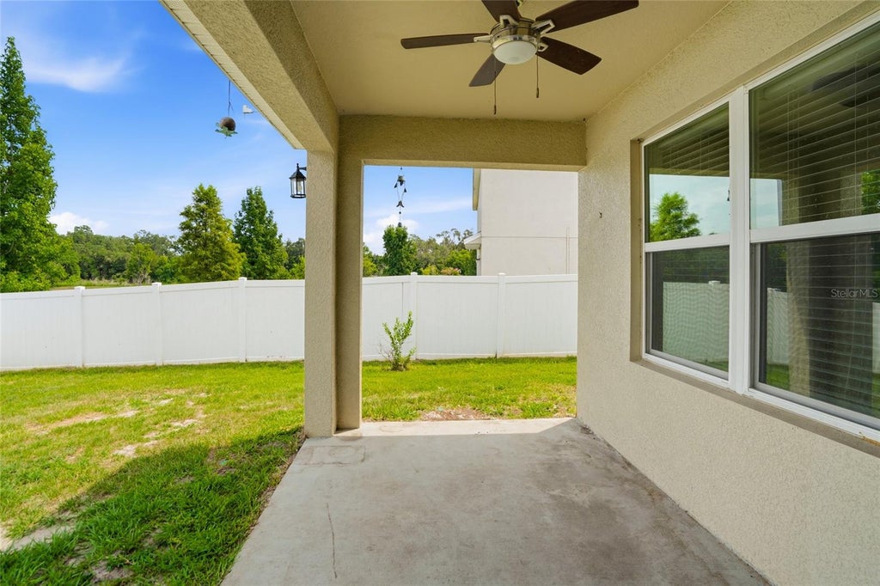
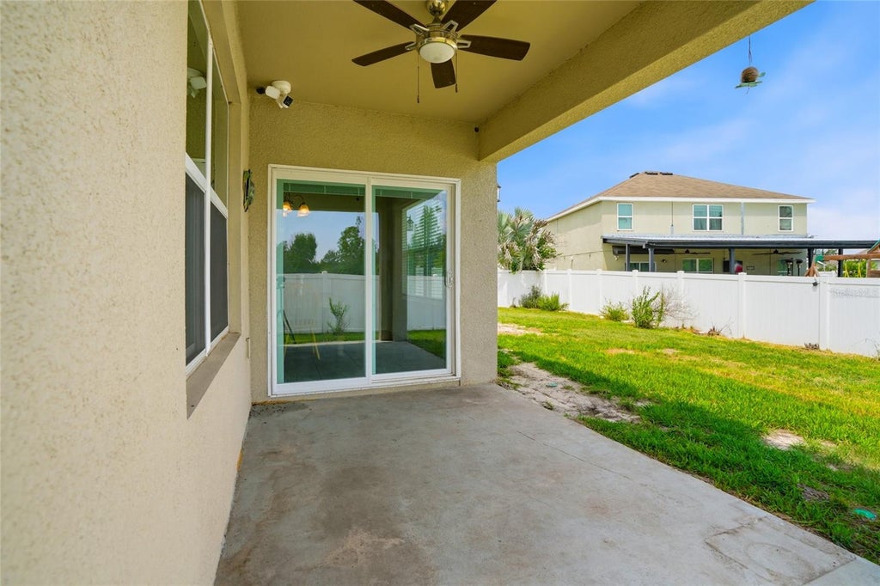
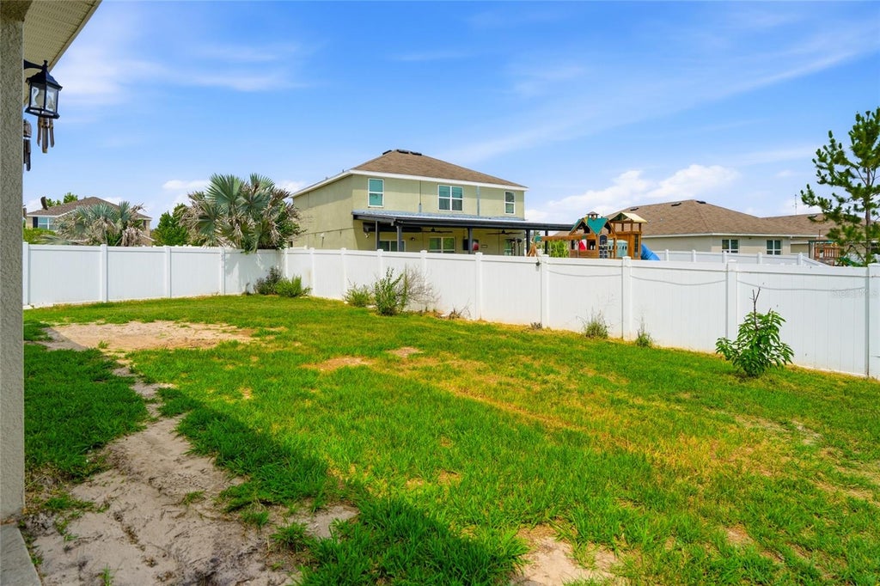
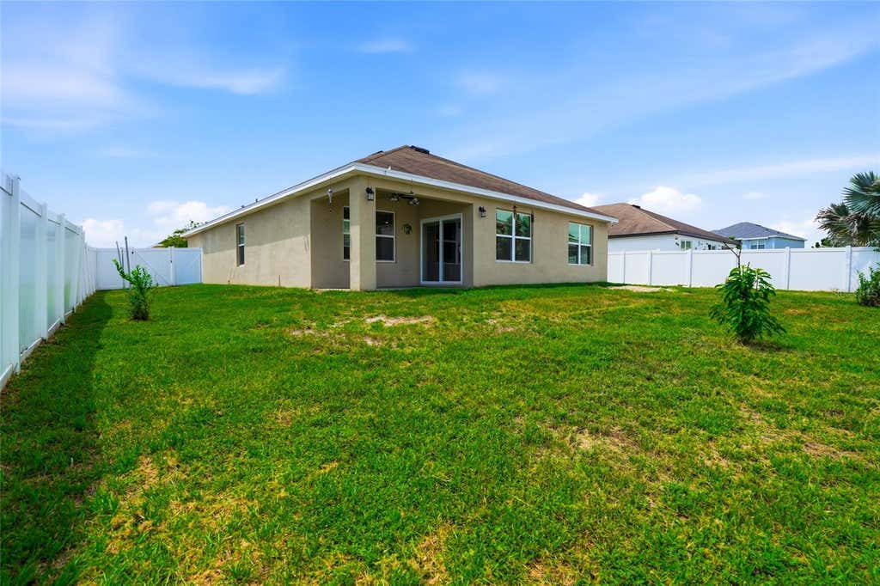
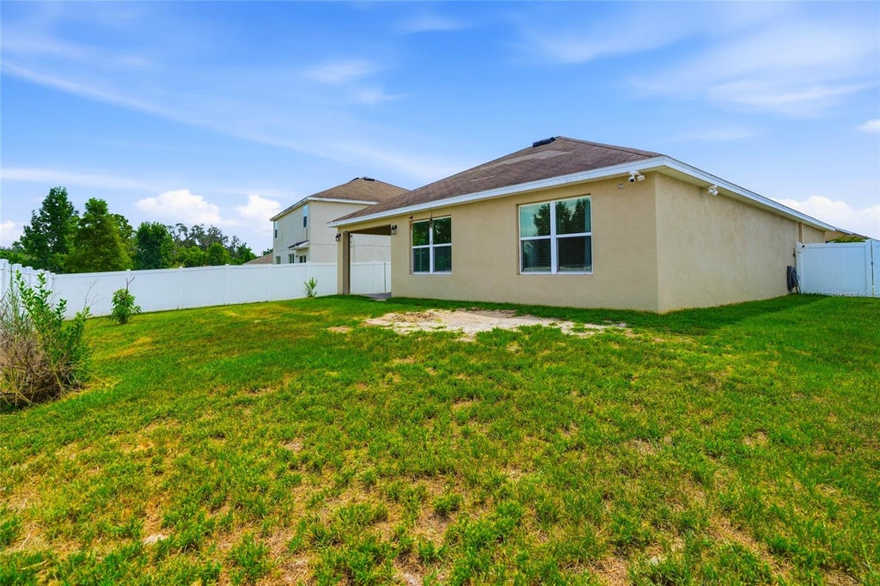
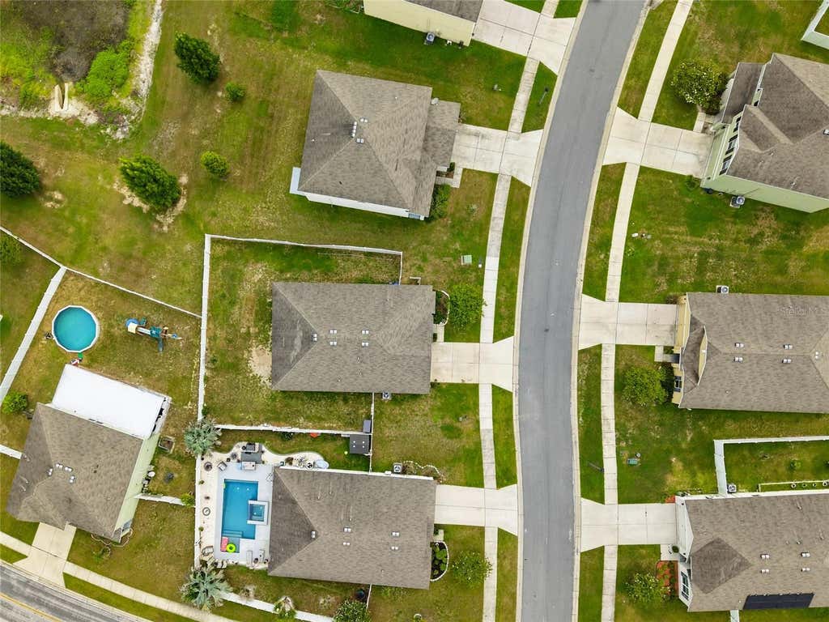
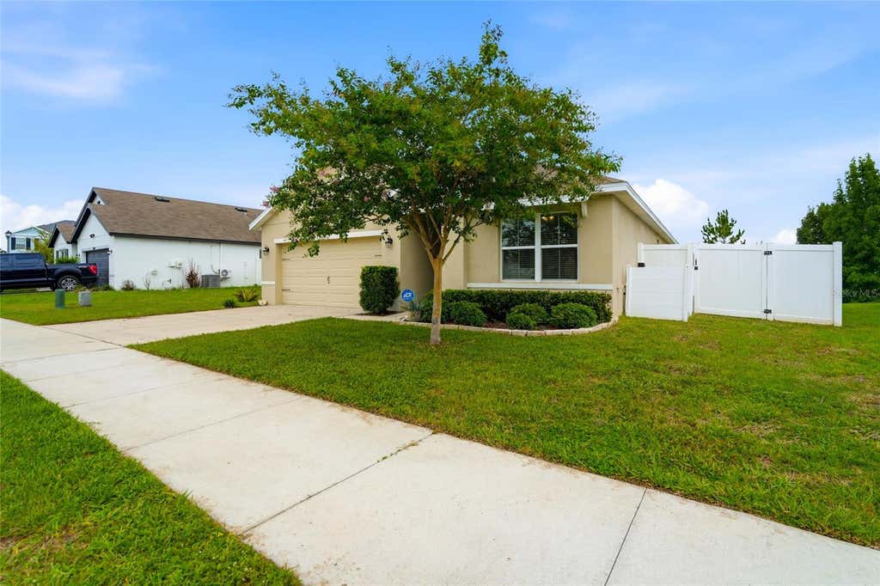
Step outside to enjoy the covered lanai overlooking the fully fenced backyard with ample room for pets, play, or gardening.
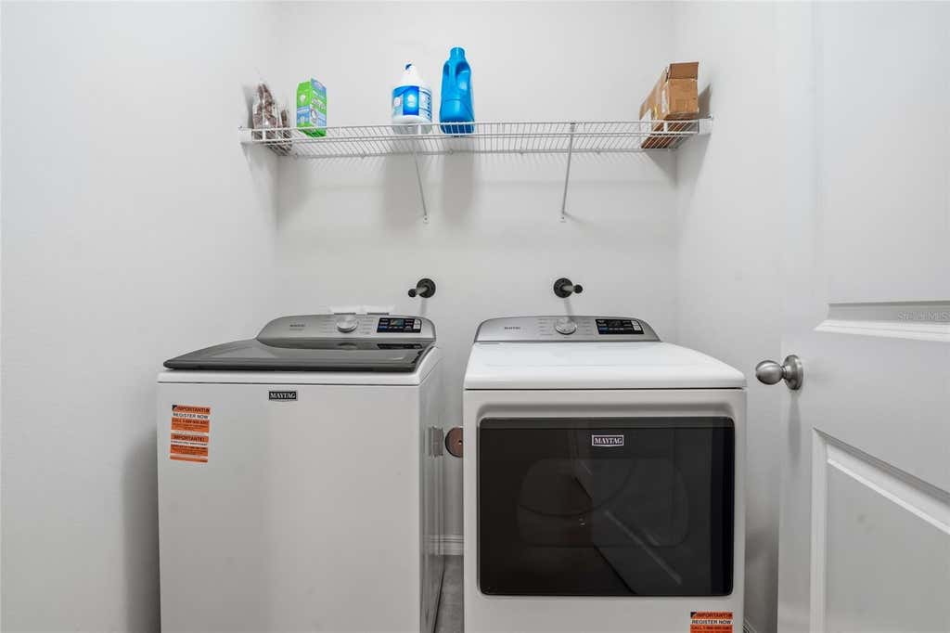
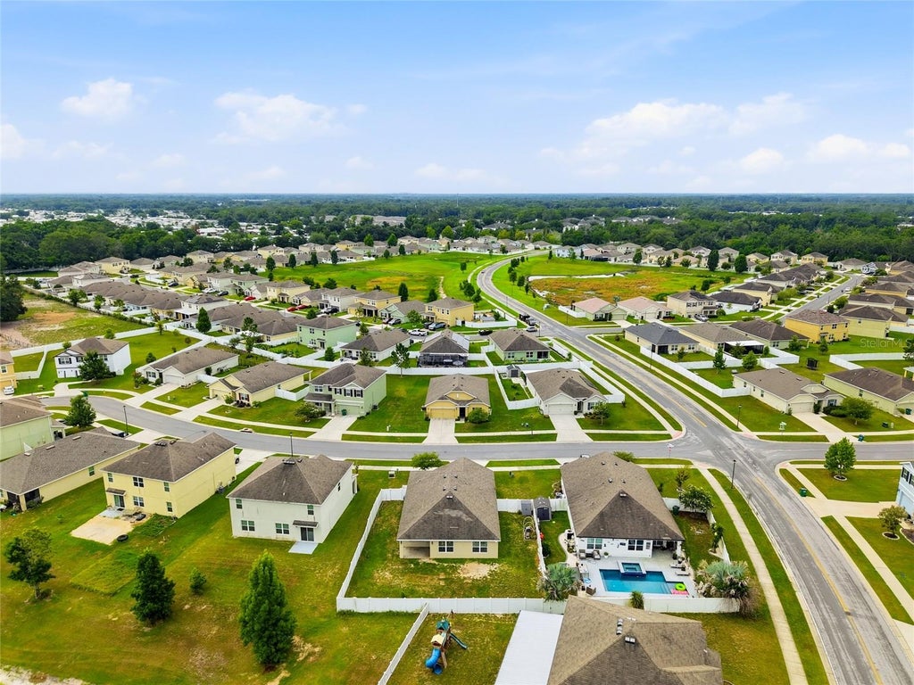
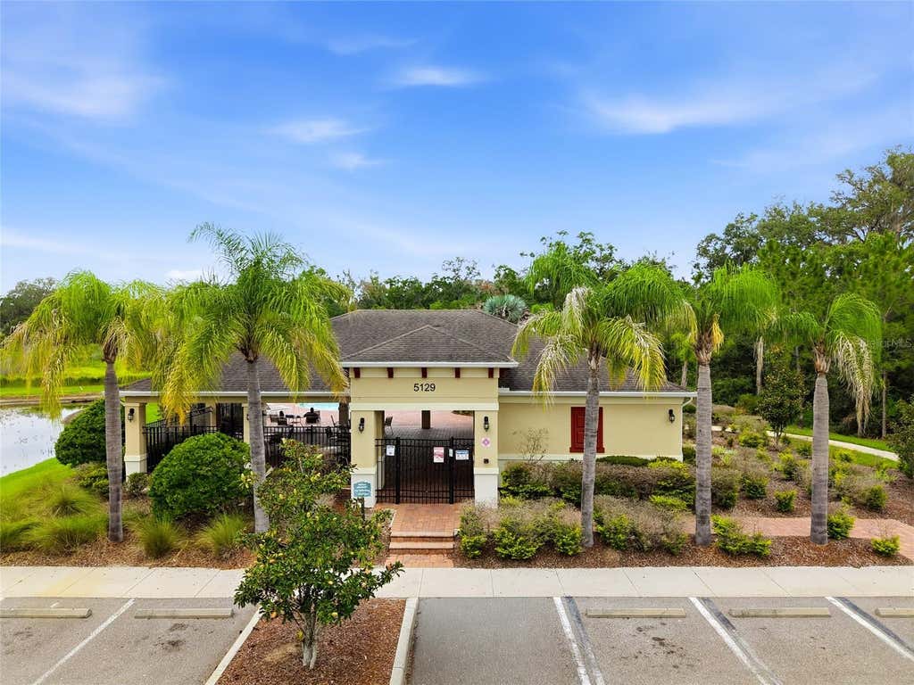
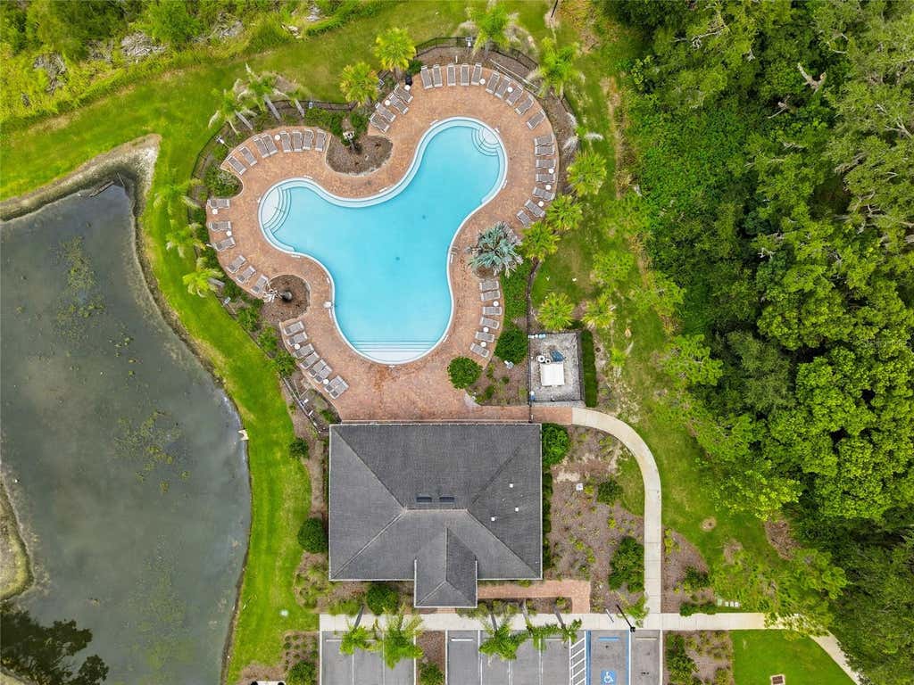
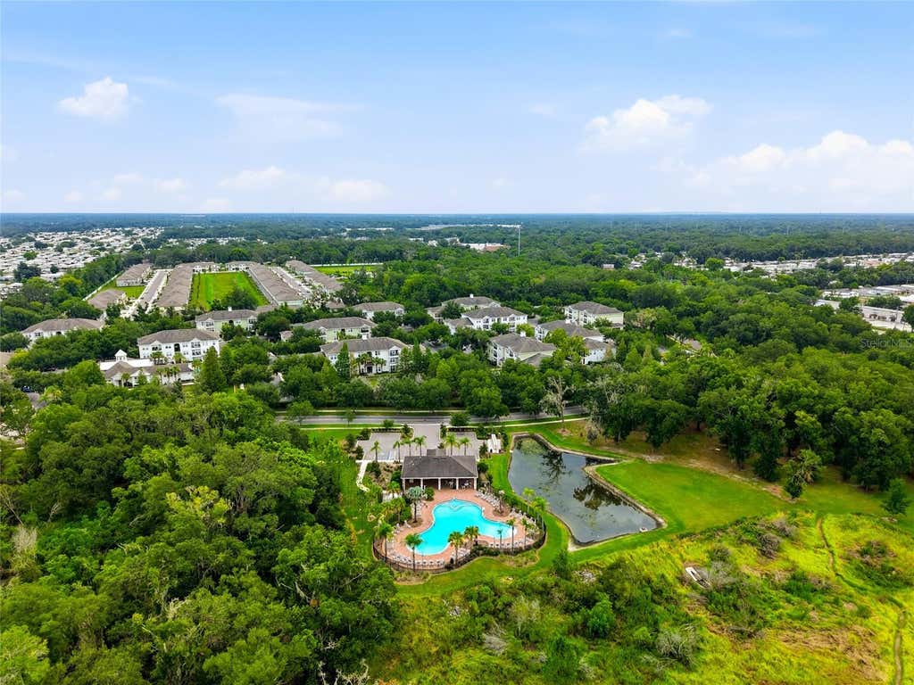
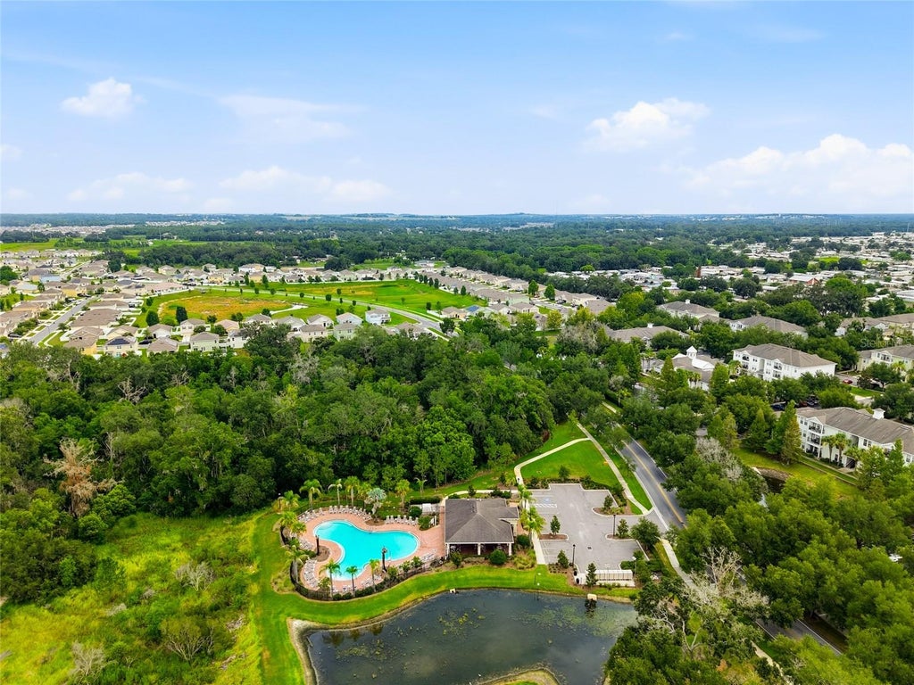
Additional features include an inside laundry room, 2-car garage, irrigation system, and low HOA fees. Residents enjoy access to the community pool and sidewalks
throughout the neighborhood.
Conveniently located near SR 56, I-75, shopping, dining, Wiregrass Mall, Tampa Premium Outlets, and the exciting growth of Avalon Park, this home offers the perfect
combination of comfort, convenience, and value. Schedule your private showing today!
Features
-
AIR
Central Air
-
AIR CONDITIONING
Yes
-
APPLIANCES
Dishwasher, Disposal, Electric Water Heater, Microwave, Range, Refrigerator, Water Softener
-
AREA
33541 - Zephyrhills
-
CONSTRUCTION
Block, Stucco
-
EXTERIOR
Private Yard
-
GARAGE
Yes
-
HEAT
Central, Electric
-
HOA DUES
144
-
INTERIOR
Eat-in Kitchen, Open Floorplan, Walk-In Closet(s)
-
LOT
7841 sq ft
-
PARKING
Driveway, Garage Door Opener, Attached
-
SEWER
Public Sewer
-
STORIES
1
-
STYLE
Ranch
-
SUBDIVISION
ZEPHYR RDG PH 1A
-
TAXES
5266.38
-
UTILITIES
Underground Utilities, Water Connected
-
WATER
Public
Location
Resources

Details: (1173206571) | [1784784533]
 Share
Share
 Print
Print
|
Welcome home to this beautifully maintained 3-bedroom, 2-bath home in the desirable Zephyr Ridge community! Built in 2019, this move-in-ready home offers nearly 1,700 square feet of thoughtfully designed living space with an open-concept floor plan, soaring ceilings, and a desirable split-bedroom layout. Ceramic tile flooring throughout means there's no carpet to maintain. The spacious kitchen is the heart of the home, featuring stainless steel appliances, a large pantry, abundant cabinetry, and plenty of counter space overlooking the living and dining areas perfect for entertaining or everyday living. The private primary suite includes dual closets, including a walk-in closet, double vanities, and a spacious walk-in shower. Two additional bedrooms and a full bath provide flexibility for family, guests, or a home office. Step outside to enjoy the covered lanai overlooking the fully fenced backyard with ample room for pets, play, or gardening. Additional features include an inside laundry room, 2-car garage, irrigation system, and low HOA fees. Residents enjoy access to the community pool and sidewalks throughout the neighborhood. Conveniently located near SR 56, I-75, shopping, dining, Wiregrass Mall, Tampa Premium Outlets, and the exciting growth of Avalon Park, this home offers the perfect combination of comfort, convenience, and value. Schedule your private showing today!
| Last Updated | 7/22/2026 | Tract | ZEPHYR RDG PH 1A |
|---|---|---|---|
| Year Built | 2019 | Community | 33541 - Zephyrhills |
| Garage Spaces | 2.0 | County | Pasco |
SCHOOLS
| Elementary School | New River Elementary |
|---|---|
| Jr. High School | Raymond B Stewart Middle-PO |
| High School | Zephryhills High School-PO |
Additional Details
| AIR | Central Air |
|---|---|
| AIR CONDITIONING | Yes |
| APPLIANCES | Dishwasher, Disposal, Electric Water Heater, Microwave, Range, Refrigerator, Water Softener |
| AREA | 33541 - Zephyrhills |
| CONSTRUCTION | Block, Stucco |
| EXTERIOR | Private Yard |
| GARAGE | Yes |
| HEAT | Central, Electric |
| HOA DUES | 144 |
| INTERIOR | Eat-in Kitchen, Open Floorplan, Walk-In Closet(s) |
| LOT | 7841 sq ft |
| PARKING | Driveway, Garage Door Opener, Attached |
| SEWER | Public Sewer |
| STORIES | 1 |
| STYLE | Ranch |
| SUBDIVISION | ZEPHYR RDG PH 1A |
| TAXES | 5266.38 |
| UTILITIES | Underground Utilities, Water Connected |
| WATER | Public |
This IDX solution is (c) Diverse Solutions 2026.
 Twitter
 Facebook
 Email
Email