5 Bd
5 Bd
 3 Ba
3 Ba 2,305 sqft
Description.
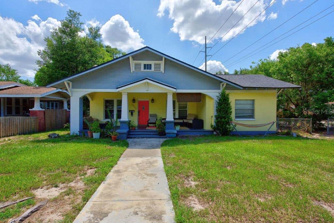
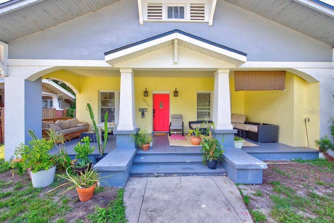
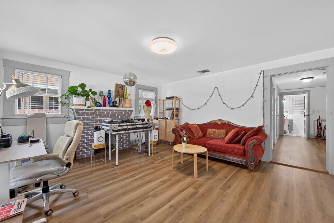
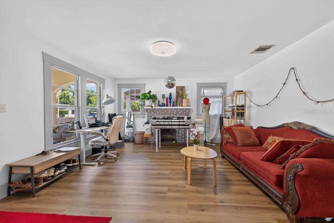
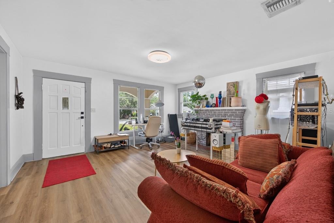
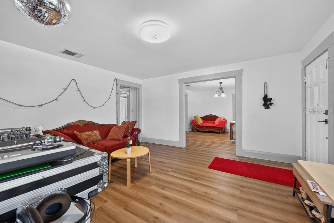
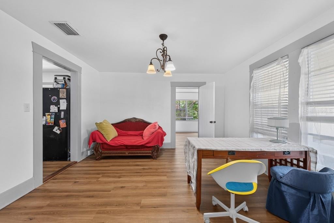
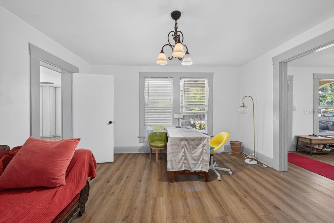
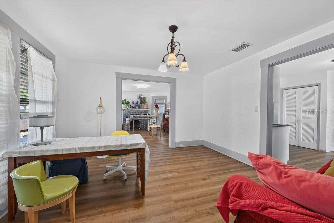
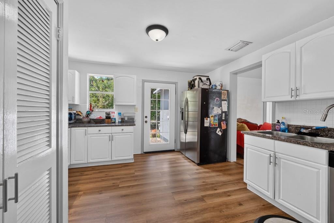
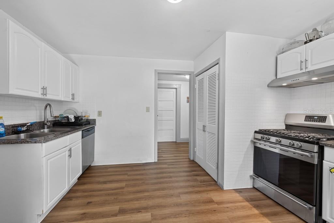
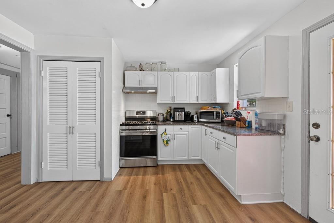
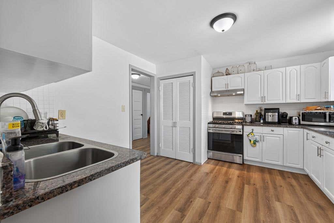
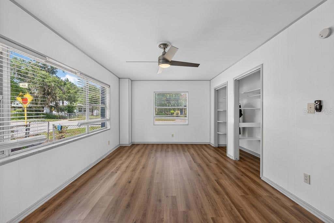
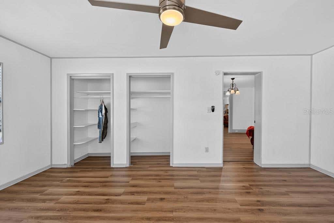
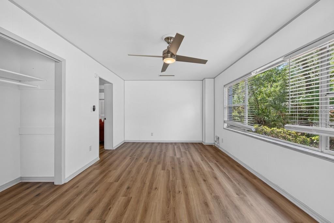
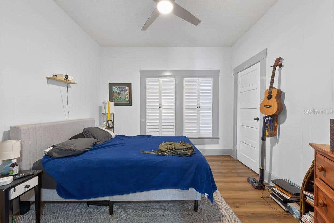
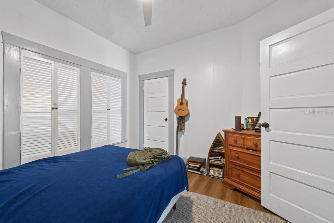
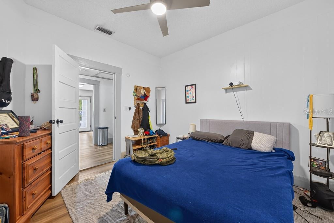
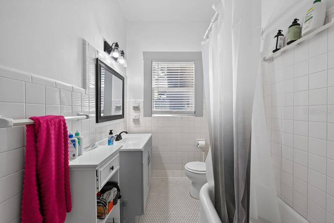
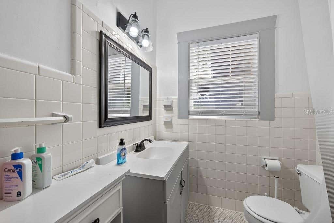
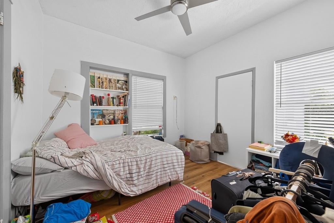
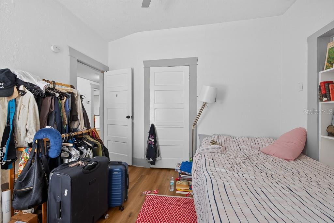
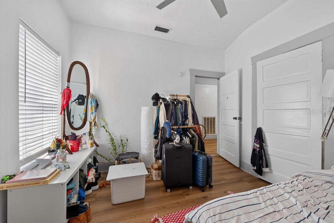
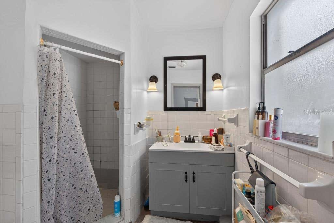
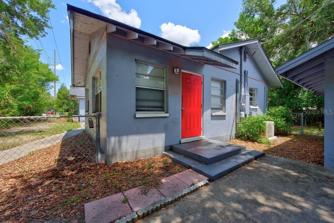
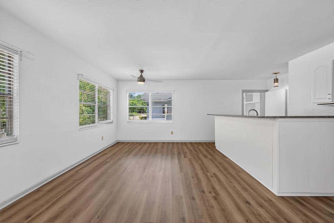
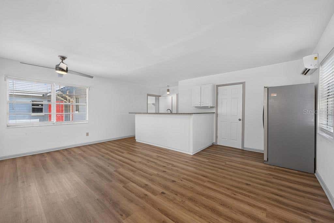
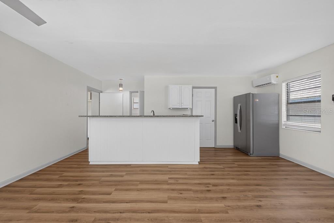
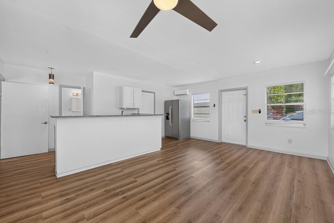
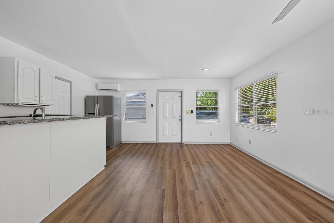
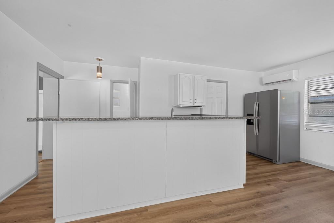
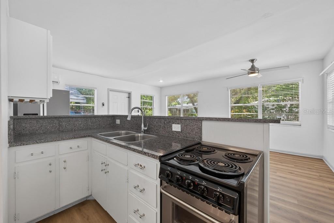
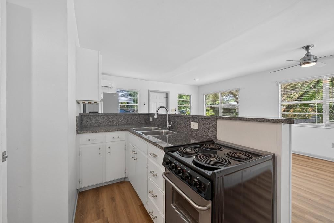
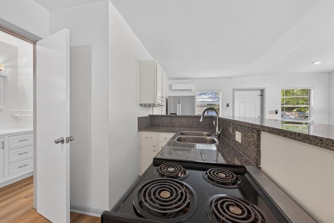
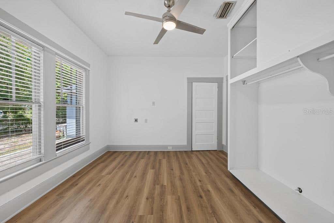
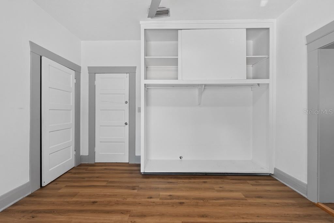
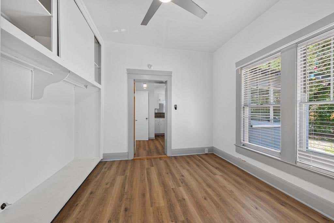
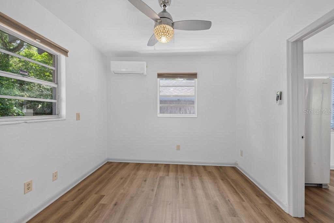
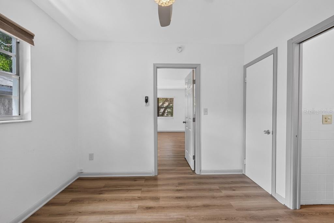
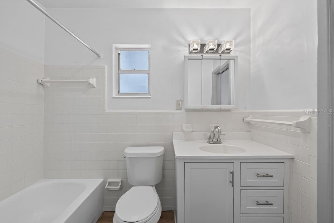
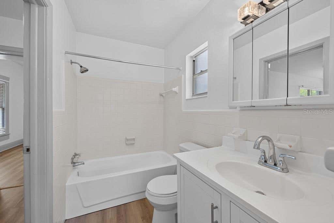
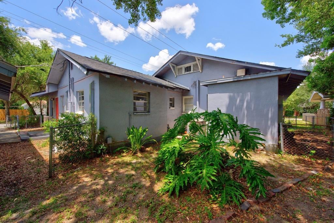
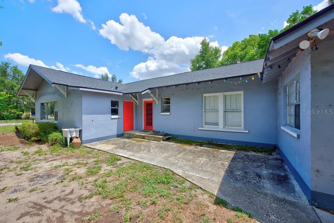
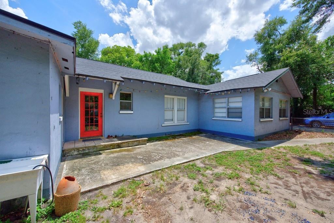
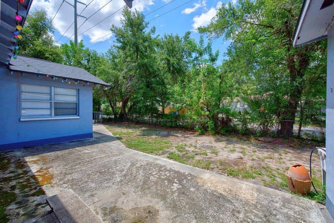
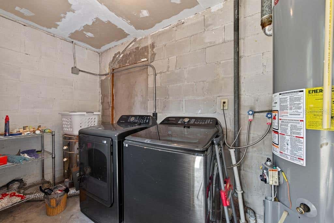
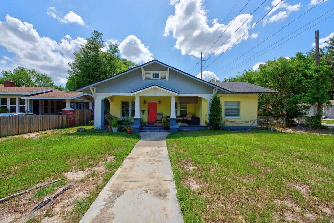
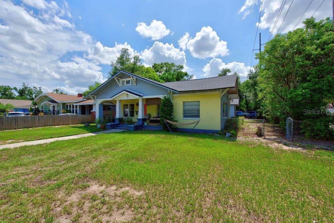
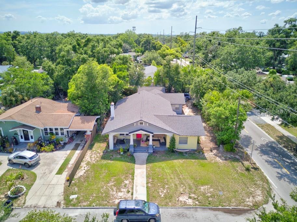
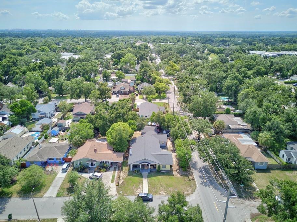
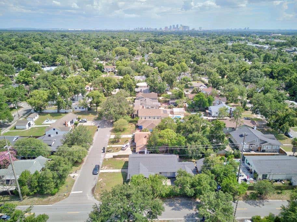
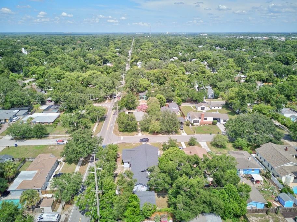
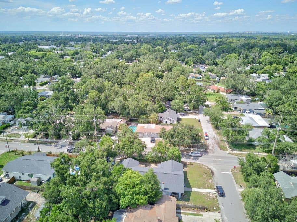
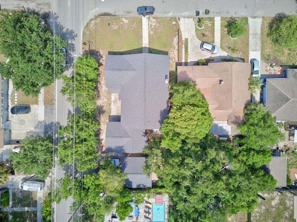
Historic bungalow charm meets modern versatility in the heart of Hampton Terrace. Situated on a desirable corner lot, this distinctive property offers a total of 5 bedrooms, 3 bathrooms, 2,305 square feet, and a detached two-car garage, with a separate accessory dwelling unit that creates exceptional flexibility for rental income, extended family, guests, or a private home office. The main residence features 3 bedrooms and 2 bathrooms with durable vinyl flooring throughout. The updated kitchen is equipped with stainless steel appliances, granite countertops, refreshed cabinetry, and a stylish backsplash. Updated bathroom vanities add to the home's clean, move-in-ready appeal. The front residence is currently occupied under an annual lease, providing immediate income potential for an investor. The detached ADU includes 2 bedrooms and 1 bathroom, along with its own full kitchen featuring stainless steel appliances, granite countertops, and vinyl flooring throughout. With a private and functional layout, the additional living space offers numerous possibilities while maintaining separation from the primary home. Major improvements include a 2021 roof, a 2017 air-conditioning system for the main residence, and a 2021 air-conditioning system for the ADU. With no HOA, no CDD fees, and no flood insurance required, the property offers added value and fewer ongoing ownership expenses. The location is equally impressive. Walk to Publix, neighborhood restaurants, brewpubs, coffee shops, and many of Seminole Heights' favorite local destinations. Downtown Tampa, Water Street, Historic Ybor City, and Armature Works are all approximately 10 minutes away, with convenient access to major highways. Whether you are searching for a historic Tampa residence with additional space, a multigenerational living arrangement, or a strong income-producing opportunity, this Hampton Terrace bungalow offers character, flexibility, and an outstanding central location.
Features
-
AIR
Central Air
-
AIR CONDITIONING
Yes
-
APPLIANCES
Dishwasher, Range, Refrigerator
-
AREA
33604 - Tampa / Sulphur Springs
-
CONSTRUCTION
Block, Stucco
-
EXTERIOR
Other
-
FIREPLACE
Yes
-
GARAGE
Yes
-
HEAT
Central
-
INTERIOR
Built-in Features, Eat-in Kitchen, In-Law Floorplan, Stone Counters
-
LOT
7841 sq ft
-
LOT DESCRIPTION
Corner Lot
-
LOT DIMENSIONS
64x125
-
SEWER
Public Sewer
-
STORIES
1
-
SUBDIVISION
LAKEWOOD MANOR
-
TAXES
7205.2
-
UTILITIES
Cable Available, Cable Connected, Electricity Available
-
WATER
Public
Location
Resources

Details: (1173206577) | [1784784698]
 Share
Share
 Print
Print
|
Historic bungalow charm meets modern versatility in the heart of Hampton Terrace. Situated on a desirable corner lot, this distinctive property offers a total of 5 bedrooms, 3 bathrooms, 2,305 square feet, and a detached two-car garage, with a separate accessory dwelling unit that creates exceptional flexibility for rental income, extended family, guests, or a private home office. The main residence features 3 bedrooms and 2 bathrooms with durable vinyl flooring throughout. The updated kitchen is equipped with stainless steel appliances, granite countertops, refreshed cabinetry, and a stylish backsplash. Updated bathroom vanities add to the home's clean, move-in-ready appeal. The front residence is currently occupied under an annual lease, providing immediate income potential for an investor. The detached ADU includes 2 bedrooms and 1 bathroom, along with its own full kitchen featuring stainless steel appliances, granite countertops, and vinyl flooring throughout. With a private and functional layout, the additional living space offers numerous possibilities while maintaining separation from the primary home. Major improvements include a 2021 roof, a 2017 air-conditioning system for the main residence, and a 2021 air-conditioning system for the ADU. With no HOA, no CDD fees, and no flood insurance required, the property offers added value and fewer ongoing ownership expenses. The location is equally impressive. Walk to Publix, neighborhood restaurants, brewpubs, coffee shops, and many of Seminole Heights' favorite local destinations. Downtown Tampa, Water Street, Historic Ybor City, and Armature Works are all approximately 10 minutes away, with convenient access to major highways. Whether you are searching for a historic Tampa residence with additional space, a multigenerational living arrangement, or a strong income-producing opportunity, this Hampton Terrace bungalow offers character, flexibility, and an outstanding central location.
| Last Updated | 7/22/2026 | Tract | LAKEWOOD MANOR |
|---|---|---|---|
| Year Built | 1925 | Community | 33604 - Tampa / Sulphur Springs |
| Garage Spaces | 2.0 | County | Hillsborough |
SCHOOLS
| Elementary School | Seminole-HB |
|---|---|
| Jr. High School | Memorial-HB |
| High School | Middleton-HB |
Additional Details
| AIR | Central Air |
|---|---|
| AIR CONDITIONING | Yes |
| APPLIANCES | Dishwasher, Range, Refrigerator |
| AREA | 33604 - Tampa / Sulphur Springs |
| CONSTRUCTION | Block, Stucco |
| EXTERIOR | Other |
| FIREPLACE | Yes |
| GARAGE | Yes |
| HEAT | Central |
| INTERIOR | Built-in Features, Eat-in Kitchen, In-Law Floorplan, Stone Counters |
| LOT | 7841 sq ft |
| LOT DESCRIPTION | Corner Lot |
| LOT DIMENSIONS | 64x125 |
| SEWER | Public Sewer |
| STORIES | 1 |
| SUBDIVISION | LAKEWOOD MANOR |
| TAXES | 7205.2 |
| UTILITIES | Cable Available, Cable Connected, Electricity Available |
| WATER | Public |
This IDX solution is (c) Diverse Solutions 2026.
 Twitter
 Facebook
 Email
Email