3 Bd
3 Bd
 2 Ba
2 Ba 2,421 sqft
Description.
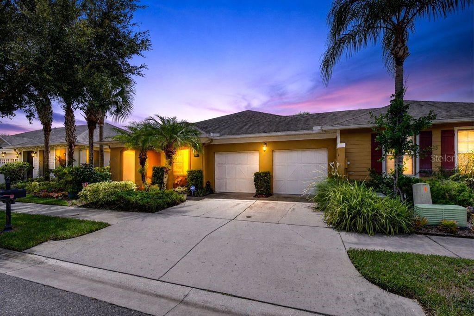
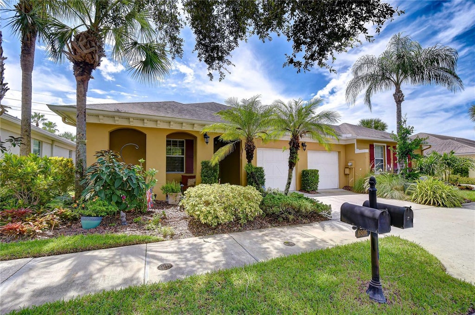
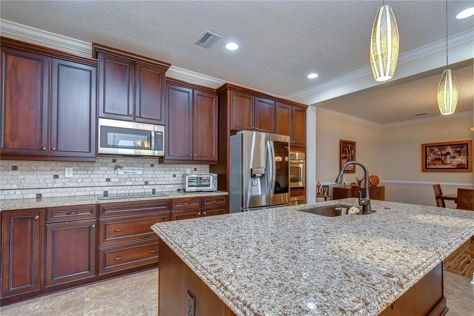
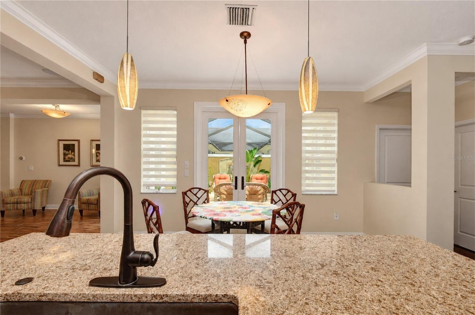
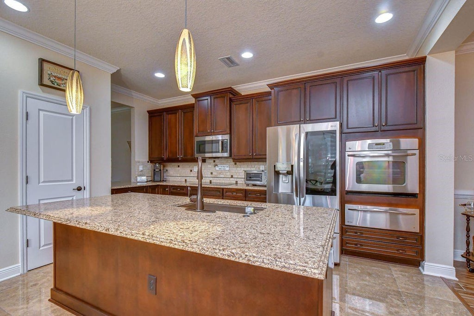
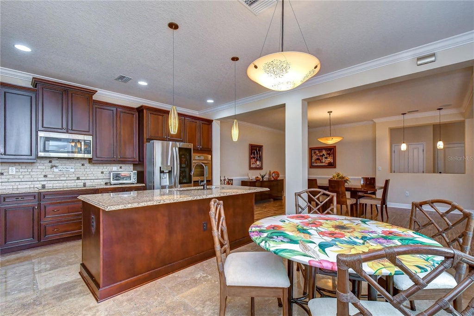
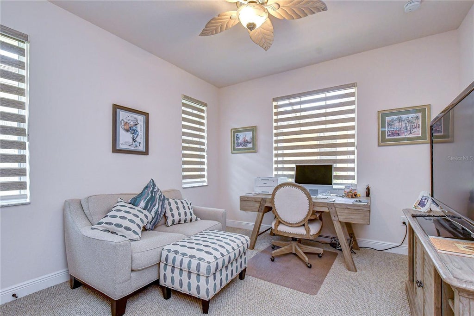
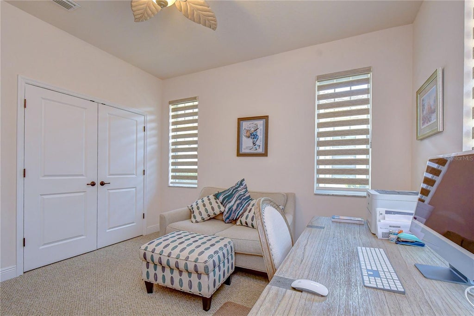
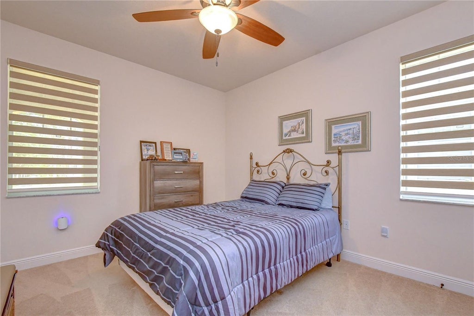
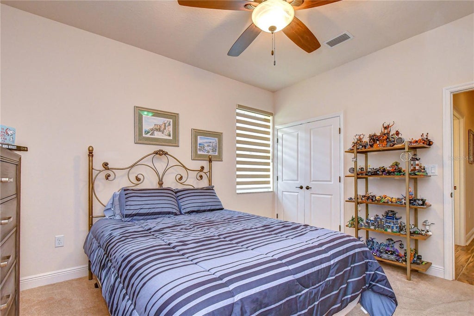
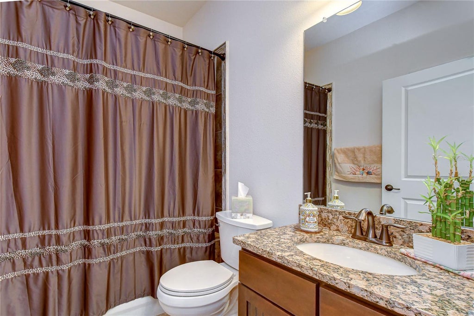
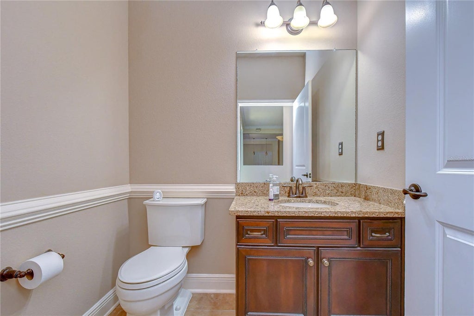
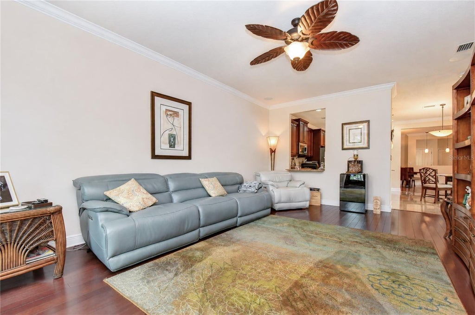
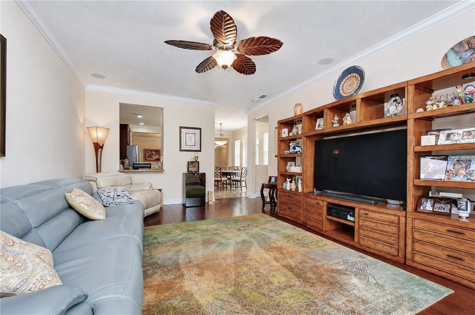
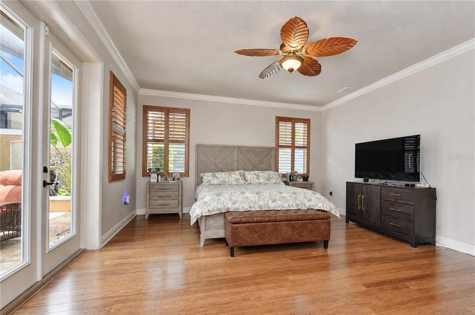
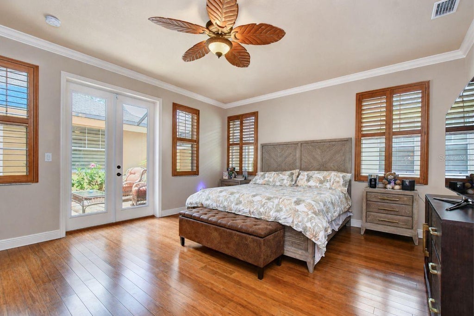
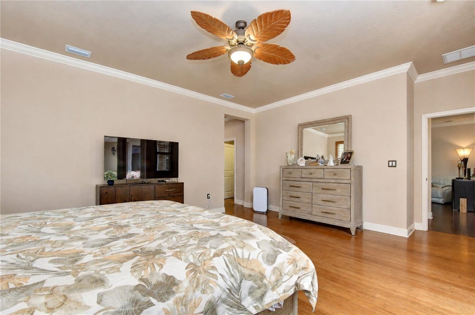
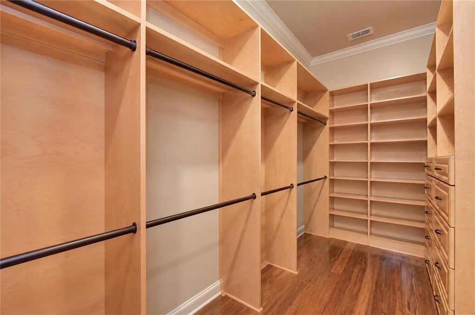
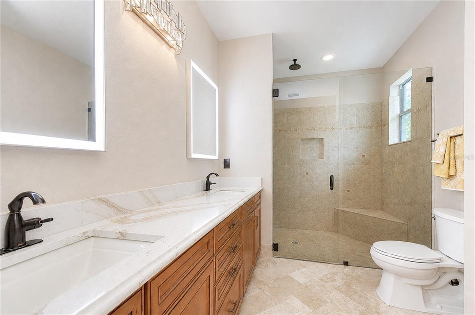
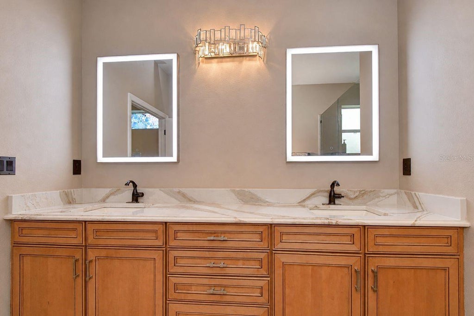
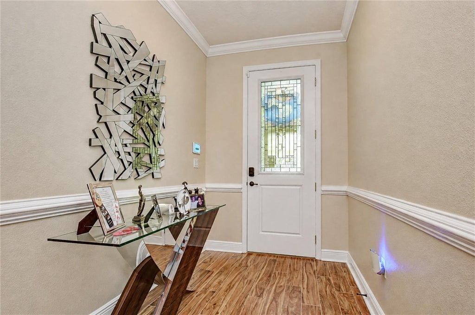
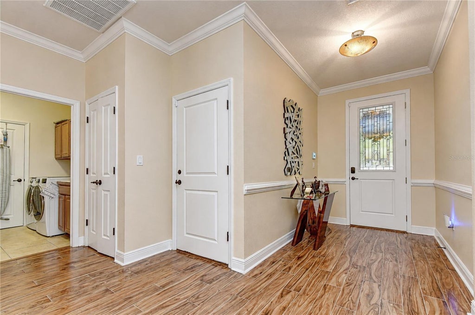
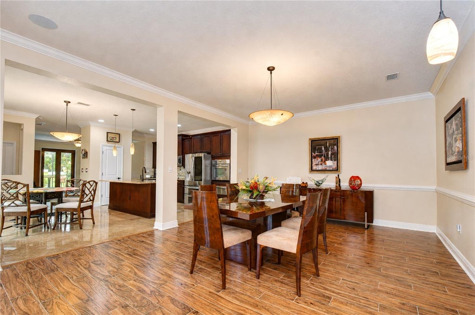
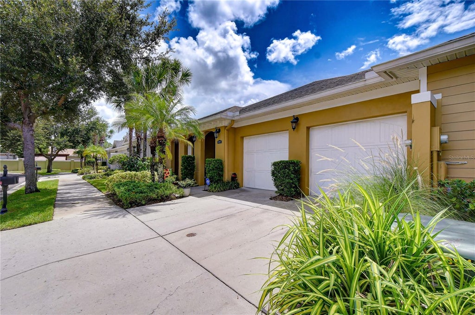
Easy Florida living starts here! Meticulously cared for by its original owner, this beautifully updated home is filled with thoughtful upgrades and an incredible amount of storage. The remodeled primary bathroom feels like your own private spa, featuring a huge walk-in shower and high-rise Kohler toilets in both bathrooms. The spacious primary bedroom also offers an impressive custom solid-wood California Closet. New flooring and gorgeous Murano chandeliers imported from Italy add style and personality throughout.
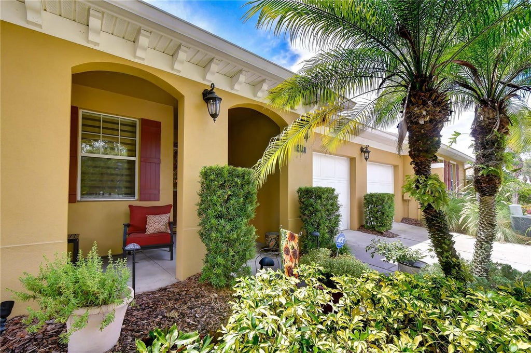
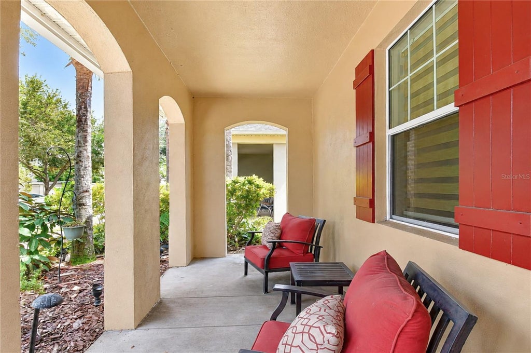
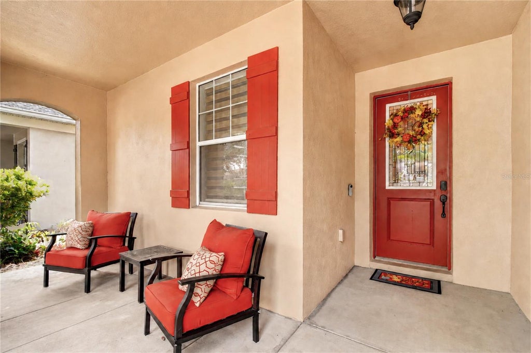
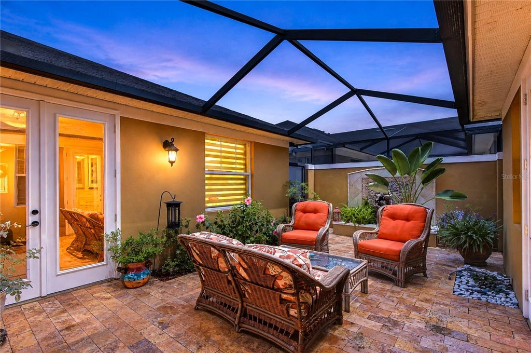
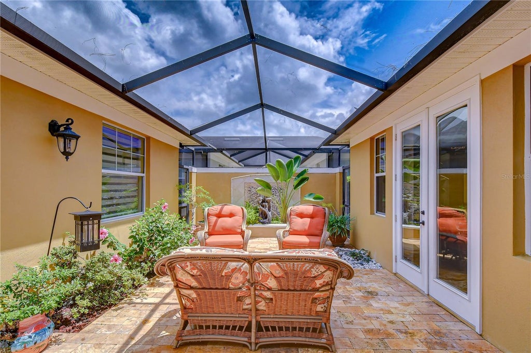
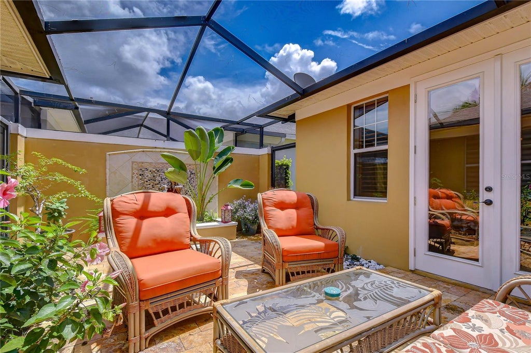
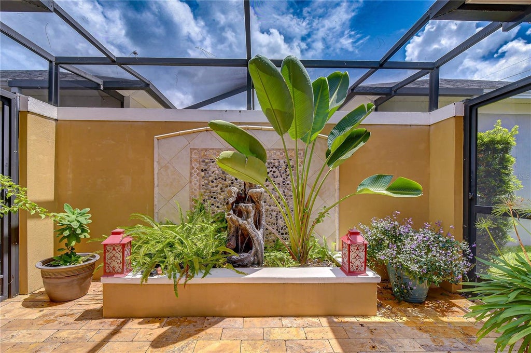
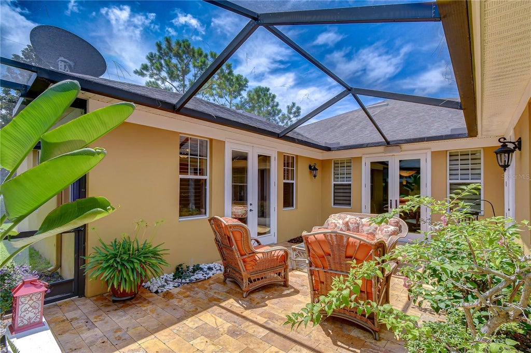
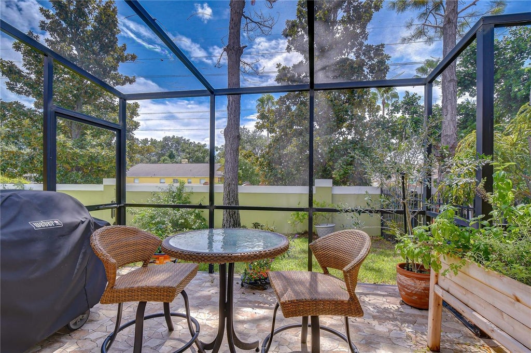
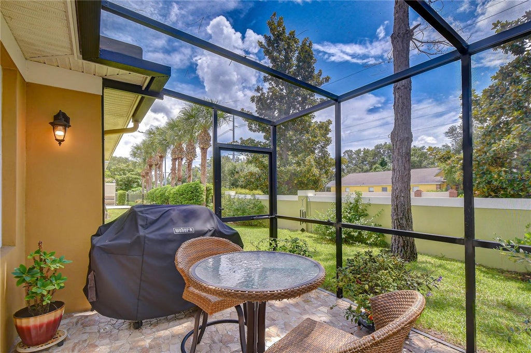
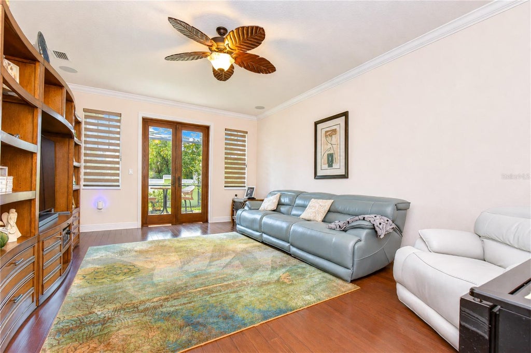
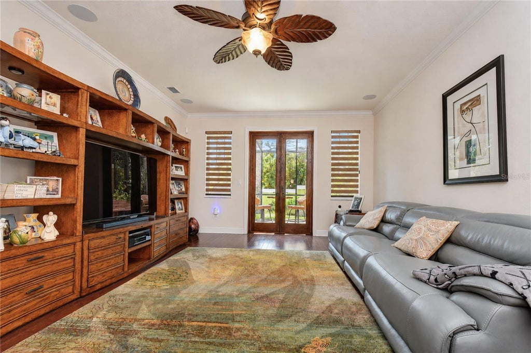
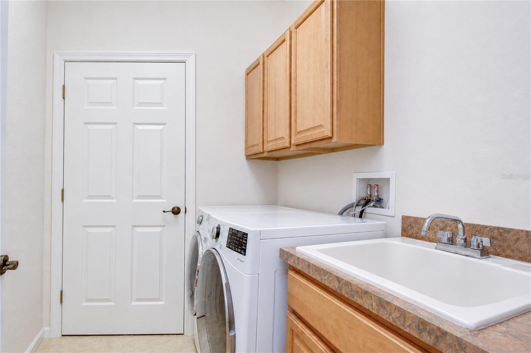
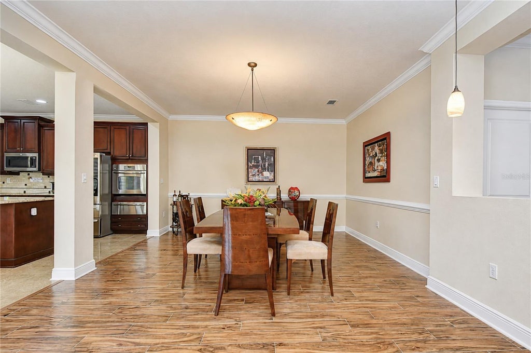
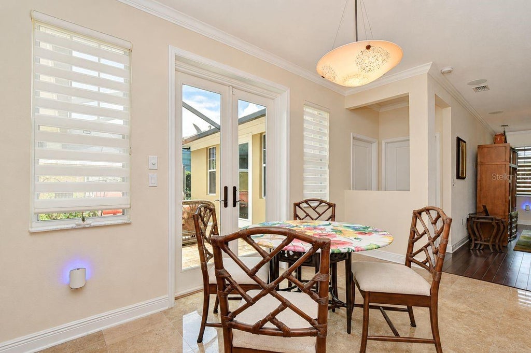
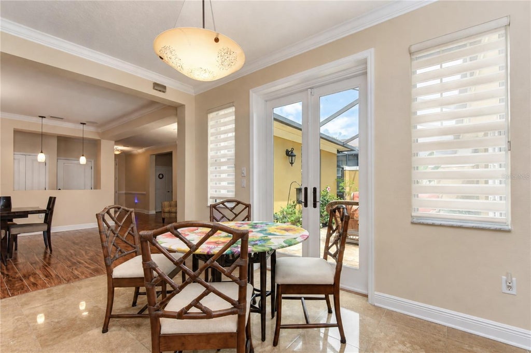
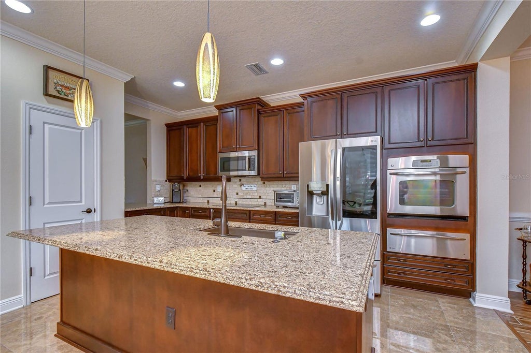
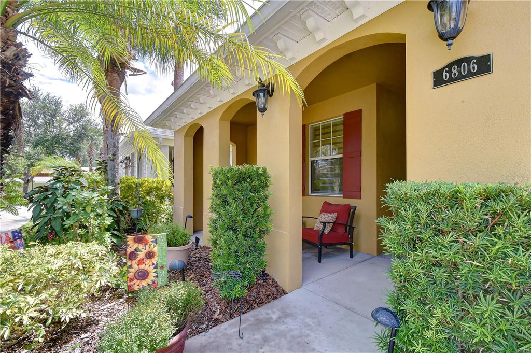
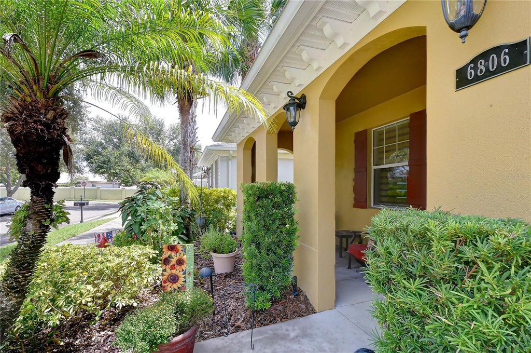
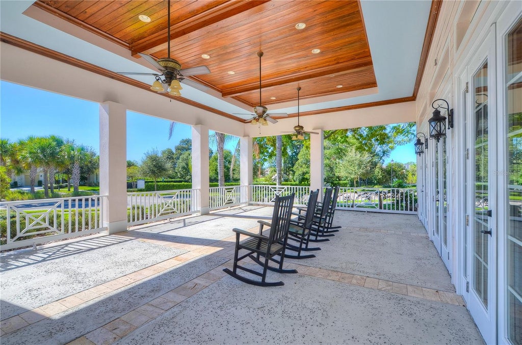
The eat-in kitchen is perfect for everything from quick breakfasts to entertaining friends, with a huge center island and plenty of room to gather. Sip your morning coffee and wave to neighbors from the front porch, or enjoy the privacy of the covered lanai. Two screened outdoor spaces make it easy to enjoy the Florida lifestyle year-round"”whether relaxing in the fresh air or hosting happy hour. Additional highlights include French doors (hurricane-rated where needed), impressive 8-foot exterior doors, surround sound in the dining room, lanai, and family room, landscape lighting, interior and exterior Smart lighting (controlled by your phone), a 2024 A/C system, a 2024 refrigerator, and a 2023 washer and dryer with transferable warranties.
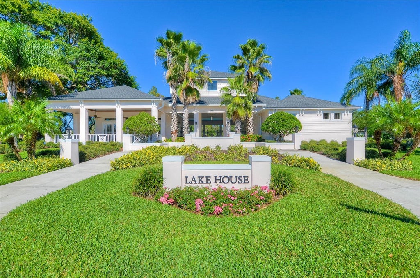
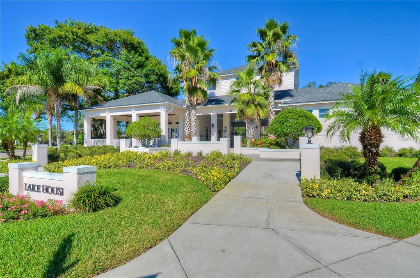
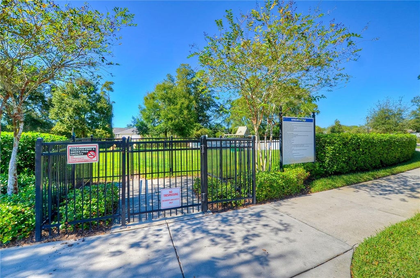
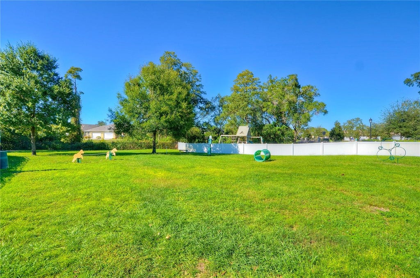
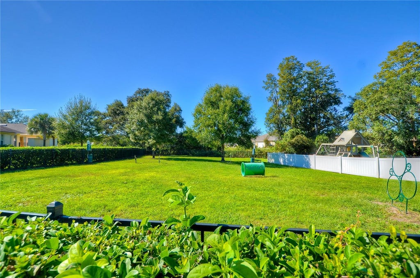
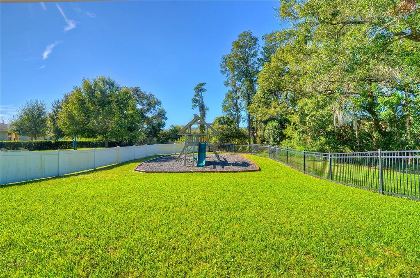
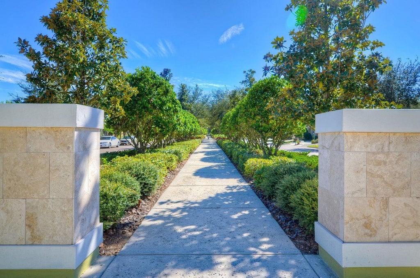
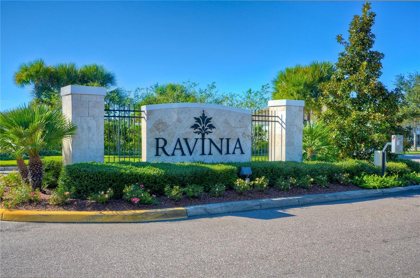
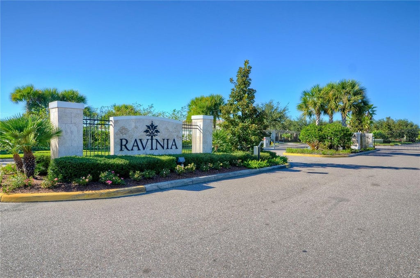
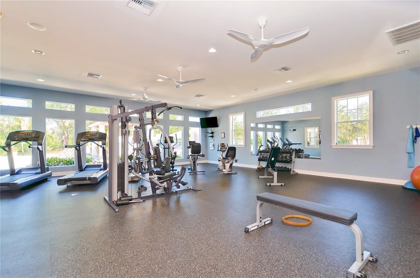
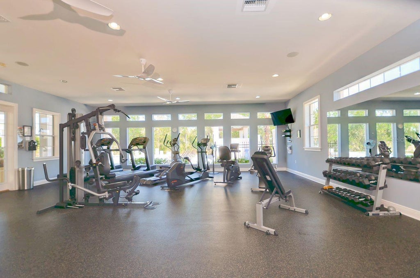
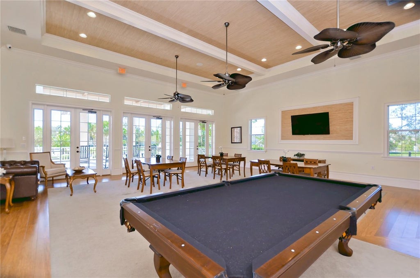
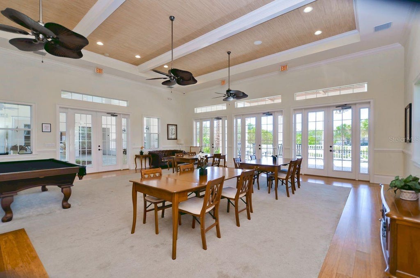
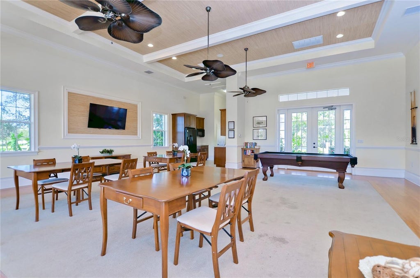
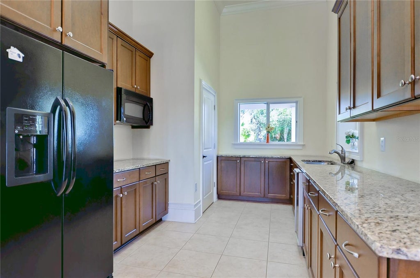
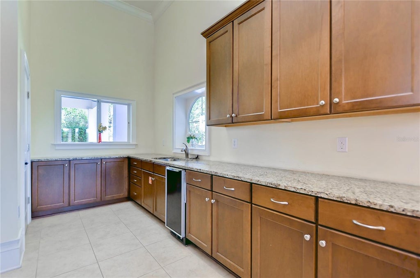
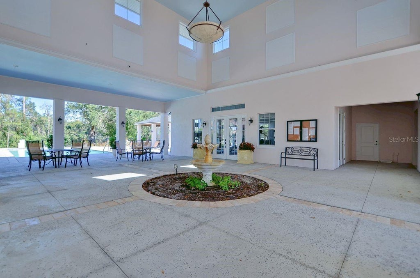
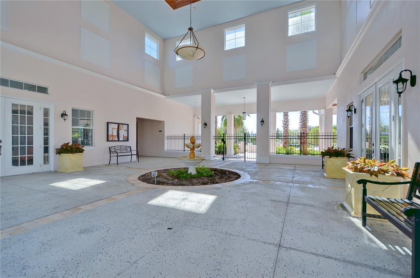
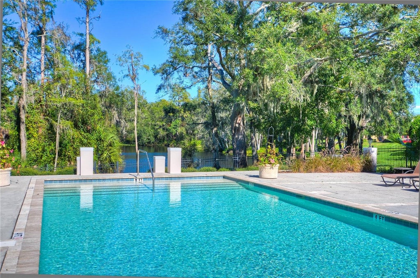
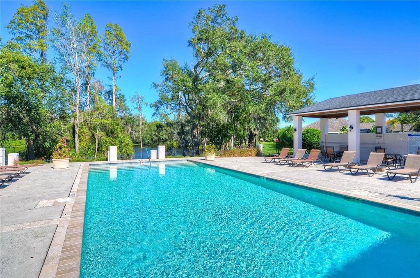
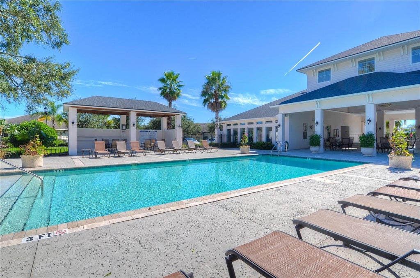
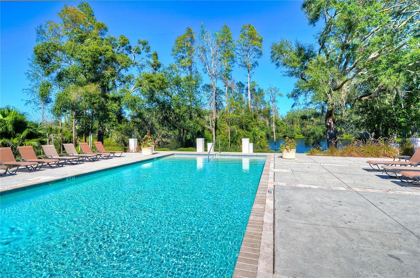
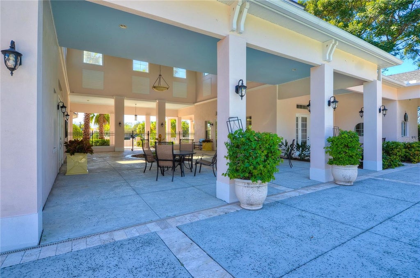
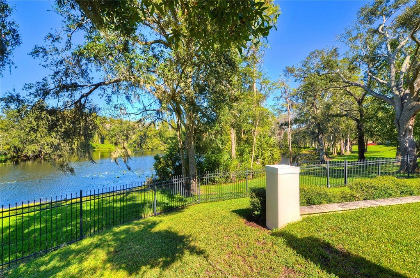
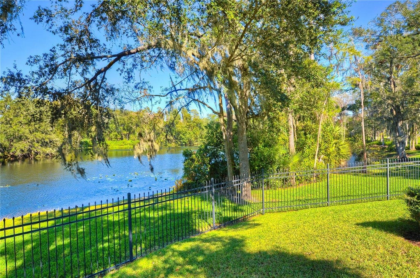
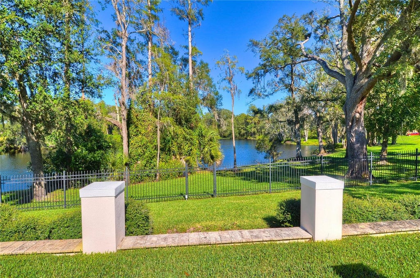
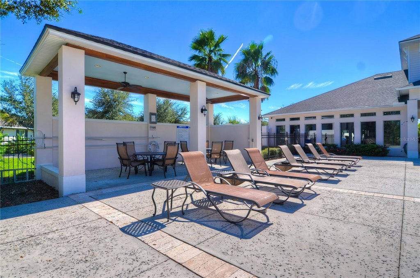
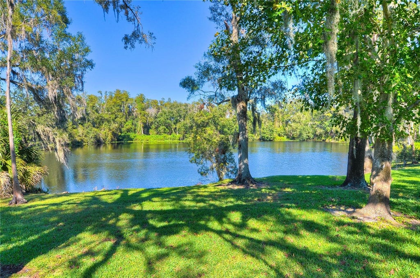
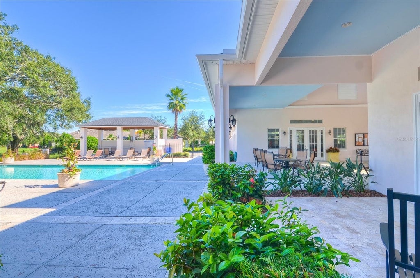
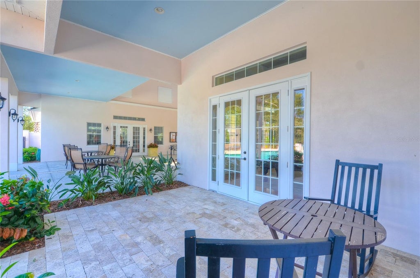
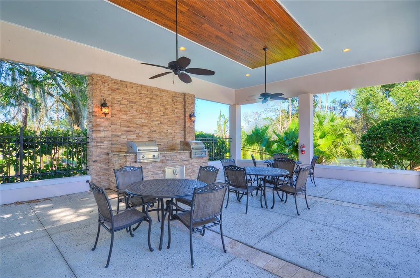
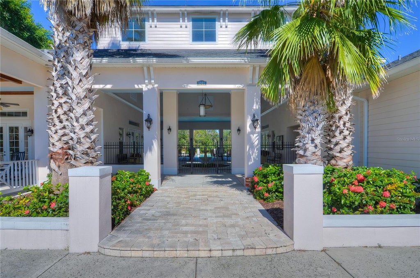
The $369 monthly HOA fee helps make maintenance easy by covering the roof, exterior painting and maintenance, lawn care, irrigation, and gated access. The roof is currently scheduled for replacement in 2028. Residents often gather for "Yappy Hour" at the dog park and social events at the lake house, while the home still offers plenty of privacy.
Ideally located in the heart of Tampa, approximately five minutes from the Veterans Expressway and close to shopping and dining, this home puts you in the center of it all"”only about 15 minutes from Tampa International Airport.
Features
-
AIR
Central Air
-
AIR CONDITIONING
Yes
-
AMENITIES
Maintenance Grounds, Maintenance Structure
-
APPLIANCES
Dishwasher, Disposal, Dryer, Freezer, Microwave, Refrigerator, Washer, Water Softener
-
AREA
33625 - Tampa / Carrollwood
-
CONSTRUCTION
Block, Stucco
-
EXTERIOR
Courtyard
-
GARAGE
Yes
-
HEAT
Central, Electric
-
HOA DUES
369
-
INTERIOR
Eat-in Kitchen, High Ceilings, Open Floorplan, Stone Counters, Walk-In Closet(s)
-
LOT
4792 sq ft
-
LOT DESCRIPTION
Landscaped
-
PARKING
Garage Door Opener, Attached
-
SEWER
Public Sewer
-
STORIES
1
-
STYLE
Contemporary, Courtyard, Villa
-
SUBDIVISION
RAVINIA PH 1
-
TAXES
5877.5
-
UTILITIES
Cable Available, Cable Connected, Electricity Available, Sewer Connected, Underground Utilities, Water Connected
-
WATER
Public
-
WATERFRONT DESCRIPTION
Lake Privileges
Location
Resources

Details: (1175379615) | [1790015168]
 Share
Share
 Print
Print
|
Easy Florida living starts here! Meticulously cared for by its original owner, this beautifully updated home is filled with thoughtful upgrades and an incredible amount of storage. The remodeled primary bathroom feels like your own private spa, featuring a huge walk-in shower and high-rise Kohler toilets in both bathrooms. The spacious primary bedroom also offers an impressive custom solid-wood California Closet. New flooring and gorgeous Murano chandeliers imported from Italy add style and personality throughout. The eat-in kitchen is perfect for everything from quick breakfasts to entertaining friends, with a huge center island and plenty of room to gather. Sip your morning coffee and wave to neighbors from the front porch, or enjoy the privacy of the covered lanai. Two screened outdoor spaces make it easy to enjoy the Florida lifestyle year-round"”whether relaxing in the fresh air or hosting happy hour. Additional highlights include French doors (hurricane-rated where needed), impressive 8-foot exterior doors, surround sound in the dining room, lanai, and family room, landscape lighting, interior and exterior Smart lighting (controlled by your phone), a 2024 A/C system, a 2024 refrigerator, and a 2023 washer and dryer with transferable warranties. The $369 monthly HOA fee helps make maintenance easy by covering the roof, exterior painting and maintenance, lawn care, irrigation, and gated access. The roof is currently scheduled for replacement in 2028. Residents often gather for "Yappy Hour" at the dog park and social events at the lake house, while the home still offers plenty of privacy. Ideally located in the heart of Tampa, approximately five minutes from the Veterans Expressway and close to shopping and dining, this home puts you in the center of it all"”only about 15 minutes from Tampa International Airport.
| Last Updated | 9/18/2026 | Tract | RAVINIA PH 1 |
|---|---|---|---|
| Year Built | 2012 | Community | 33625 - Tampa / Carrollwood |
| Garage Spaces | 2.0 | County | Hillsborough |
SCHOOLS
| Elementary School | Bellamy-HB |
|---|---|
| Jr. High School | Sergeant Smith Middle-HB |
| High School | Sickles-HB |
Additional Details
| AIR | Central Air |
|---|---|
| AIR CONDITIONING | Yes |
| AMENITIES | Maintenance Grounds, Maintenance Structure |
| APPLIANCES | Dishwasher, Disposal, Dryer, Freezer, Microwave, Refrigerator, Washer, Water Softener |
| AREA | 33625 - Tampa / Carrollwood |
| CONSTRUCTION | Block, Stucco |
| EXTERIOR | Courtyard |
| GARAGE | Yes |
| HEAT | Central, Electric |
| HOA DUES | 369 |
| INTERIOR | Eat-in Kitchen, High Ceilings, Open Floorplan, Stone Counters, Walk-In Closet(s) |
| LOT | 4792 sq ft |
| LOT DESCRIPTION | Landscaped |
| PARKING | Garage Door Opener, Attached |
| SEWER | Public Sewer |
| STORIES | 1 |
| STYLE | Contemporary, Courtyard, Villa |
| SUBDIVISION | RAVINIA PH 1 |
| TAXES | 5877.5 |
| UTILITIES | Cable Available, Cable Connected, Electricity Available, Sewer Connected, Underground Utilities, Water Connected |
| WATER | Public |
| WATERFRONT DESCRIPTION | Lake Privileges |
This IDX solution is (c) Diverse Solutions 2026.
 Twitter
 Facebook
 Email
Email