4741 White Sanderling Court
Tampa, FL 33619 (MLS # TB8549587)
 2 Bd
2 Bd
 3 Ba
3 Ba 1,496 sqft
Description.
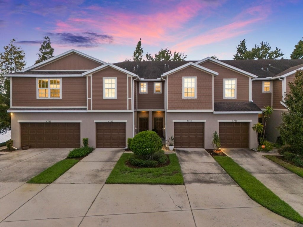
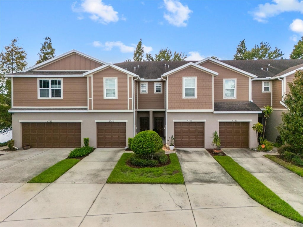
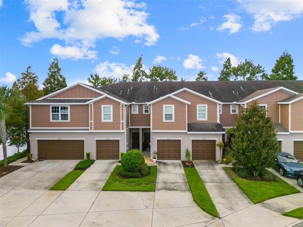
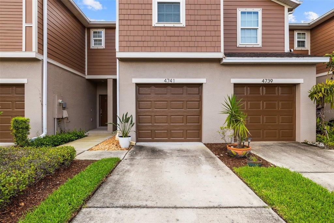
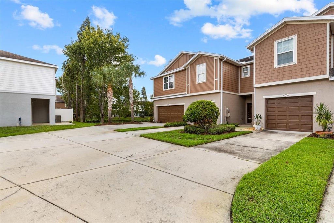
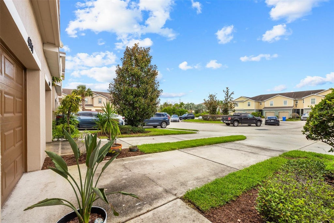
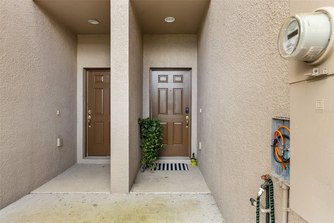
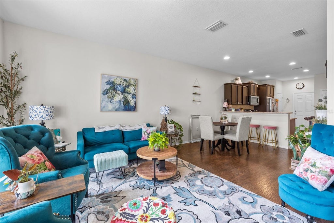
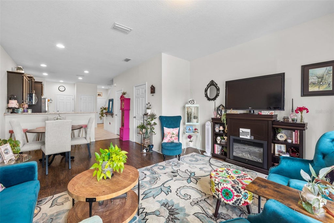
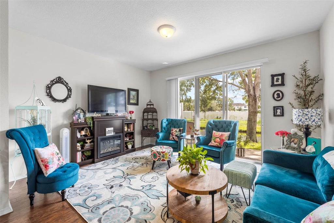
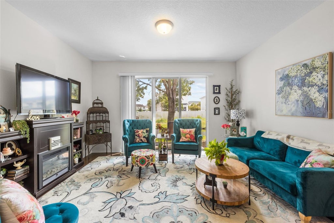
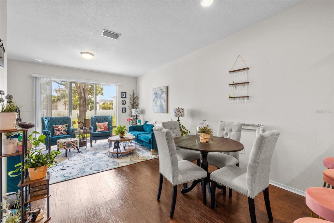
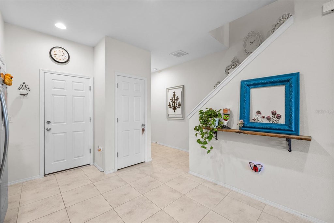
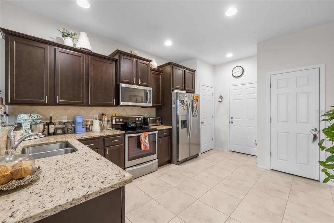
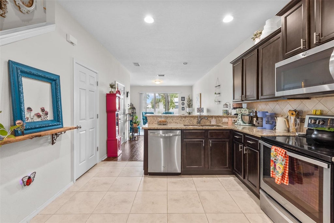
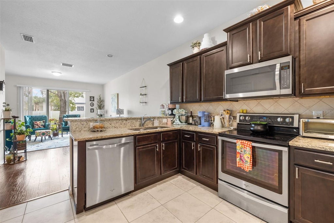
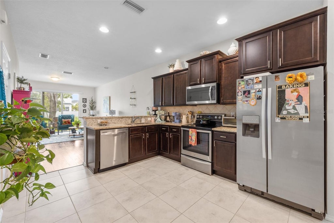
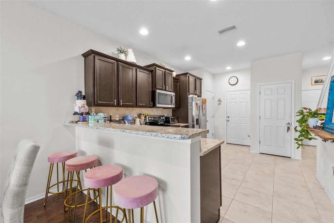
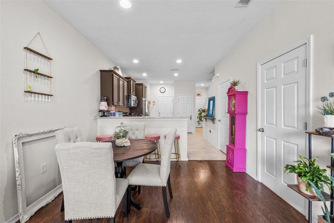
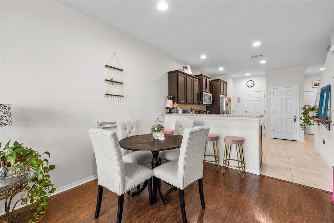
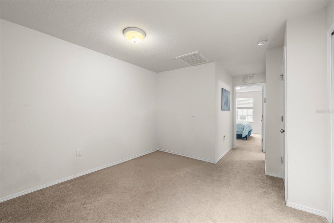
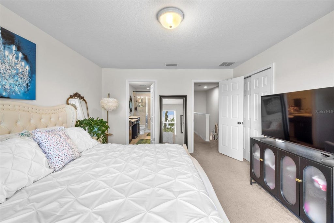
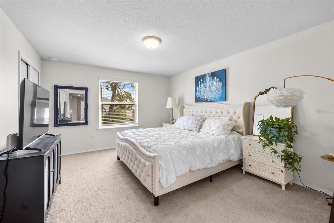
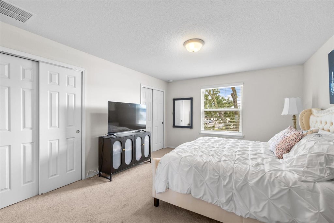
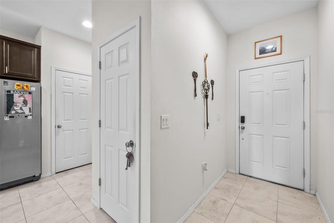
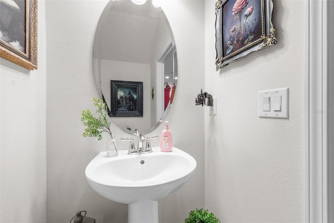
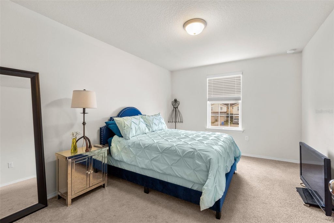
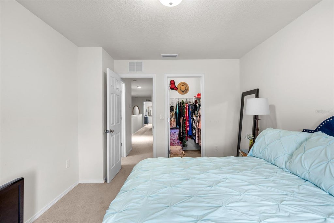
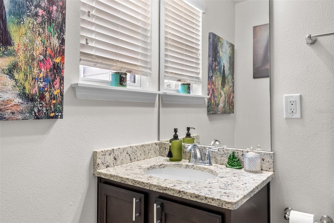
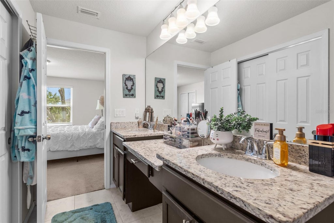
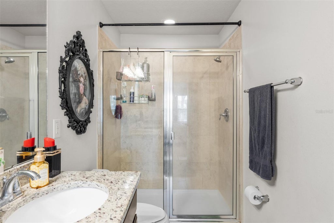
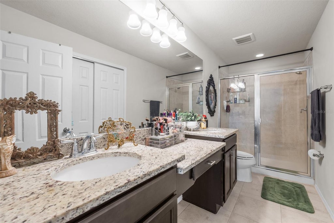
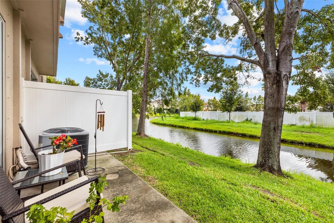
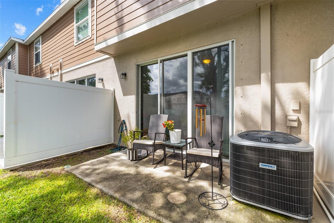
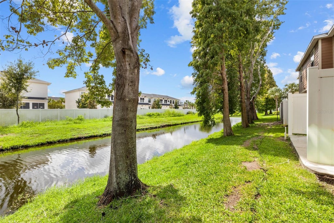
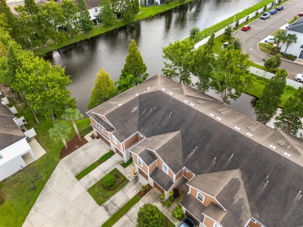
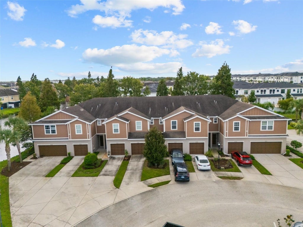
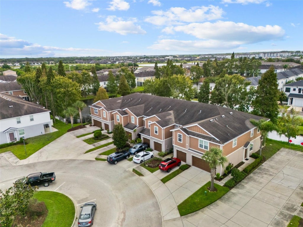
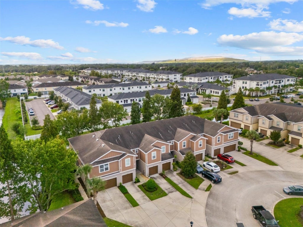
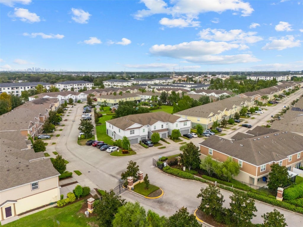
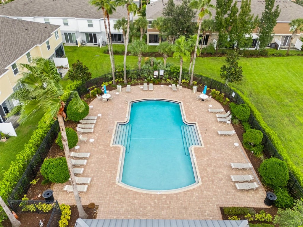
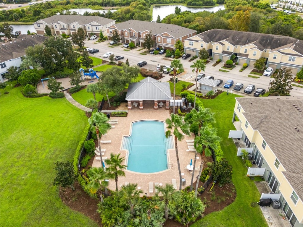
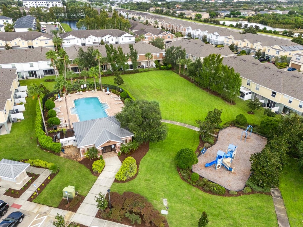
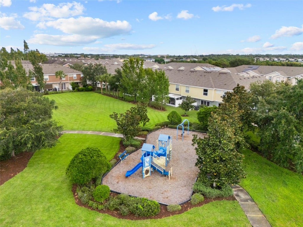
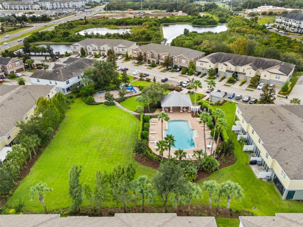
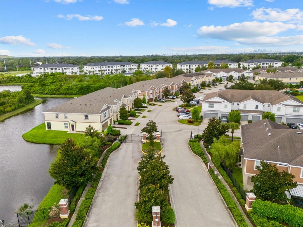
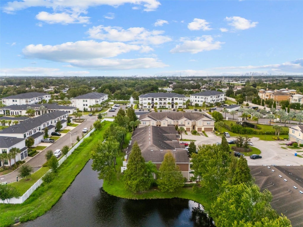
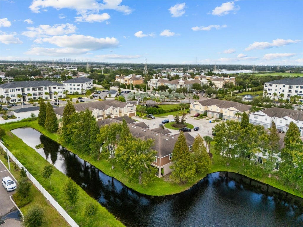
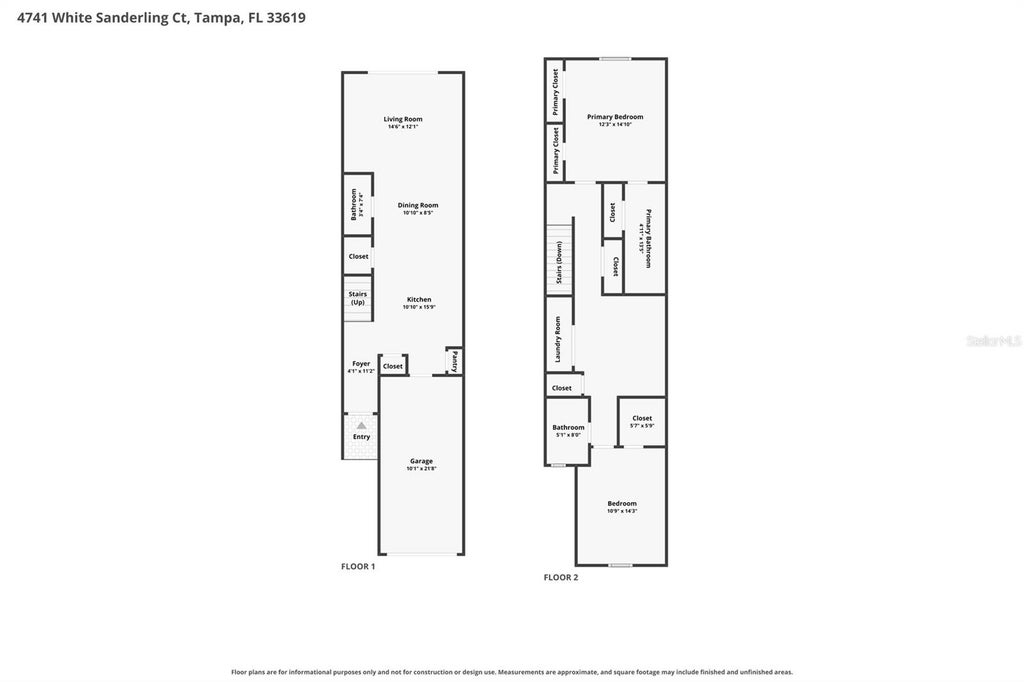
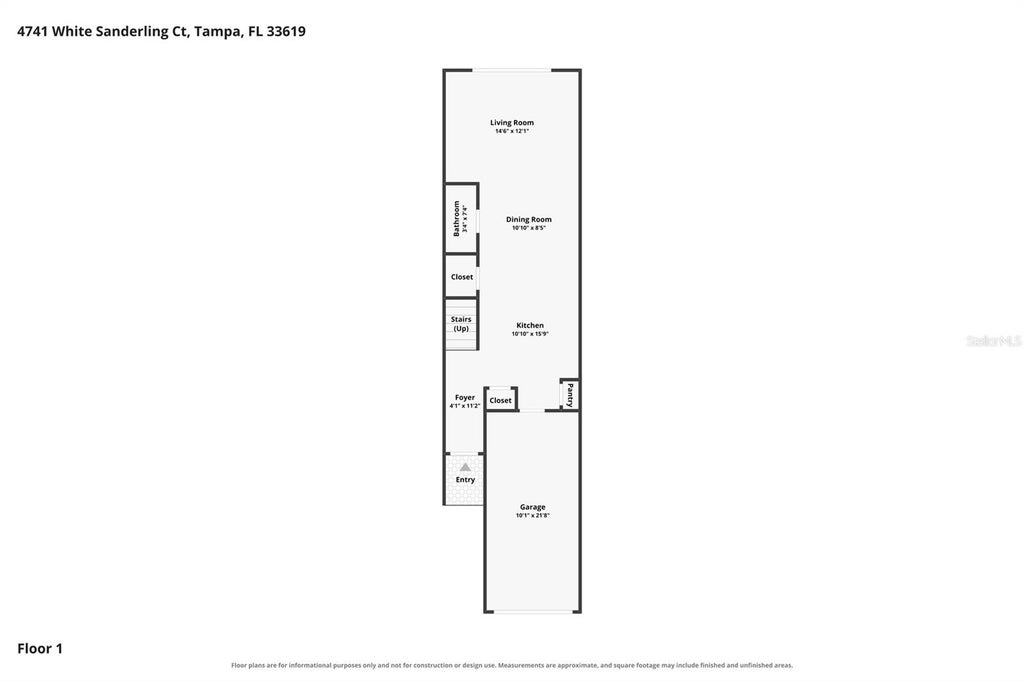
Beautifully maintained 2-bedroom, 2.5-bath townhome in the gated Magnolia Park community of Harvest Creek Village, sitting on a peaceful conservation and water homesite with tranquil views right from your back patio. This move-in-ready home features granite countertops throughout the kitchen and baths, 36" cabinetry, and stainless steel appliances. Luxury vinyl plank flooring flows through the great room, paired with tile in all wet areas for easy, low-maintenance living. Upstairs offers a versatile loft space perfect for a home office or playroom, two generously sized secondary bedrooms, and a spacious primary suite with an en-suite bath featuring a granite dual vanity and walk-in shower. Washer and dryer included. Additional highlights include an in-wall pest control system, irrigation system, and a 1-car attached garage. Residents of Magnolia Park enjoy a gated, deed-restricted community with a pool, park, and playground, with HOA-included maintenance of common grounds. Ideally located under 30 minutes from downtown Tampa and within an hour of Gulf Coast beaches, with easy access to major highways and public transit. Zoned for Ippolito, Giunta Middle, and Spoto High. Don't miss this rare combination of comfort, privacy, and a beautiful water view.
Features
-
AIR
Central Air
-
AIR CONDITIONING
Yes
-
AMENITIES
Maintenance Grounds
-
APPLIANCES
Dishwasher, Dryer, Microwave, Range, Refrigerator, Washer
-
AREA
33619 - Tampa / Palm River / Progress Village
-
CONSTRUCTION
Stucco
-
EXTERIOR
Lighting, Other
-
GARAGE
Yes
-
HEAT
Central
-
HOA DUES
452
-
INTERIOR
Walk-In Closet(s)
-
LOT
1307 sq ft
-
PARKING
Driveway, Garage Door Opener, Guest, Attached
-
SEWER
Public Sewer
-
STORIES
2
-
SUBDIVISION
HARVEST CREEK VILLAGE
-
TAXES
3131
-
UTILITIES
Electricity Connected
-
VIEW
Yes
-
VIEW DESCRIPTION
Pond, Water, Trees/Woods
-
WATER
Public
Location
Resources

Details: (1175401839) | [1790012033]
 Share
Share
 Print
Print
|
Beautifully maintained 2-bedroom, 2.5-bath townhome in the gated Magnolia Park community of Harvest Creek Village, sitting on a peaceful conservation and water homesite with tranquil views right from your back patio. This move-in-ready home features granite countertops throughout the kitchen and baths, 36" cabinetry, and stainless steel appliances. Luxury vinyl plank flooring flows through the great room, paired with tile in all wet areas for easy, low-maintenance living. Upstairs offers a versatile loft space perfect for a home office or playroom, two generously sized secondary bedrooms, and a spacious primary suite with an en-suite bath featuring a granite dual vanity and walk-in shower. Washer and dryer included. Additional highlights include an in-wall pest control system, irrigation system, and a 1-car attached garage. Residents of Magnolia Park enjoy a gated, deed-restricted community with a pool, park, and playground, with HOA-included maintenance of common grounds. Ideally located under 30 minutes from downtown Tampa and within an hour of Gulf Coast beaches, with easy access to major highways and public transit. Zoned for Ippolito, Giunta Middle, and Spoto High. Don't miss this rare combination of comfort, privacy, and a beautiful water view.
| Last Updated | 9/19/2026 | Tract | HARVEST CREEK VILLAGE |
|---|---|---|---|
| Year Built | 2016 | Community | 33619 - Tampa / Palm River / Progress Village |
| Garage Spaces | 1.0 | County | Hillsborough |
SCHOOLS
| Elementary School | Ippolito-HB |
|---|---|
| Jr. High School | Giunta Middle-HB |
| High School | Spoto High-HB |
Additional Details
| AIR | Central Air |
|---|---|
| AIR CONDITIONING | Yes |
| AMENITIES | Maintenance Grounds |
| APPLIANCES | Dishwasher, Dryer, Microwave, Range, Refrigerator, Washer |
| AREA | 33619 - Tampa / Palm River / Progress Village |
| CONSTRUCTION | Stucco |
| EXTERIOR | Lighting, Other |
| GARAGE | Yes |
| HEAT | Central |
| HOA DUES | 452 |
| INTERIOR | Walk-In Closet(s) |
| LOT | 1307 sq ft |
| PARKING | Driveway, Garage Door Opener, Guest, Attached |
| SEWER | Public Sewer |
| STORIES | 2 |
| SUBDIVISION | HARVEST CREEK VILLAGE |
| TAXES | 3131 |
| UTILITIES | Electricity Connected |
| VIEW | Yes |
| VIEW DESCRIPTION | Pond, Water, Trees/Woods |
| WATER | Public |
This IDX solution is (c) Diverse Solutions 2026.
 Twitter
 Facebook
 Email
Email