6129 41st Street Street E
Bradenton, FL 34203 (MLS # TB8551256)
 4 Bd
4 Bd
 2 Ba
2 Ba 2,429 sqft
Description.
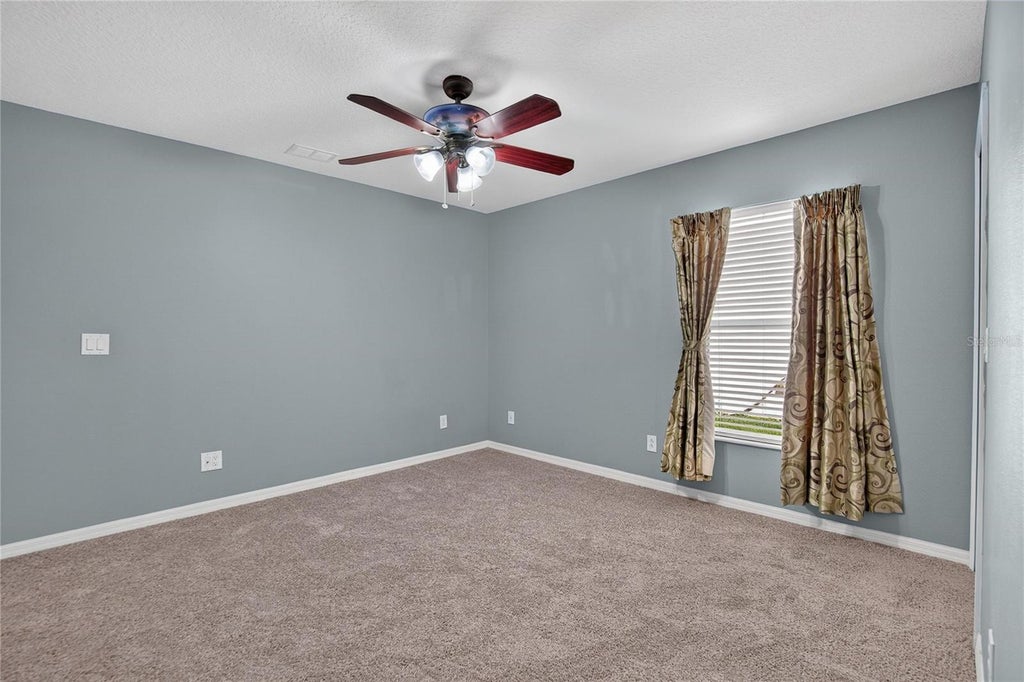
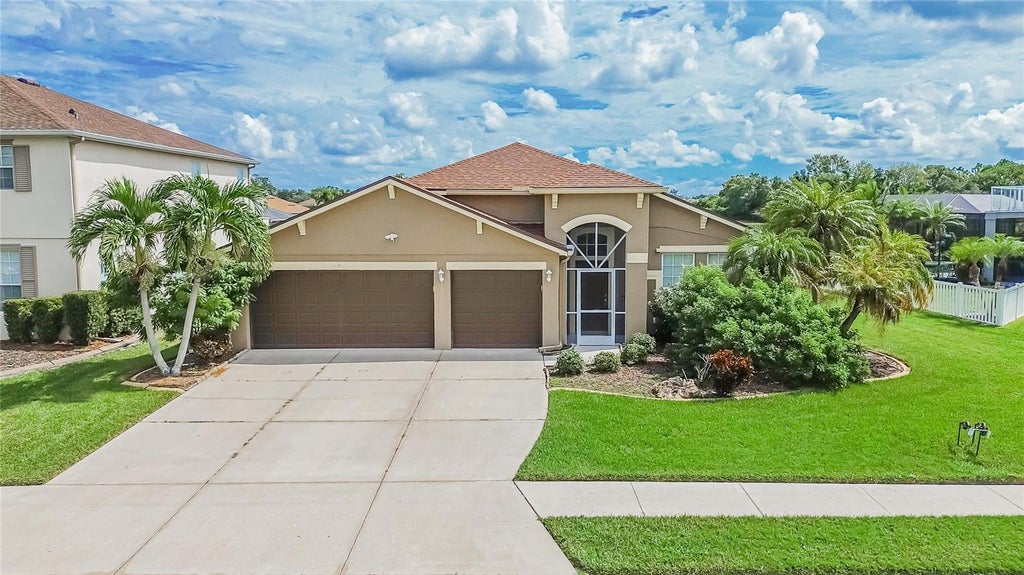
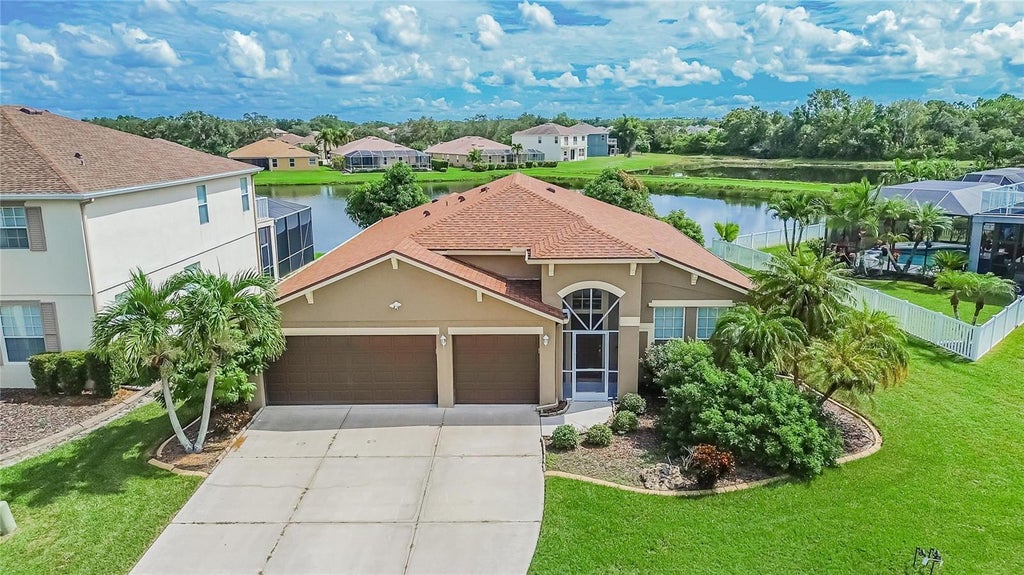
Welcome to this beautifully updated 4-bedroom, 2-bathroom, 3-car garage home in the highly desirable Barrington Ridge community. Perfectly positioned to capture tranquil pond views, this property offers an ideal blend of style, modern comfort, and functional space.
The entire home feels fresh and inviting, highlighting recent interior and exterior paint that creates a clean, cohesive aesthetic. Inside, the elegantly remodeled bathrooms deliver a sophisticated finish, while the spacious 3-car garage adds exceptional storage and parking convenience.
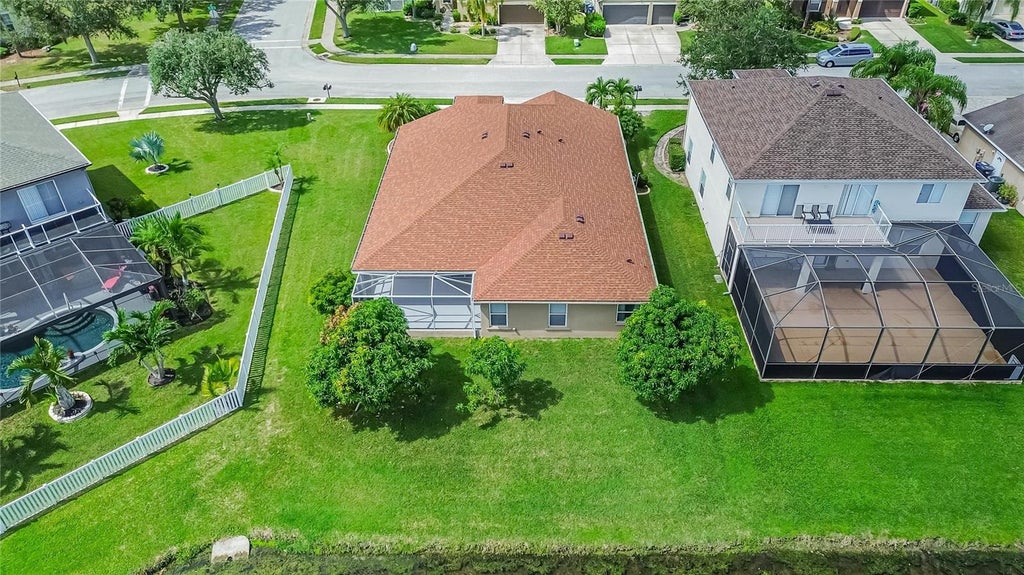
Unwind or entertain on the covered patio, which looks out over a private backyard oasis where serene waterfront vistas offer the perfect backdrop for outdoor dining and relaxation.
Barrington Ridge residents also enjoy access to wonderful community amenities, including a community pool and playground, providing additional opportunities for recreation, relaxation, and connecting with neighbors. Don't miss this opportunity to own a stunning waterfront property in one of the area's most sought-after communities.
Features
-
AIR
Central Air
-
AIR CONDITIONING
Yes
-
APPLIANCES
Cooktop, Dishwasher, Disposal, Electric Water Heater, Microwave
-
AREA
34203 - Bradenton/Braden River/Lakewood Rch
-
CONSTRUCTION
Block, Stucco
-
GARAGE
Yes
-
HEAT
Central
-
HOA DUES
255
-
INTERIOR
Eat-in Kitchen
-
LOT
9583 sq ft
-
LOT DESCRIPTION
Paved, Waterfront
-
LOT DIMENSIONS
70x135
-
PARKING
Driveway, Garage Door Opener, Attached
-
SEWER
Public Sewer
-
STORIES
1
-
SUBDIVISION
BARRINGTON RIDGE PH 1B
-
TAXES
3097.2
-
UTILITIES
Cable Available, Cable Connected, Electricity Connected, Sewer Connected, Water Connected
-
VIEW
Yes
-
VIEW DESCRIPTION
Pond, Water
-
WATER
Private
-
WATERFRONT
Yes
-
WATERFRONT DESCRIPTION
Pond
Location
Resources

Details: (1176084898) | [1791618607]
 Share
Share
 Print
Print
|
Welcome to this beautifully updated 4-bedroom, 2-bathroom, 3-car garage home in the highly desirable Barrington Ridge community. Perfectly positioned to capture tranquil pond views, this property offers an ideal blend of style, modern comfort, and functional space. The entire home feels fresh and inviting, highlighting recent interior and exterior paint that creates a clean, cohesive aesthetic. Inside, the elegantly remodeled bathrooms deliver a sophisticated finish, while the spacious 3-car garage adds exceptional storage and parking convenience. Unwind or entertain on the covered patio, which looks out over a private backyard oasis where serene waterfront vistas offer the perfect backdrop for outdoor dining and relaxation. Barrington Ridge residents also enjoy access to wonderful community amenities, including a community pool and playground, providing additional opportunities for recreation, relaxation, and connecting with neighbors. Don't miss this opportunity to own a stunning waterfront property in one of the area's most sought-after communities.
| Last Updated | 10/8/2026 | Tract | BARRINGTON RIDGE PH 1B |
|---|---|---|---|
| Year Built | 2004 | Community | 34203 - Bradenton/Braden River/Lakewood Rch |
| Garage Spaces | 3.0 | County | Manatee |
SCHOOLS
| Elementary School | Tara Elementary |
|---|---|
| Jr. High School | Braden River Middle |
| High School | Braden River High |
Additional Details
| AIR | Central Air |
|---|---|
| AIR CONDITIONING | Yes |
| APPLIANCES | Cooktop, Dishwasher, Disposal, Electric Water Heater, Microwave |
| AREA | 34203 - Bradenton/Braden River/Lakewood Rch |
| CONSTRUCTION | Block, Stucco |
| GARAGE | Yes |
| HEAT | Central |
| HOA DUES | 255 |
| INTERIOR | Eat-in Kitchen |
| LOT | 9583 sq ft |
| LOT DESCRIPTION | Paved, Waterfront |
| LOT DIMENSIONS | 70x135 |
| PARKING | Driveway, Garage Door Opener, Attached |
| SEWER | Public Sewer |
| STORIES | 1 |
| SUBDIVISION | BARRINGTON RIDGE PH 1B |
| TAXES | 3097.2 |
| UTILITIES | Cable Available, Cable Connected, Electricity Connected, Sewer Connected, Water Connected |
| VIEW | Yes |
| VIEW DESCRIPTION | Pond, Water |
| WATER | Private |
| WATERFRONT | Yes |
| WATERFRONT DESCRIPTION | Pond |
This IDX solution is (c) Diverse Solutions 2026.
 Twitter
 Facebook
 Email
Email