5 Bd
5 Bd
 7 Ba
7 Ba 8,138 sqft
Description.
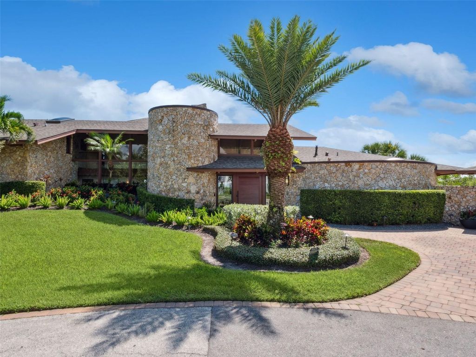
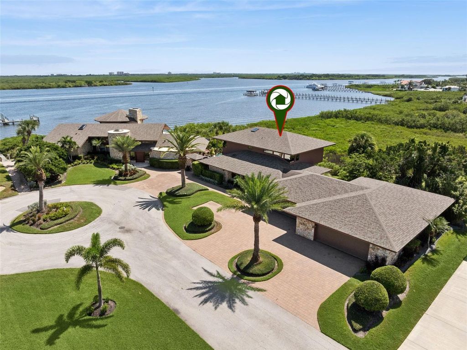
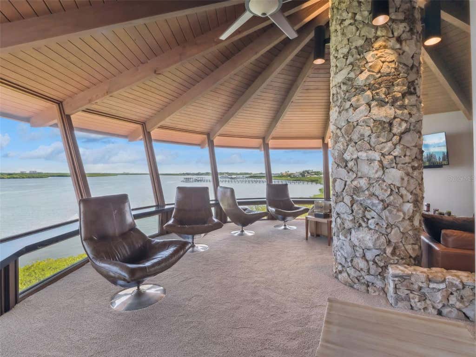
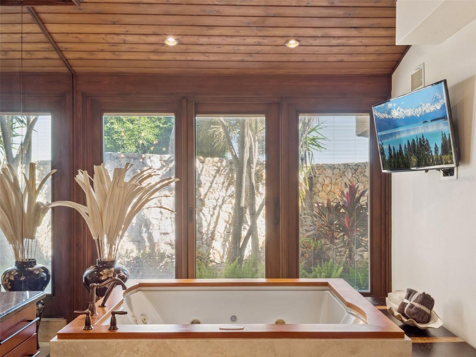
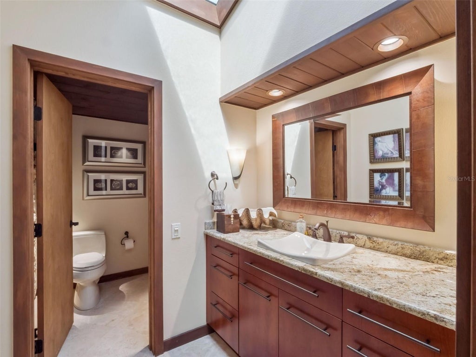
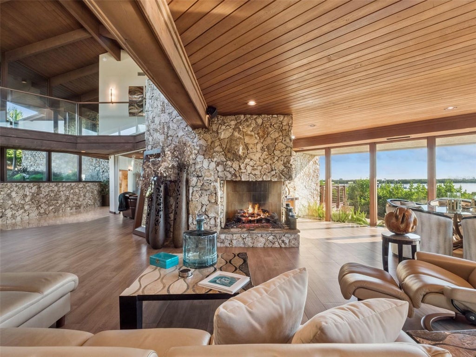
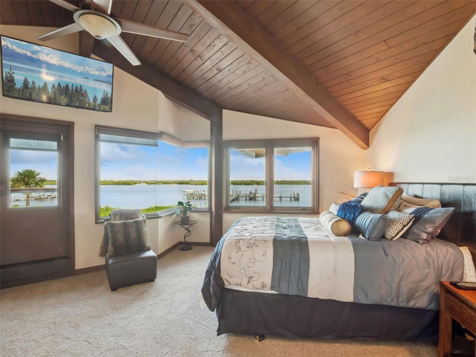
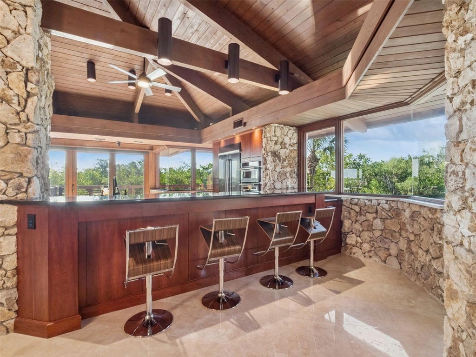
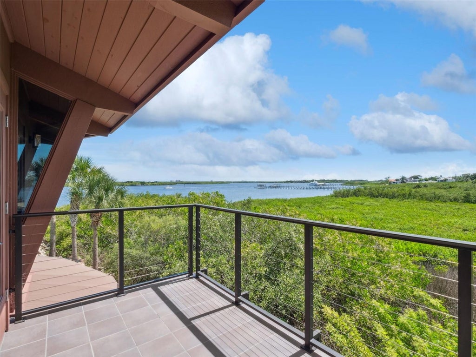
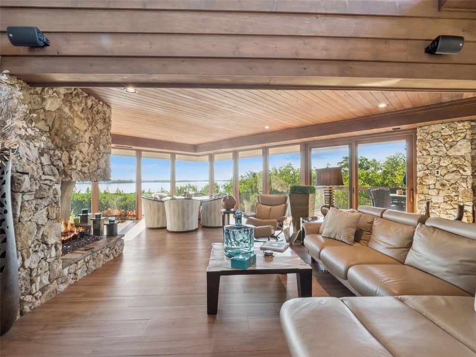
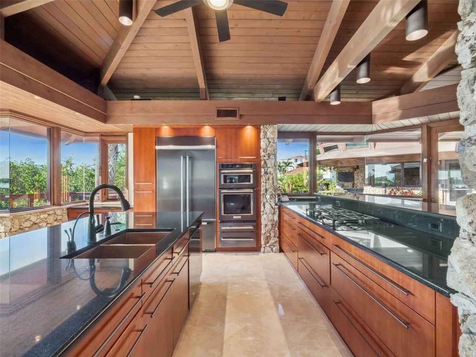
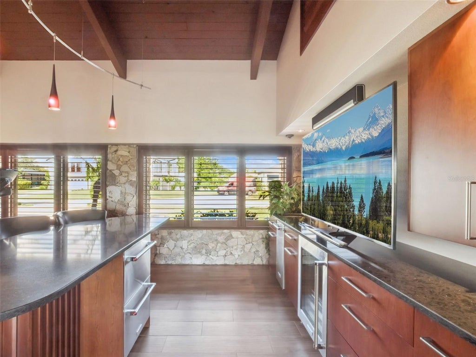
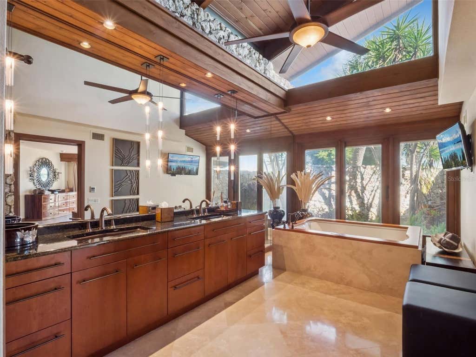
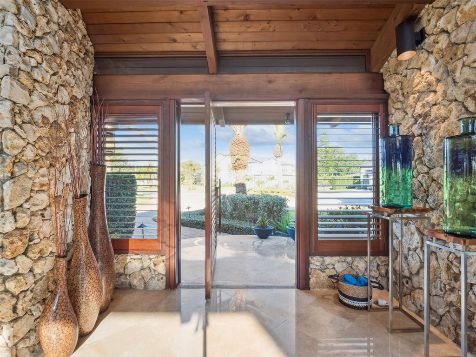
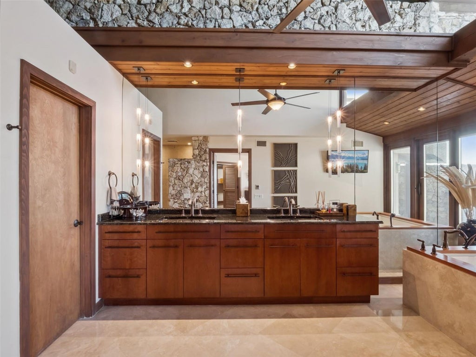
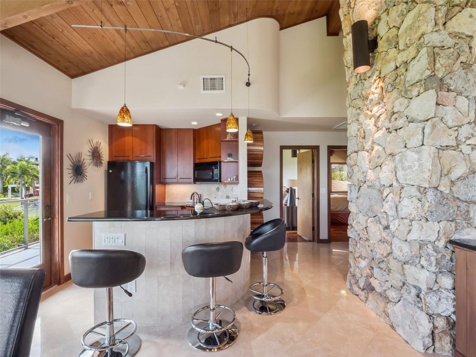
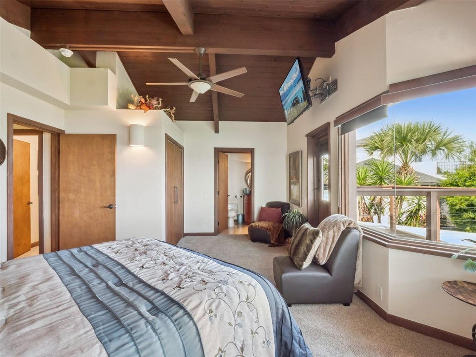
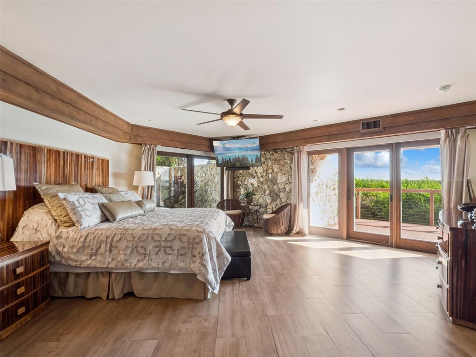
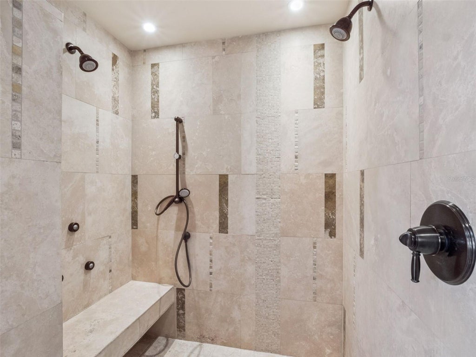
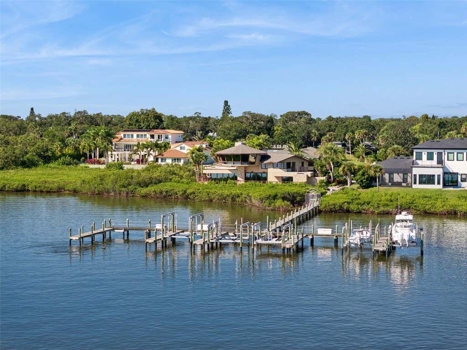
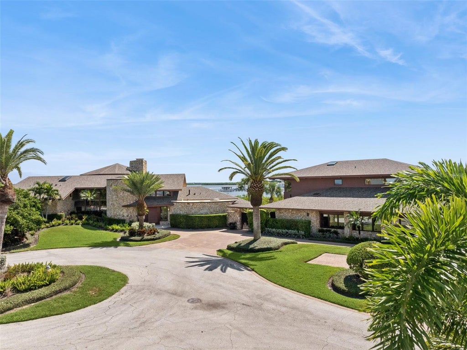
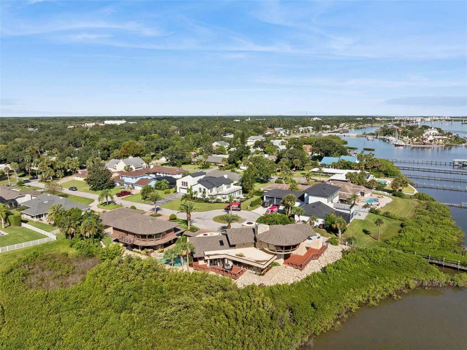
Experience the pinnacle of coastal luxury living in this extraordinary modern estate, a true architectural masterpiece designed by renowned architect Will Miller. Perfectly positioned along the pristine Intracoastal Waterway in New Smyrna Beach, this rare offering captures the essence of refined waterfront living with every imaginable amenity at your fingertips. Set on a lushly landscaped parcel with sweeping water views, this one-of-a-kind, fully furnished compound includes a spectacular main residence and an equally impressive guest house, together offering a total of 5 bedrooms, 5 full bathrooms, 2 half bathrooms, and an oversized 6+ car garage, ideal for auto enthusiasts, collectors, or those seeking ample space for recreational hobbies. The main home is a statement of modern elegance, featuring 3 spacious bedrooms and 3 spa-inspired bathrooms, all thoughtfully designed to maximize comfort and showcase panoramic views. At the heart of the home lies a chef's dream kitchen equipped
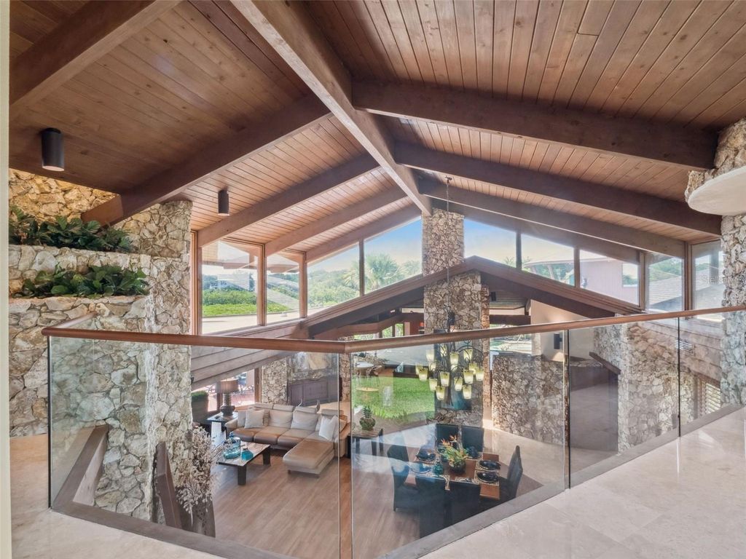
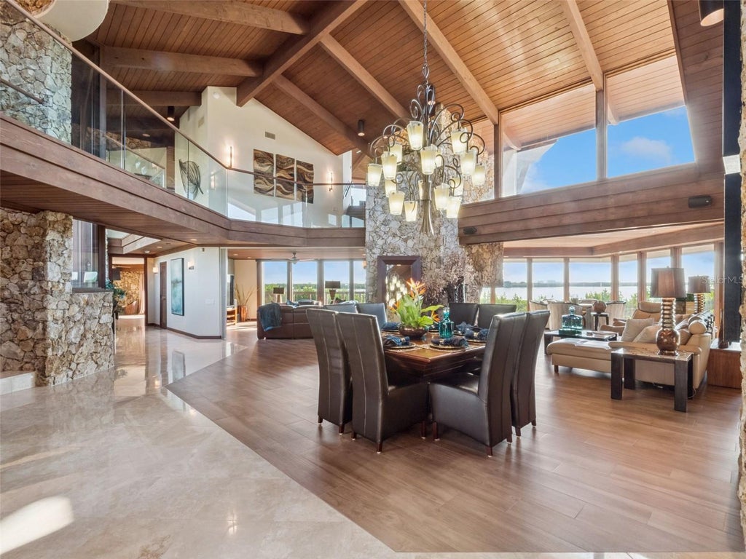
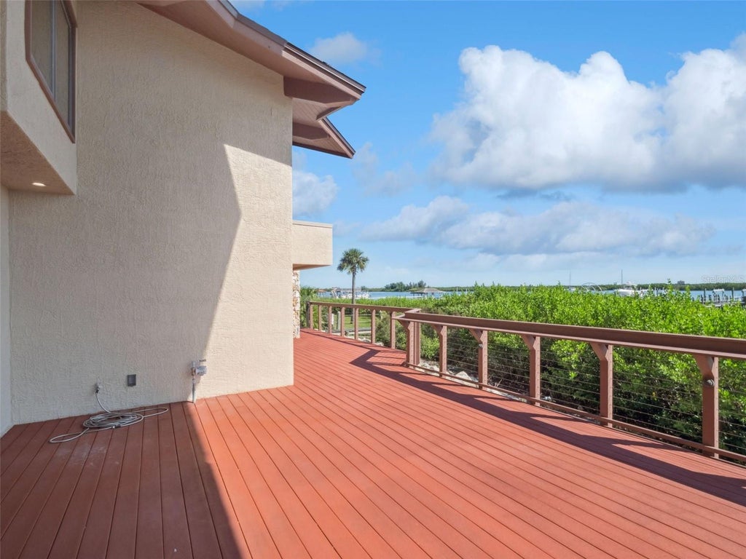
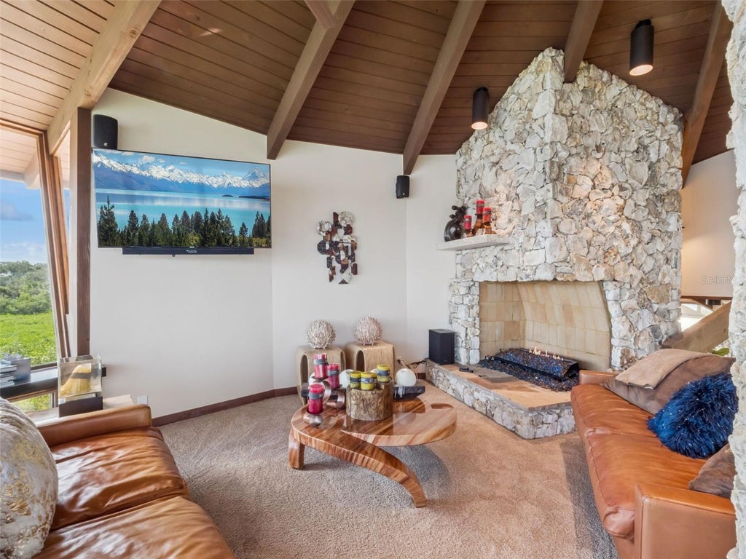
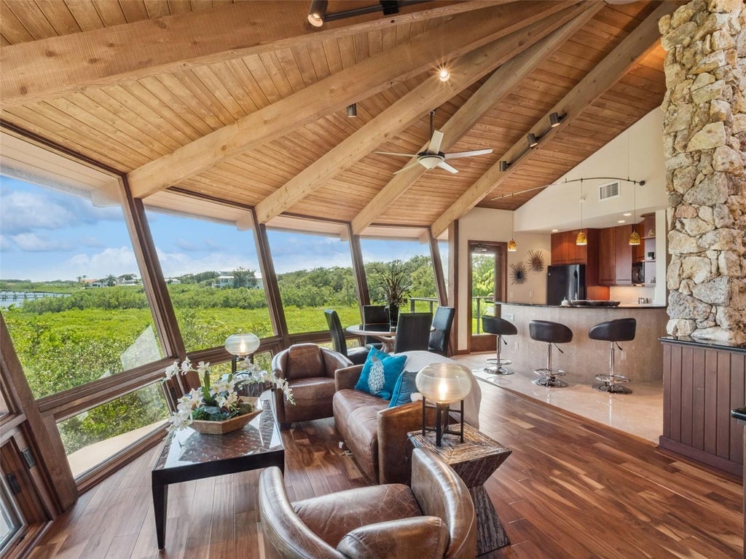
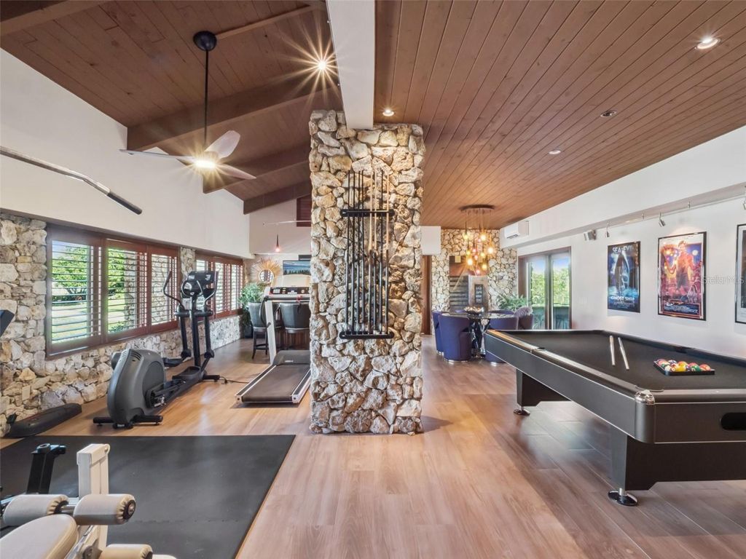
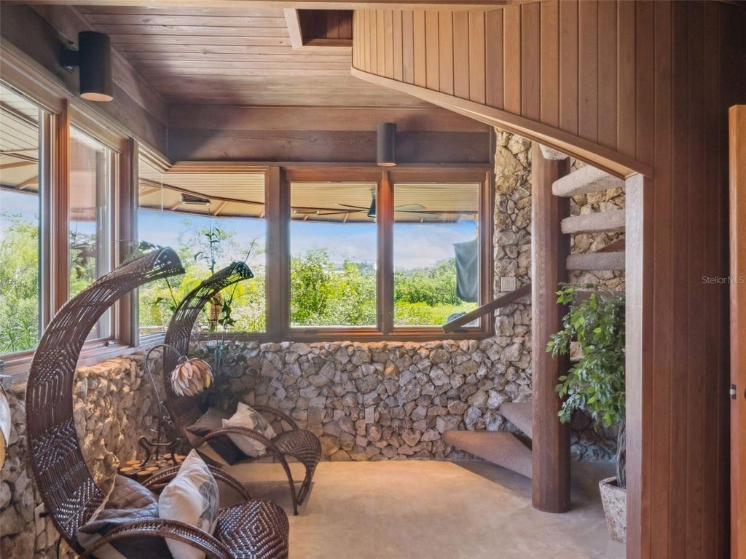
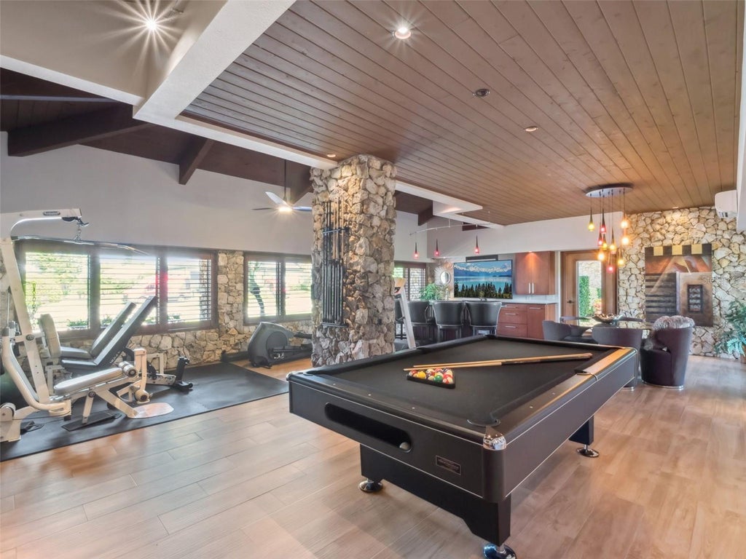
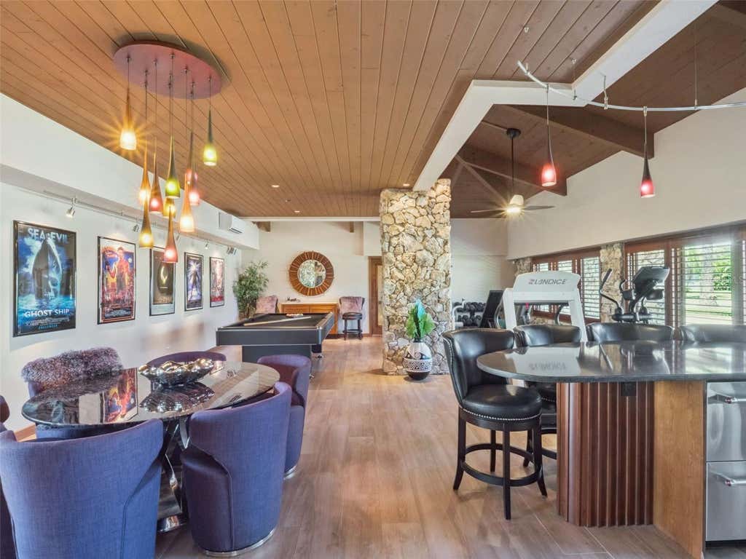
With top-of-the-line appliances, custom cabinetry, and sleek stone surfaces. Additional spaces include a dedicated media room, private office, versatile bonus room, and the showstopping "Sky Room", a glass-wrapped retreat offering breathtaking 360-degree vistas of the water and surrounding landscape. The guest residence mirrors the architectural brilliance of the main home, offering 2 bedrooms, 2 bathrooms, private balconies, its own Sky Room, and a fully appointed recreation and fitness center, perfect for hosting guests or accommodating extended family in total privacy and comfort. Step outside to your own private resort, where a self-cleaning saltwater pool with waterfall spa invites relaxation. Enjoy a host of resort-caliber amenities, including an infrared sauna, outdoor shower, game and fitness room, and a fully equipped outdoor kitchen, perfect for al fresco dining and entertaining under the stars. Designer-selected materials throughout, such as locally sourced hardwoods, natural Coquina stone, and floor-to-ceiling glass walls, create a seamless blend of organic textures and contemporary lines, bringing the outdoors in and immersing you in Florida's coastal beauty. Additional features, expansive rooftop terraces, 2 boat slips included with the property, and tropical landscaping that frames every view with natural serenity. This is not just a home, it is a rare coastal sanctuary, unmatched in craftsmanship, style, and location. Opportunities like this are few and far between in New Smyrna Beach. Schedule your private showing today and discover what it means to truly live on the water's edge.
Features
-
AIR
Central Air
-
AIR CONDITIONING
Yes
-
APPLIANCES
Bar Fridge, Cooktop, Dishwasher, Disposal, Dryer, Gas Water Heater, Ice Maker, Microwave, Refrigerator, Tankless Water Heater, Washer, Wine Refrigerator
-
AREA
32168 - New Smyrna Beach
-
CONSTRUCTION
Block, Cement Siding, Concrete, Stone, Stucco
-
EXTERIOR
Awning(s), Balcony, Dock, Lighting, Outdoor Grill, Outdoor Kitchen, Outdoor Shower, Private Entrance
-
FIREPLACE
Yes
-
GARAGE
Yes
-
HEAT
Central, Natural Gas, Zoned
-
INTERIOR
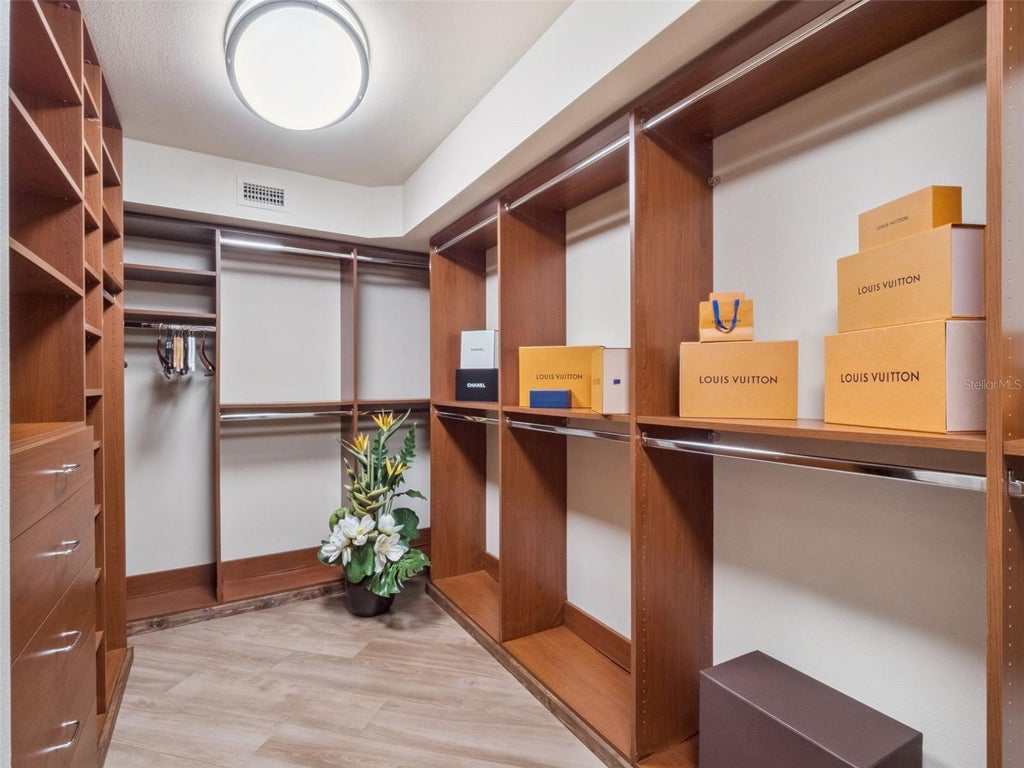
Built-in Features, Cathedral Ceiling(s), Dry Bar, Eat-in Kitchen, High Ceilings, Open Floorplan, Sauna, Stone Counters, Vaulted Ceiling(s), Walk-In Closet(s)
-
LOT
0.62 acre(s)
-
LOT DESCRIPTION
Cleared, Cul-de-sac, Landscaped, Paved, Private, Waterfront
-
PARKING
Boat, Garage Door Opener, Garage Faces Side, Guest, Oversized, Attached
-
POOL
Yes
-
POOL DESCRIPTION
Heated, In Ground, Salt Water, Private
-
SEWER
Public Sewer
-
STORIES
2
-
STYLE
Contemporary, Craftsman, Custom, Mediter, Mid-Century Modern
-
SUBDIVISION
DONLON COVE
-
TAXES
74077
-
UTILITIES
Cable Available, Natural Gas Available, Cable Connected, Electricity Connected, Natural Gas Connected, Sewer Connected, Underground Utilities, Water Connected
-
VIEW
Yes
-
VIEW DESCRIPTION
Water, Pool
-
WATER
Public
-
WATERFRONT
Yes
Location
Resources

Details: (1171156075) | [1790033046]
 Share
Share
 Print
Print
|
Experience the pinnacle of coastal luxury living in this extraordinary modern estate, a true architectural masterpiece designed by renowned architect Will Miller. Perfectly positioned along the pristine Intracoastal Waterway in New Smyrna Beach, this rare offering captures the essence of refined waterfront living with every imaginable amenity at your fingertips. Set on a lushly landscaped parcel with sweeping water views, this one-of-a-kind, fully furnished compound includes a spectacular main residence and an equally impressive guest house, together offering a total of 5 bedrooms, 5 full bathrooms, 2 half bathrooms, and an oversized 6+ car garage, ideal for auto enthusiasts, collectors, or those seeking ample space for recreational hobbies. The main home is a statement of modern elegance, featuring 3 spacious bedrooms and 3 spa-inspired bathrooms, all thoughtfully designed to maximize comfort and showcase panoramic views. At the heart of the home lies a chef's dream kitchen equipped With top-of-the-line appliances, custom cabinetry, and sleek stone surfaces. Additional spaces include a dedicated media room, private office, versatile bonus room, and the showstopping "Sky Room", a glass-wrapped retreat offering breathtaking 360-degree vistas of the water and surrounding landscape. The guest residence mirrors the architectural brilliance of the main home, offering 2 bedrooms, 2 bathrooms, private balconies, its own Sky Room, and a fully appointed recreation and fitness center, perfect for hosting guests or accommodating extended family in total privacy and comfort. Step outside to your own private resort, where a self-cleaning saltwater pool with waterfall spa invites relaxation. Enjoy a host of resort-caliber amenities, including an infrared sauna, outdoor shower, game and fitness room, and a fully equipped outdoor kitchen, perfect for al fresco dining and entertaining under the stars. Designer-selected materials throughout, such as locally sourced hardwoods, natural Coquina stone, and floor-to-ceiling glass walls, create a seamless blend of organic textures and contemporary lines, bringing the outdoors in and immersing you in Florida's coastal beauty. Additional features, expansive rooftop terraces, 2 boat slips included with the property, and tropical landscaping that frames every view with natural serenity. This is not just a home, it is a rare coastal sanctuary, unmatched in craftsmanship, style, and location. Opportunities like this are few and far between in New Smyrna Beach. Schedule your private showing today and discover what it means to truly live on the water's edge.
| Last Updated | 5/31/2026 | Tract | DONLON COVE |
|---|---|---|---|
| Year Built | 1991 | Community | 32168 - New Smyrna Beach |
| Garage Spaces | 6.0 | County | Volusia |
Additional Details
| AIR | Central Air |
|---|---|
| AIR CONDITIONING | Yes |
| APPLIANCES | Bar Fridge, Cooktop, Dishwasher, Disposal, Dryer, Gas Water Heater, Ice Maker, Microwave, Refrigerator, Tankless Water Heater, Washer, Wine Refrigerator |
| AREA | 32168 - New Smyrna Beach |
| CONSTRUCTION | Block, Cement Siding, Concrete, Stone, Stucco |
| EXTERIOR | Awning(s), Balcony, Dock, Lighting, Outdoor Grill, Outdoor Kitchen, Outdoor Shower, Private Entrance |
| FIREPLACE | Yes |
| GARAGE | Yes |
| HEAT | Central, Natural Gas, Zoned |
| INTERIOR | Built-in Features, Cathedral Ceiling(s), Dry Bar, Eat-in Kitchen, High Ceilings, Open Floorplan, Sauna, Stone Counters, Vaulted Ceiling(s), Walk-In Closet(s) |
| LOT | 0.62 acre(s) |
| LOT DESCRIPTION | Cleared, Cul-de-sac, Landscaped, Paved, Private, Waterfront |
| PARKING | Boat, Garage Door Opener, Garage Faces Side, Guest, Oversized, Attached |
| POOL | Yes |
| POOL DESCRIPTION | Heated, In Ground, Salt Water, Private |
| SEWER | Public Sewer |
| STORIES | 2 |
| STYLE | Contemporary, Craftsman, Custom, Mediter, Mid-Century Modern |
| SUBDIVISION | DONLON COVE |
| TAXES | 74077 |
| UTILITIES | Cable Available, Natural Gas Available, Cable Connected, Electricity Connected, Natural Gas Connected, Sewer Connected, Underground Utilities, Water Connected |
| VIEW | Yes |
| VIEW DESCRIPTION | Water, Pool |
| WATER | Public |
| WATERFRONT | Yes |
This IDX solution is (c) Diverse Solutions 2026.
 Twitter
 Facebook
 Email
Email