3 Bd
3 Bd
 2 Ba
2 Ba 1,522 sqft
Description.
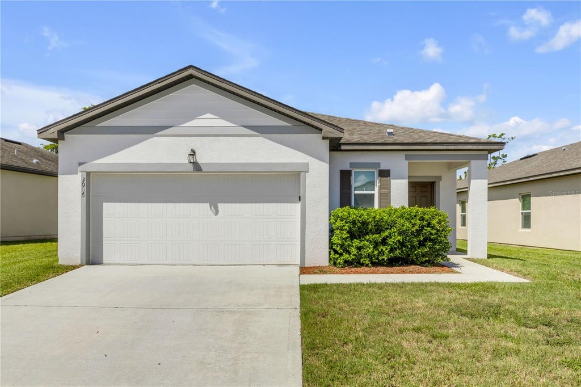
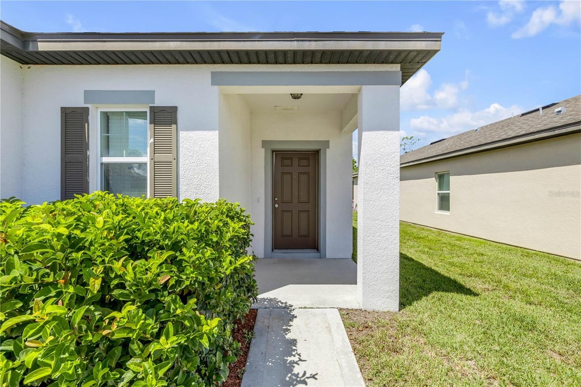
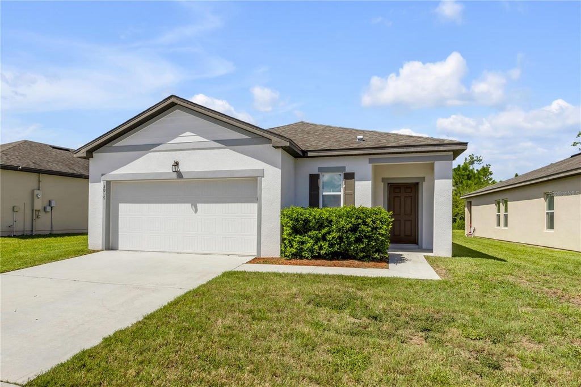
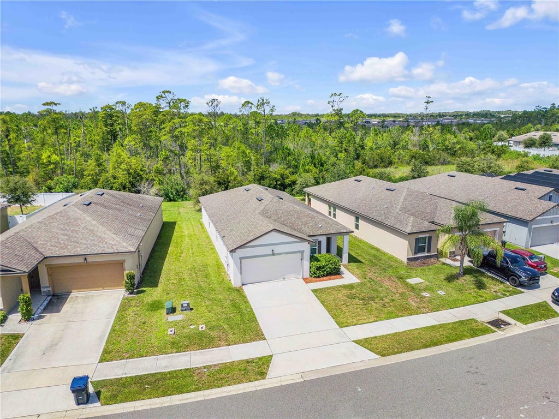
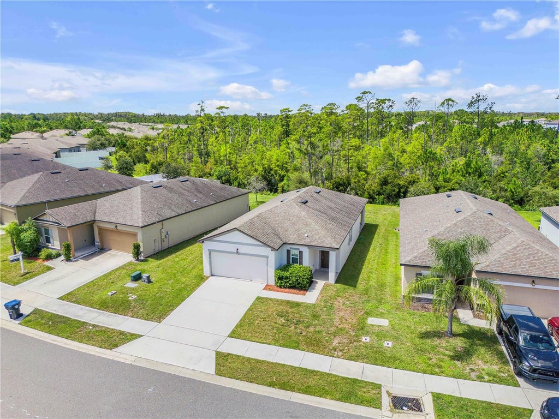
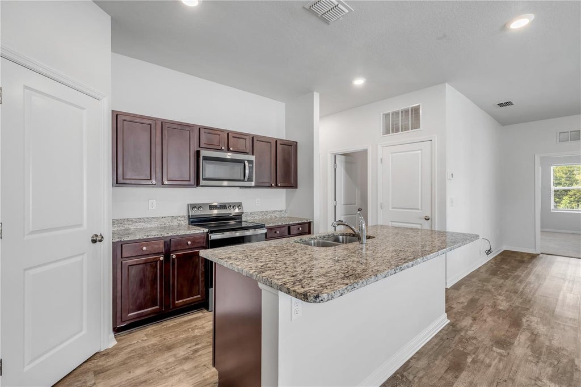
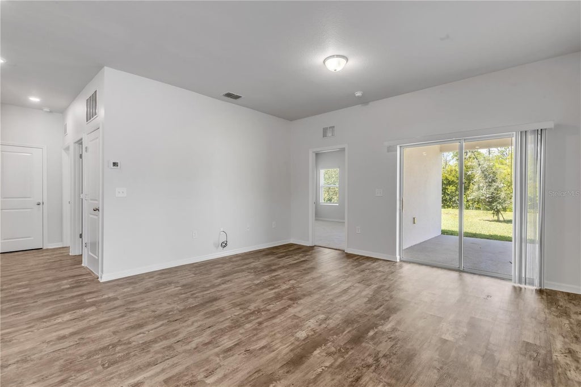
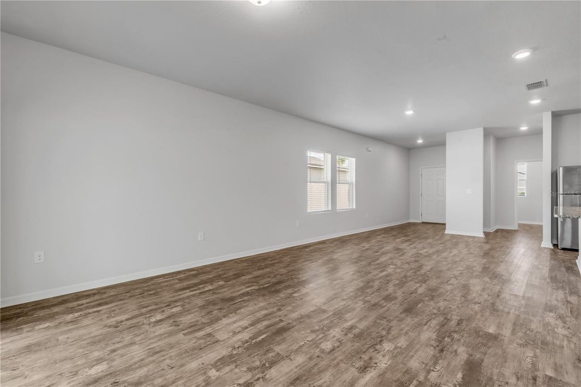
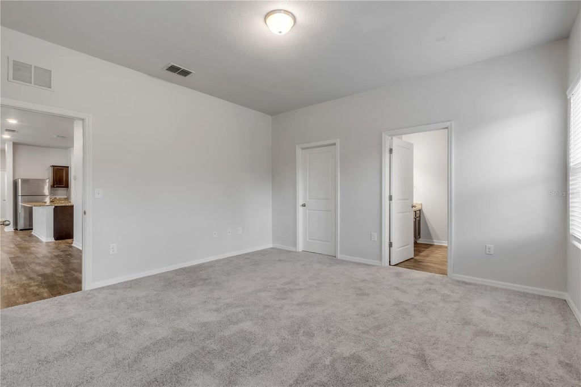
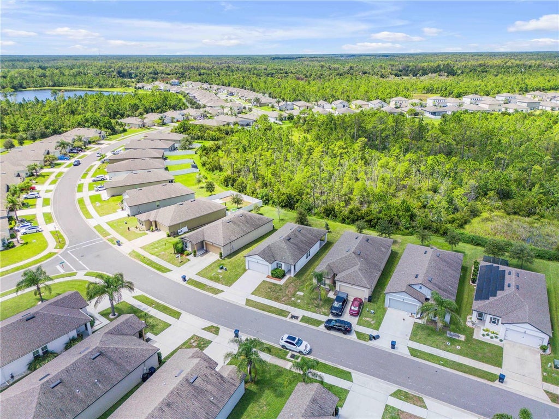
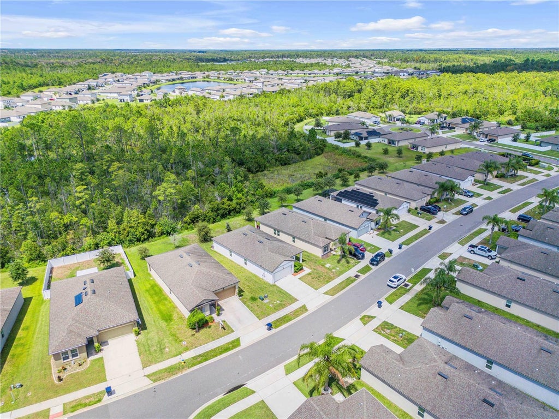
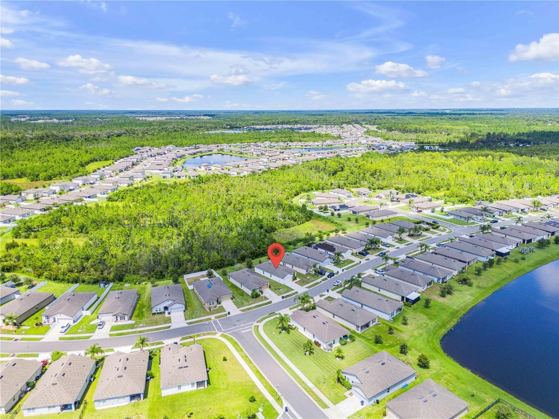
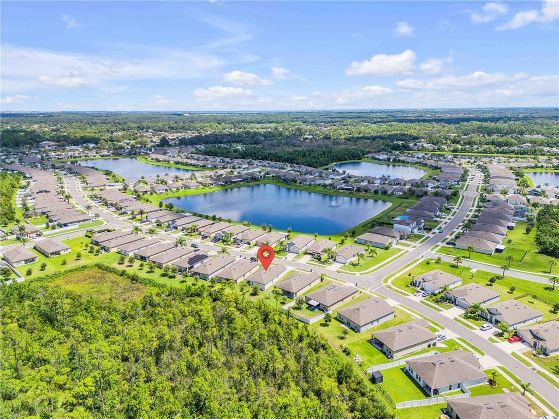
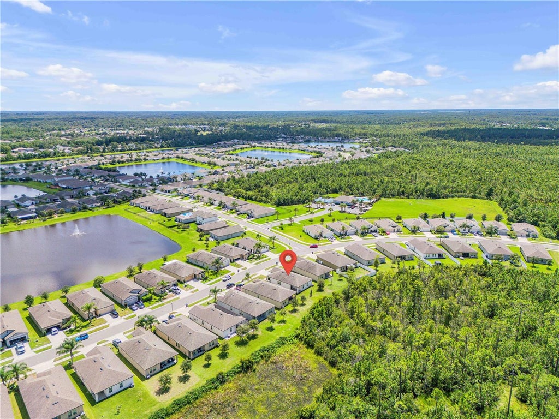
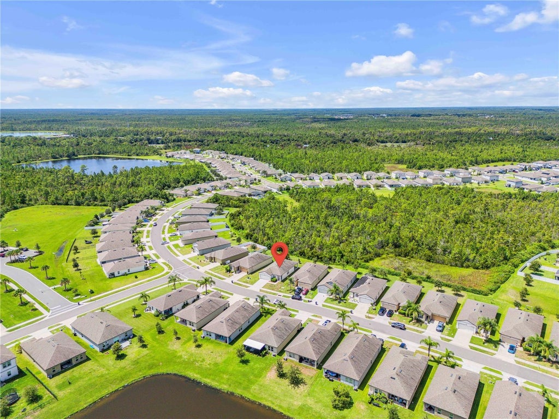
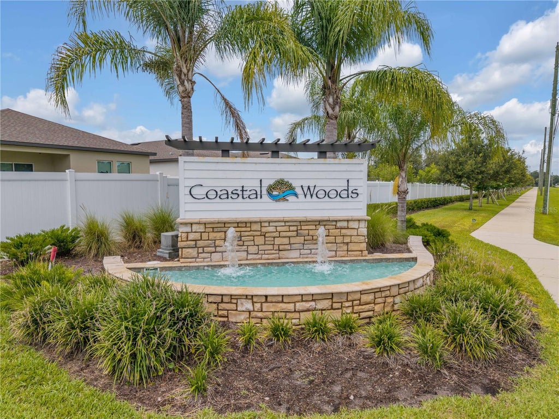
Discover coastal living at 3006 Neverland Drive in Coastal Woods, a desirable New Smyrna Beach community. This move-in ready 3-bedroom, 2-bath home offers over 1,500 square feet with an open floor plan, comfortable finishes, and a layout designed for everyday living.
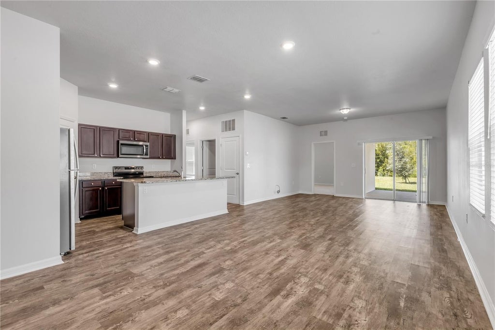
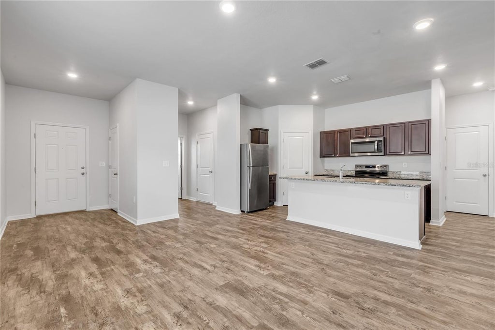
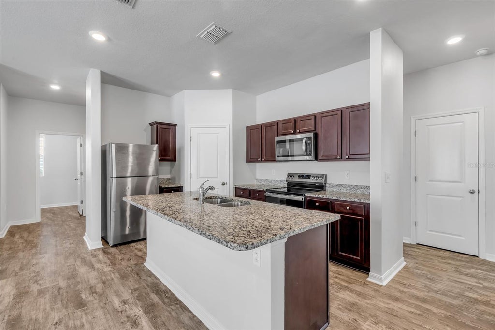
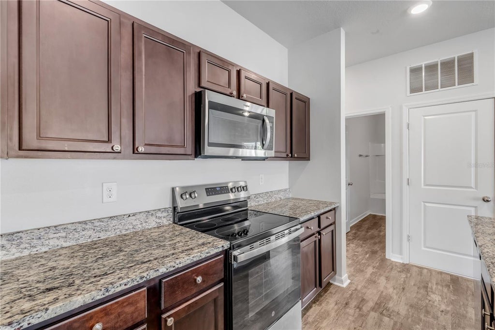
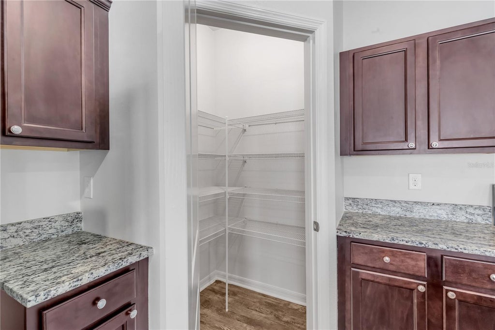
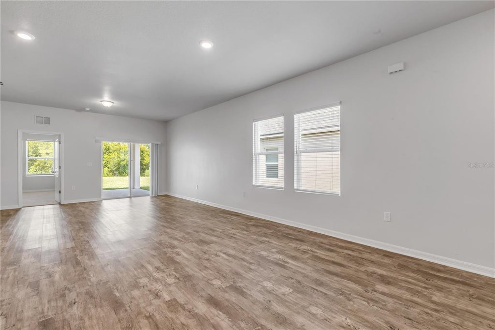
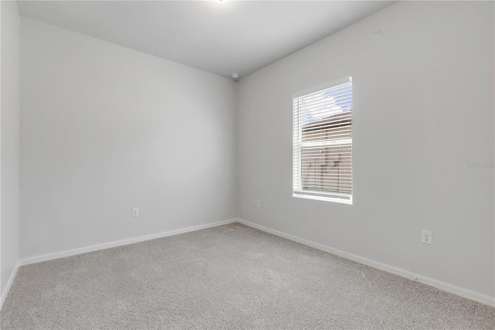
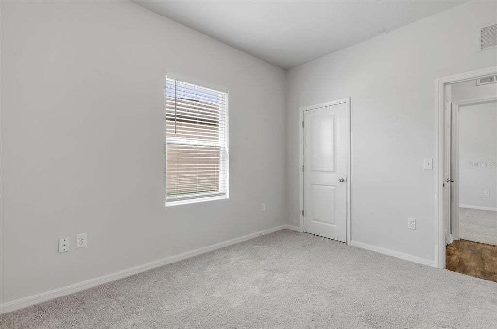
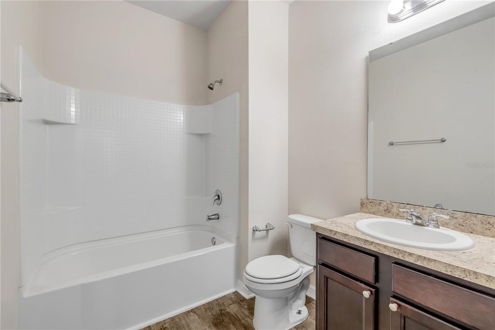
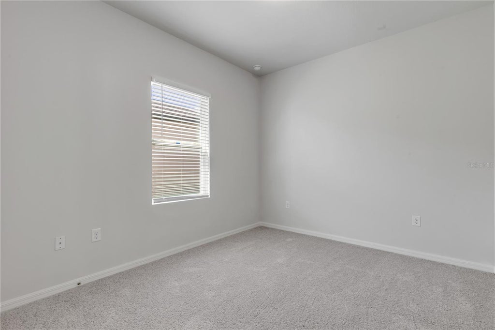
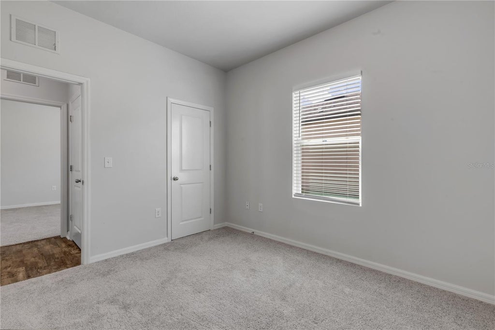
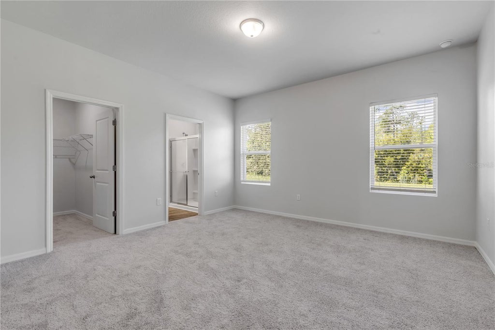
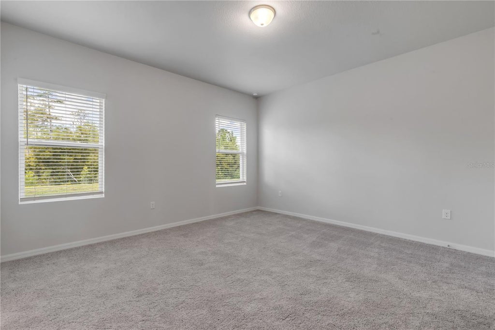
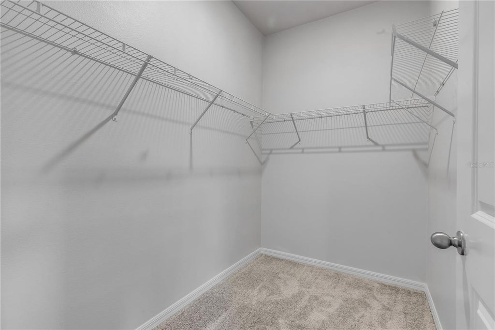
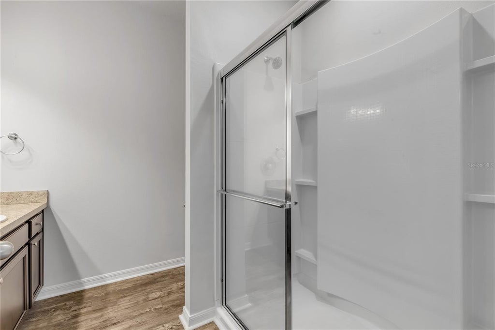
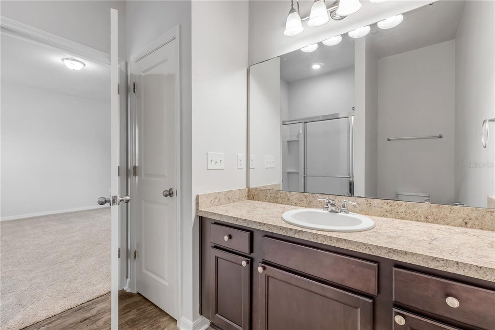
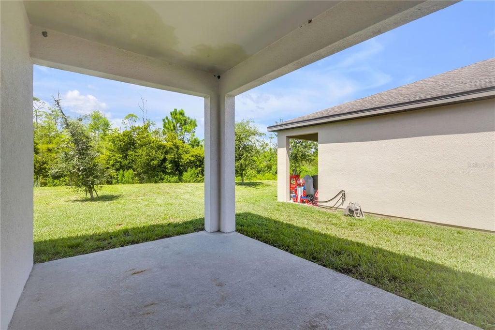
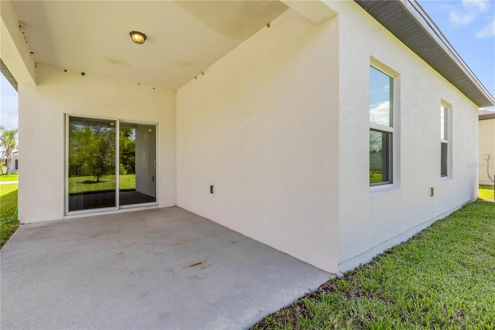
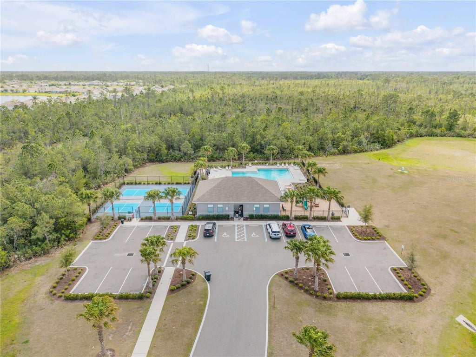
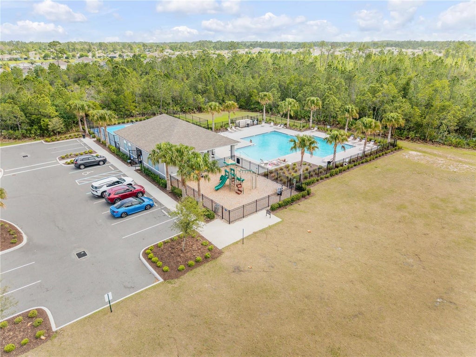
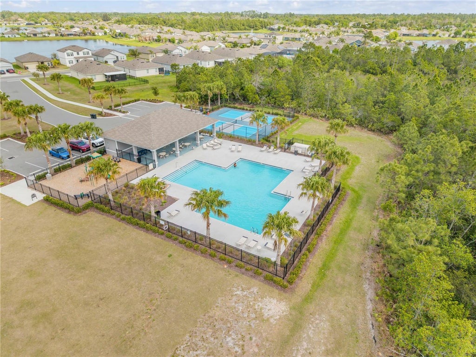
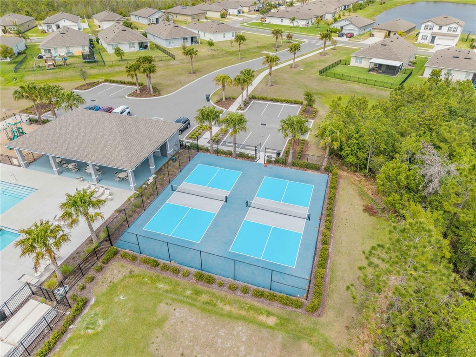
The welcoming foyer opens to a bright main living area featuring laminate flooring and plenty of natural light. The kitchen offers granite countertops, stainless steel appliances, ample cabinetry, and a spacious island with bar seating. Open to the dining and living areas, this space is ideal for both everyday living and entertaining. The primary suite is privately positioned toward the back of the home and features a walk-in closet and en-suite bathroom with a stand-alone shower. Two additional bedrooms are also located toward the back of the home, along with a full guest bathroom, providing privacy and flexibility for family, guests, or a home office. Sliding glass doors open to a covered lanai, creating a comfortable outdoor space for relaxing or entertaining. Coastal Woods residents enjoy amenities including a community pool, pickleball courts, playground, and dog park. Conveniently located east of I-95, this home is minutes from the Atlantic Ocean, downtown New Smyrna Beach, Route 44, shopping, dining, and everyday conveniences. Enjoy the Florida lifestyle in a welcoming community close to all that New Smyrna Beach has to offer. Schedule your private showing.
Features
-
AIR
Central Air
-
AIR CONDITIONING
Yes
-
APPLIANCES
Dishwasher, Disposal, Electric Water Heater, Microwave, Range, Refrigerator
-
AREA
32168 - New Smyrna Beach
-
CONSTRUCTION
Block, Stucco
-
EXTERIOR
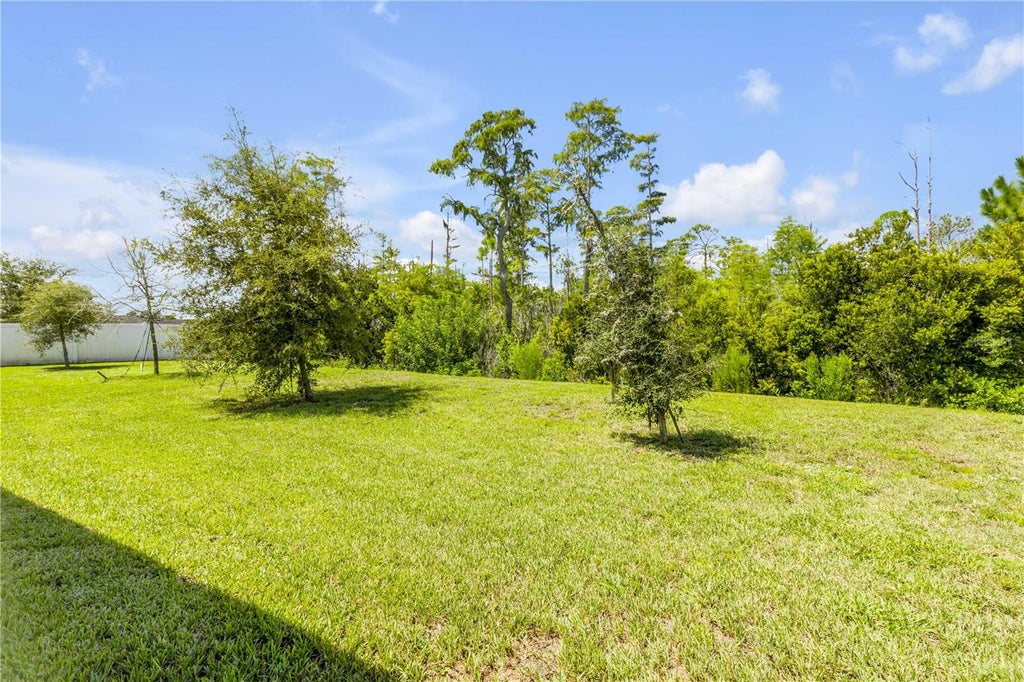
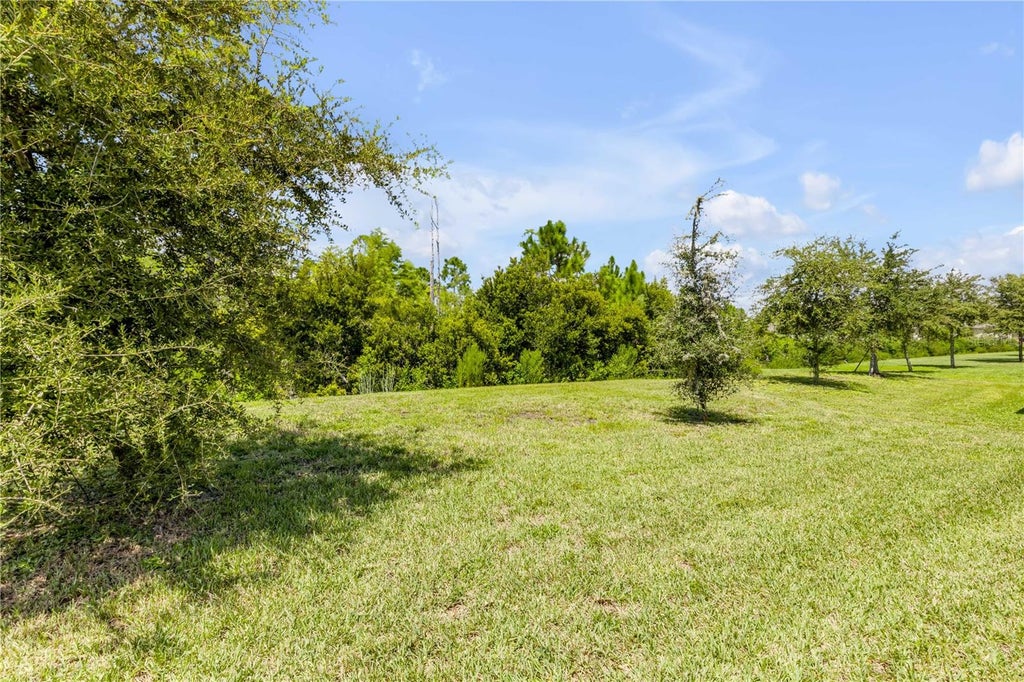
Lighting, Private Yard
-
GARAGE
Yes
-
HEAT
Central
-
HOA DUES
675
-
INTERIOR
Open Floorplan
-
LOT
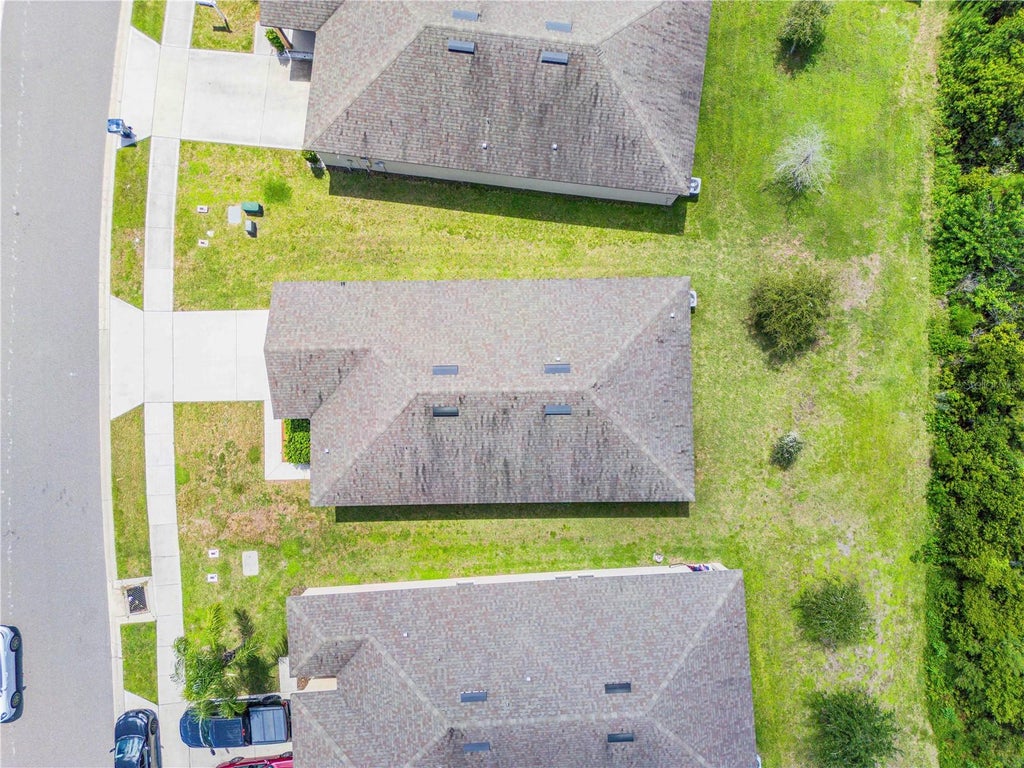
7405 sq ft
-
PARKING
Attached
-
SEWER
Public Sewer
-
STORIES
1
-
SUBDIVISION
COASTAL WOODS UN B1
-
TAXES
4931
-
UTILITIES
Cable Available, Electricity Connected, Sewer Connected, Water Connected
-
WATER
None
Location
Resources

Details: (1175044414) | [1789906573]
 Share
Share
 Print
Print
|
Discover coastal living at 3006 Neverland Drive in Coastal Woods, a desirable New Smyrna Beach community. This move-in ready 3-bedroom, 2-bath home offers over 1,500 square feet with an open floor plan, comfortable finishes, and a layout designed for everyday living. The welcoming foyer opens to a bright main living area featuring laminate flooring and plenty of natural light. The kitchen offers granite countertops, stainless steel appliances, ample cabinetry, and a spacious island with bar seating. Open to the dining and living areas, this space is ideal for both everyday living and entertaining. The primary suite is privately positioned toward the back of the home and features a walk-in closet and en-suite bathroom with a stand-alone shower. Two additional bedrooms are also located toward the back of the home, along with a full guest bathroom, providing privacy and flexibility for family, guests, or a home office. Sliding glass doors open to a covered lanai, creating a comfortable outdoor space for relaxing or entertaining. Coastal Woods residents enjoy amenities including a community pool, pickleball courts, playground, and dog park. Conveniently located east of I-95, this home is minutes from the Atlantic Ocean, downtown New Smyrna Beach, Route 44, shopping, dining, and everyday conveniences. Enjoy the Florida lifestyle in a welcoming community close to all that New Smyrna Beach has to offer. Schedule your private showing.
| Last Updated | 9/10/2026 | Tract | COASTAL WOODS UN B1 |
|---|---|---|---|
| Year Built | 2020 | Community | 32168 - New Smyrna Beach |
| Garage Spaces | 2.0 | County | Volusia |
SCHOOLS
| Elementary School | Read Pattillo Elem |
|---|---|
| Jr. High School | New Smyrna Beach Middl |
| High School | New Smyrna Beach High |
Additional Details
| AIR | Central Air |
|---|---|
| AIR CONDITIONING | Yes |
| APPLIANCES | Dishwasher, Disposal, Electric Water Heater, Microwave, Range, Refrigerator |
| AREA | 32168 - New Smyrna Beach |
| CONSTRUCTION | Block, Stucco |
| EXTERIOR | Lighting, Private Yard |
| GARAGE | Yes |
| HEAT | Central |
| HOA DUES | 675 |
| INTERIOR | Open Floorplan |
| LOT | 7405 sq ft |
| PARKING | Attached |
| SEWER | Public Sewer |
| STORIES | 1 |
| SUBDIVISION | COASTAL WOODS UN B1 |
| TAXES | 4931 |
| UTILITIES | Cable Available, Electricity Connected, Sewer Connected, Water Connected |
| WATER | None |
This IDX solution is (c) Diverse Solutions 2026.
 Twitter
 Facebook
 Email
Email