4 Bd
4 Bd
 5 Ba
5 Ba 4,208 sqft
Description.
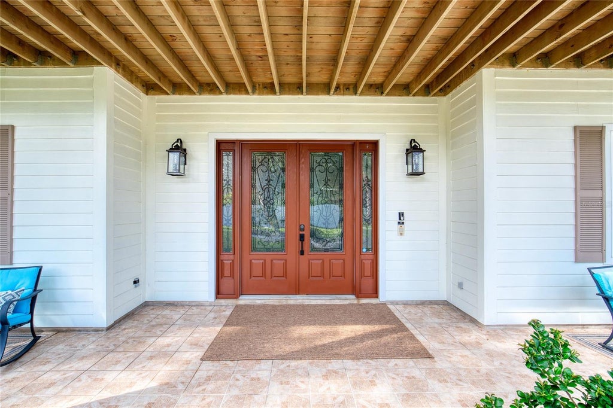
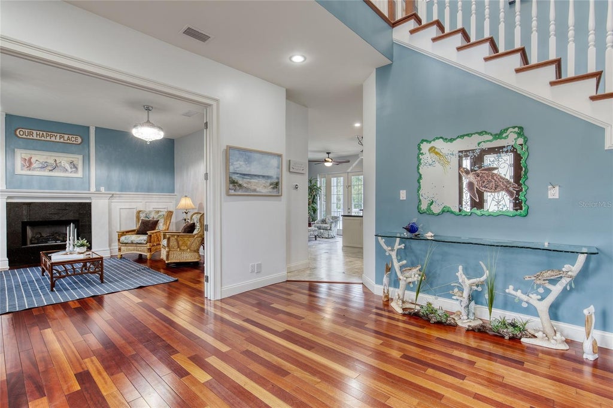
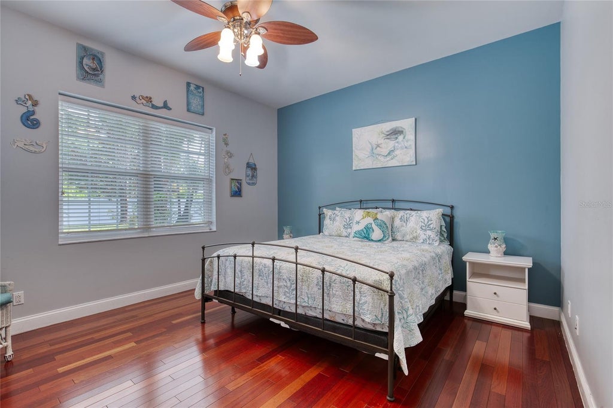
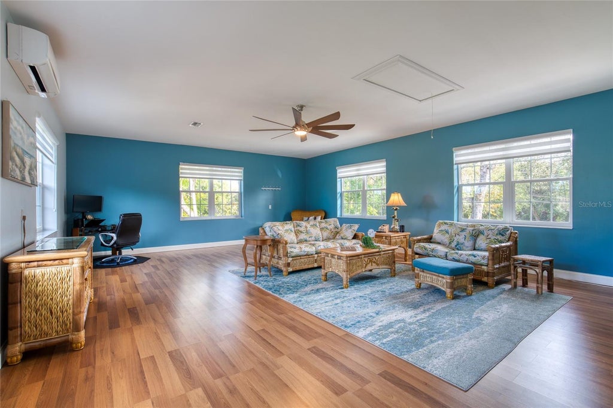
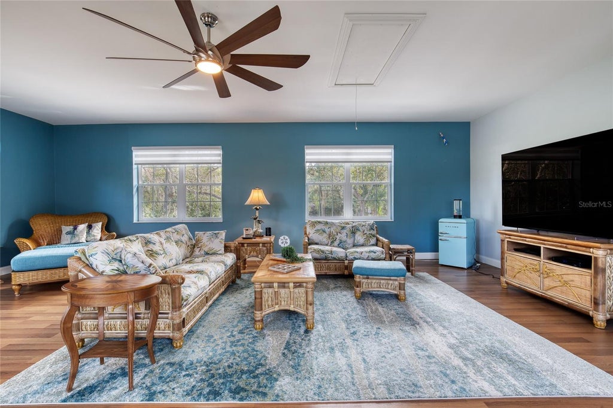
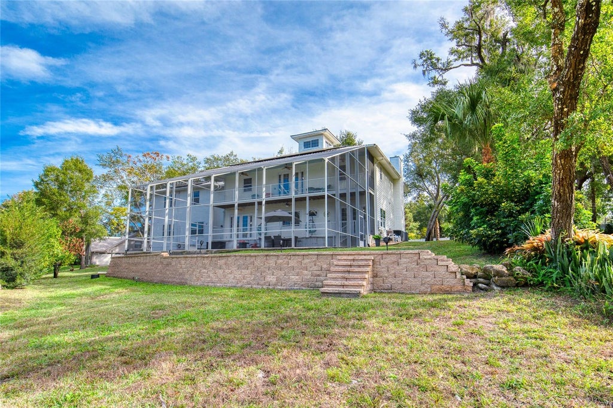
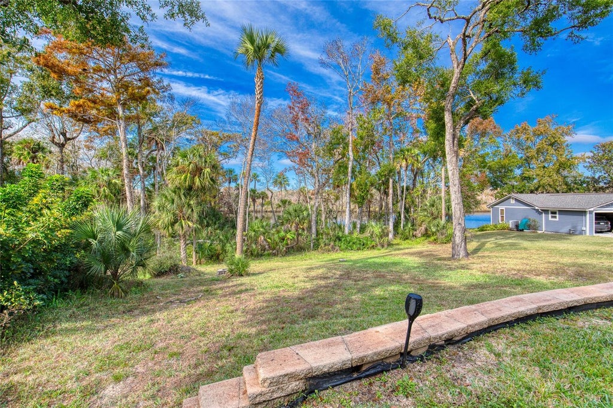
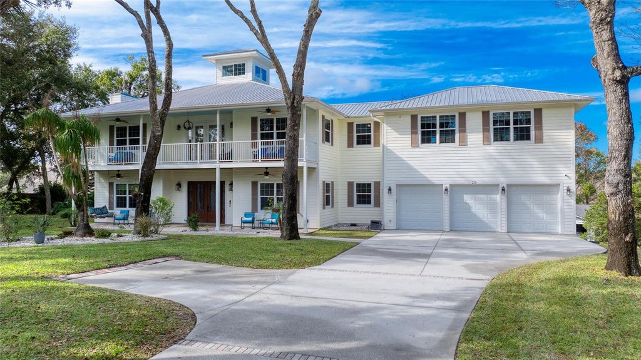
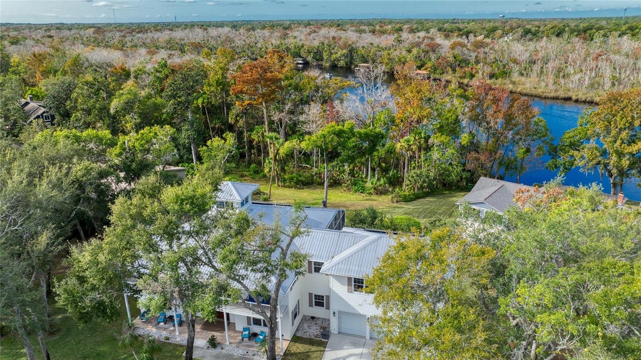
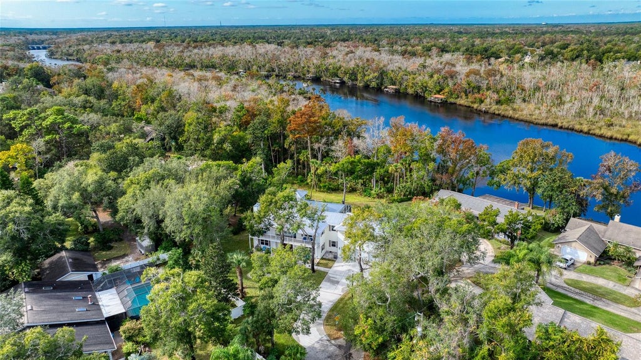
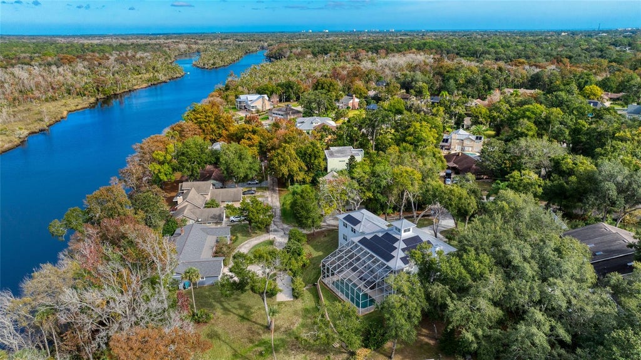
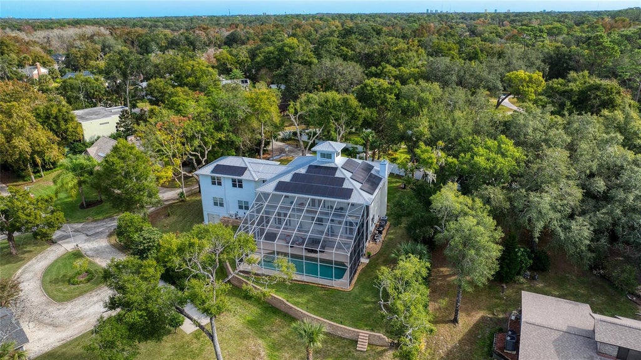
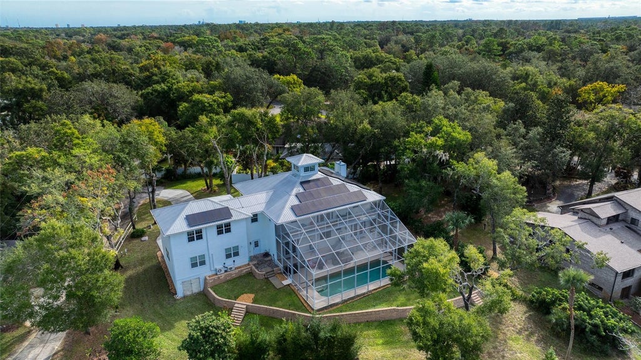
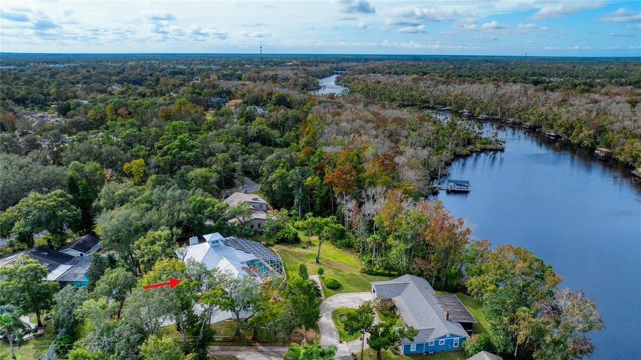
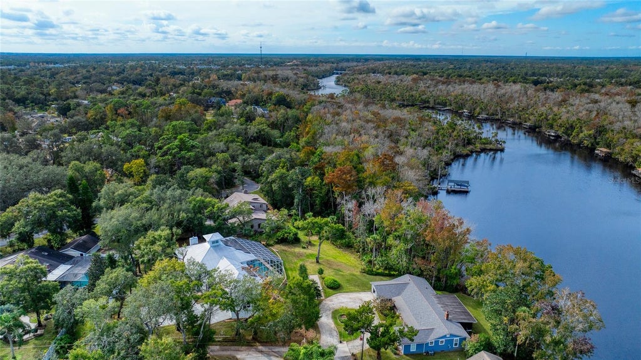
One-of-a-kind custom-built estate home offering serene views of the Tomoka River, perfectly tucked away in the heart of Ormond Beach. Built with exceptional attention to durability, efficiency, and long-term performance, this impressive residence features a 50-year metal roof, two-story ICF (Insulated Concrete Form) exterior walls from foundation to roofline, Hardie board siding, PGT impact-rated windows and doors, and over $45,000 in fully paid solar panels. Additional recent improvements include two brand-new water heaters installed in 2026, providing added value and peace of mind for the next owner. Spanning 4,208 square feet, the home offers 4 bedrooms, 4.5 bathrooms, a 690-square-foot bonus room, private office, and an oversized 3-car garage, all situated on more than half an acre at the end of a quiet cul-de-sac.
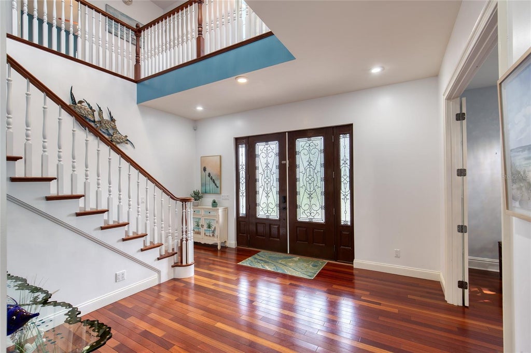
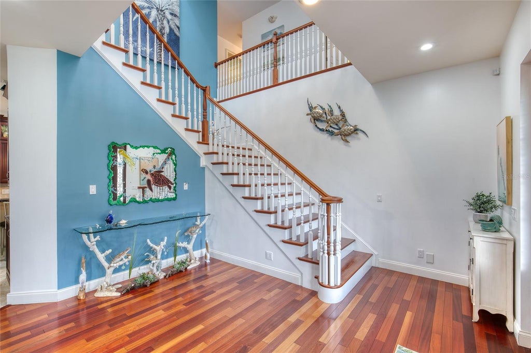
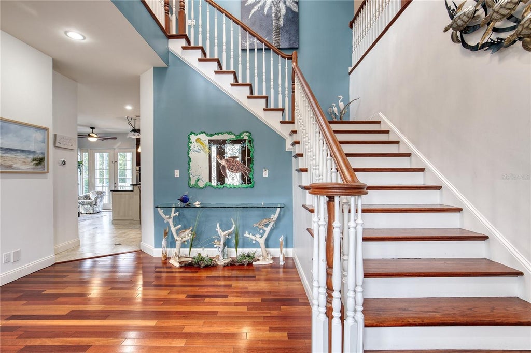
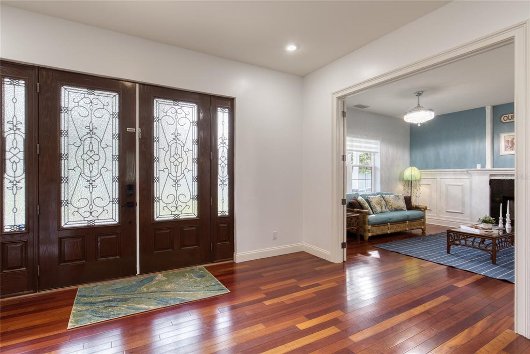
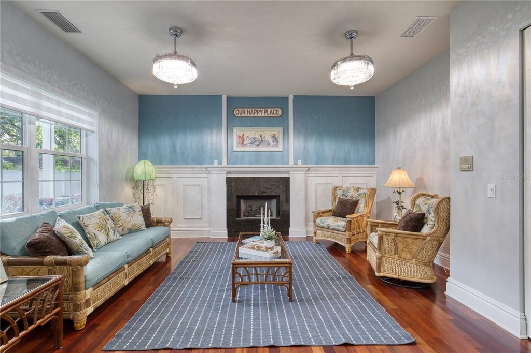
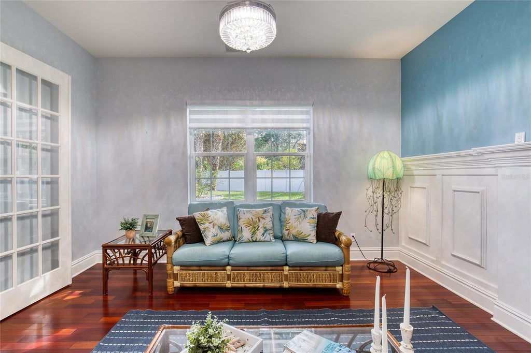
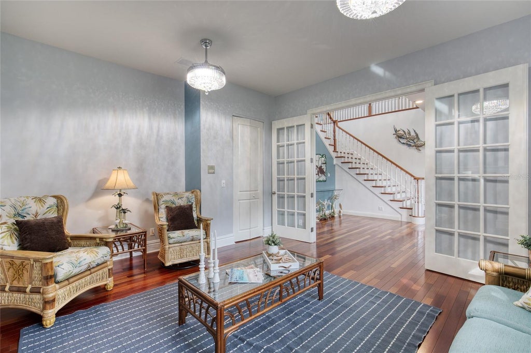
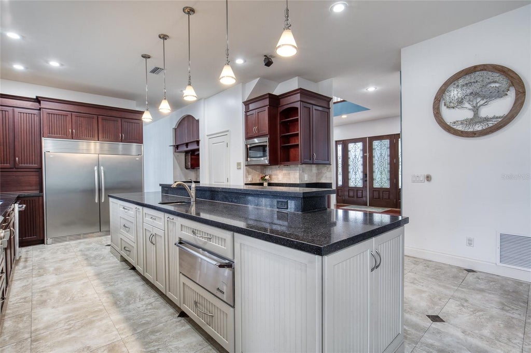
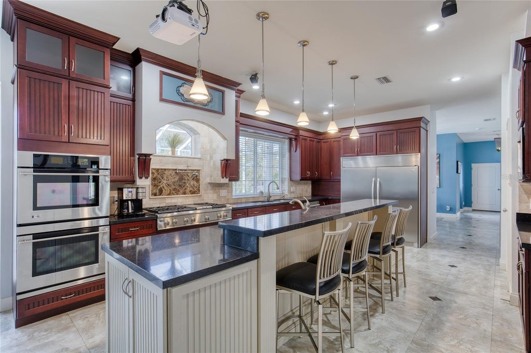
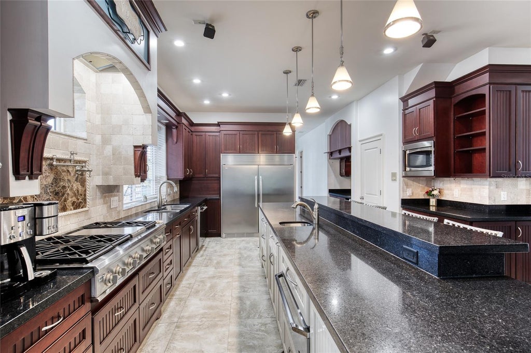
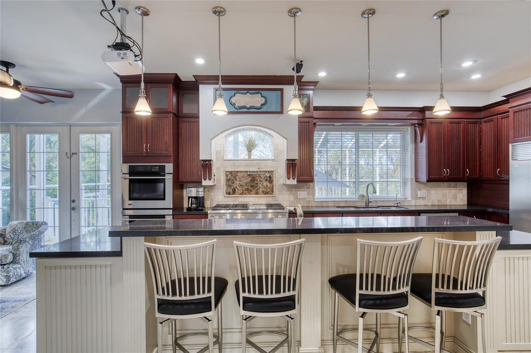
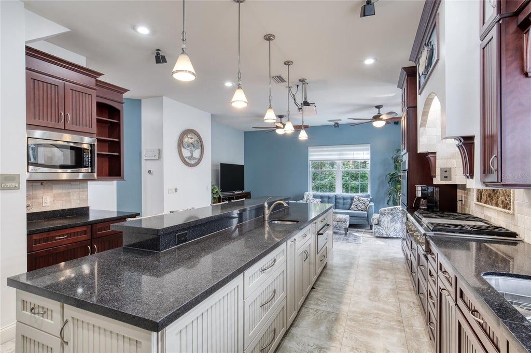
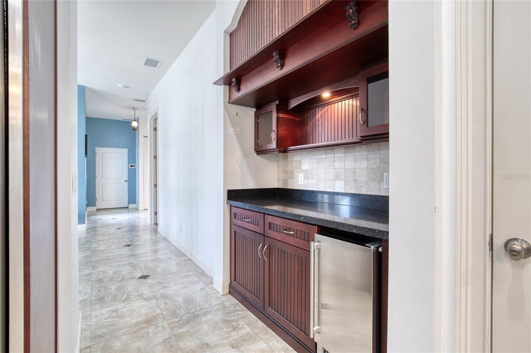
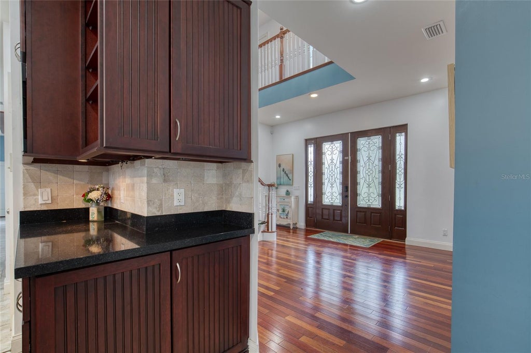
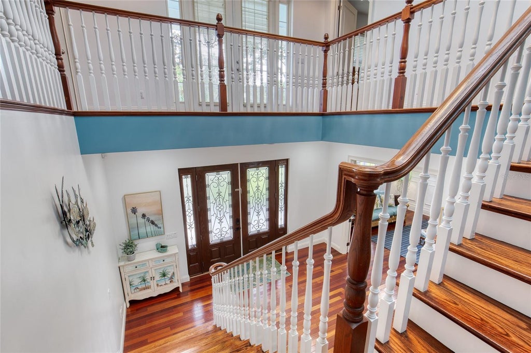
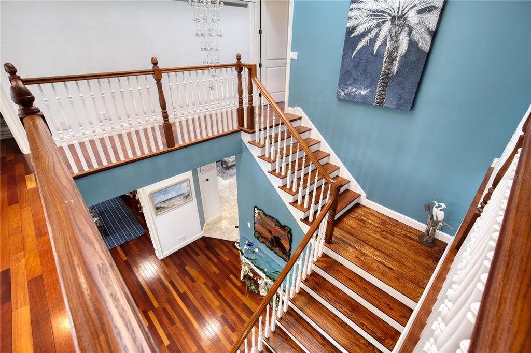
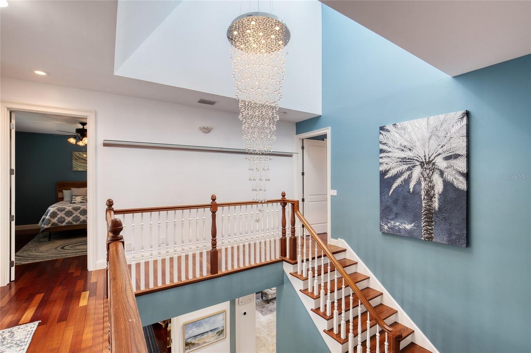
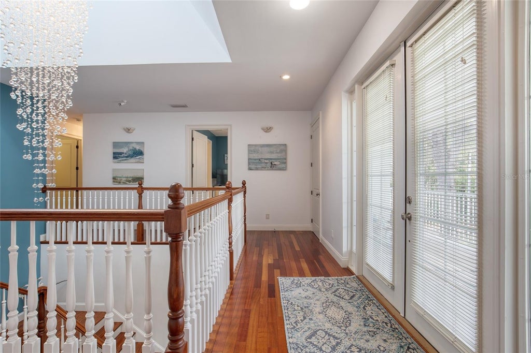
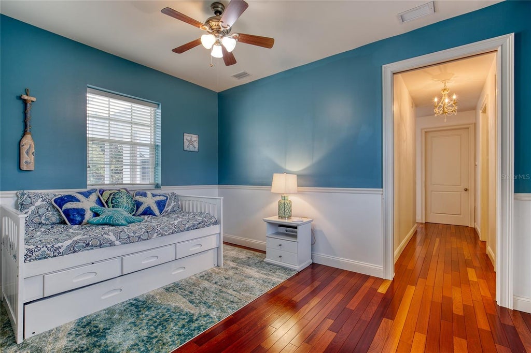
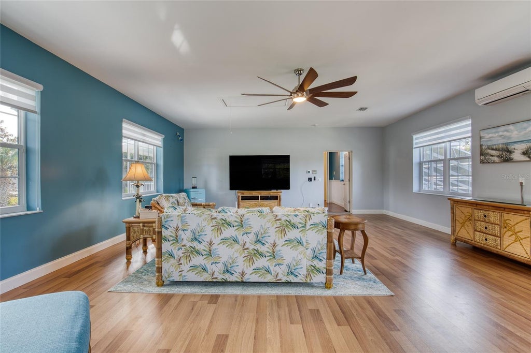
From the moment you enter the grand foyer, you're welcomed by rich Brazilian cherry wood flooring, a sweeping staircase, and a crystal chandelier suspended from the second-story ceiling. The spacious family room features a gas fireplace, custom built-in bookcases, and two crystal chandeliers with ceiling fans. The chef's kitchen is designed for both everyday living and entertaining, offering solid wood cabinetry, Silestone countertops, stainless steel appliances, double ovens, a commercial-grade six-burner gas cooktop with grill, pot filler faucet, Insta-hot faucet, breakfast bar, and an oversized walk-in pantry.
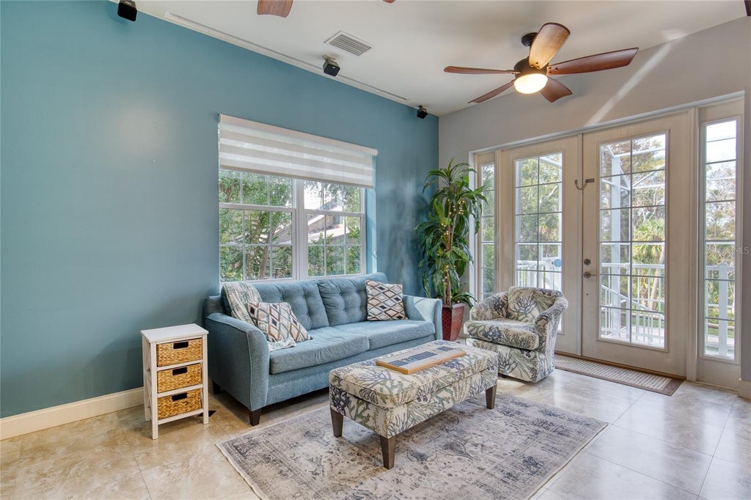
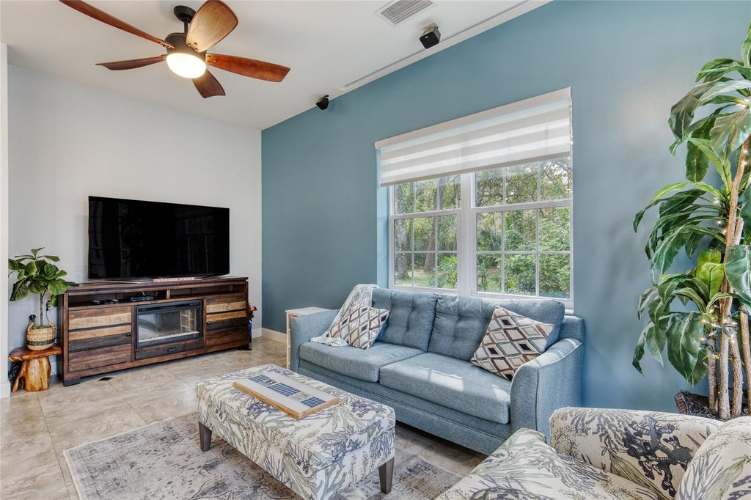
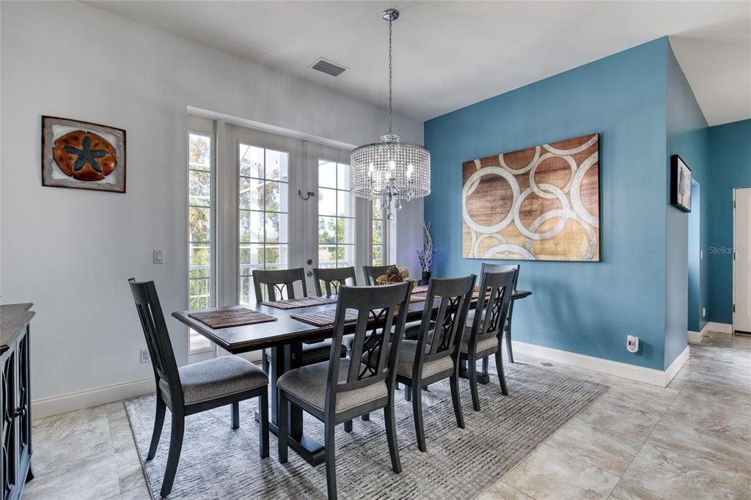
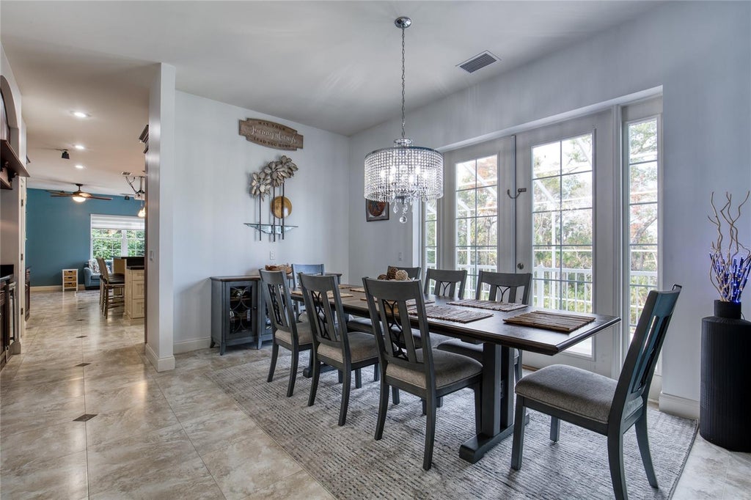
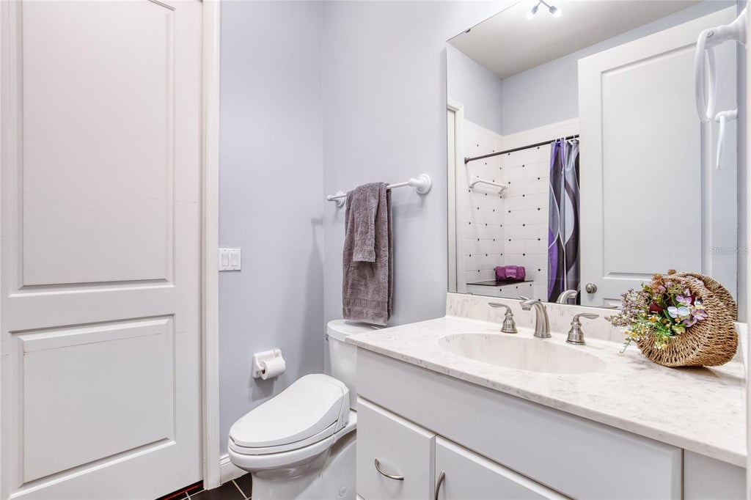
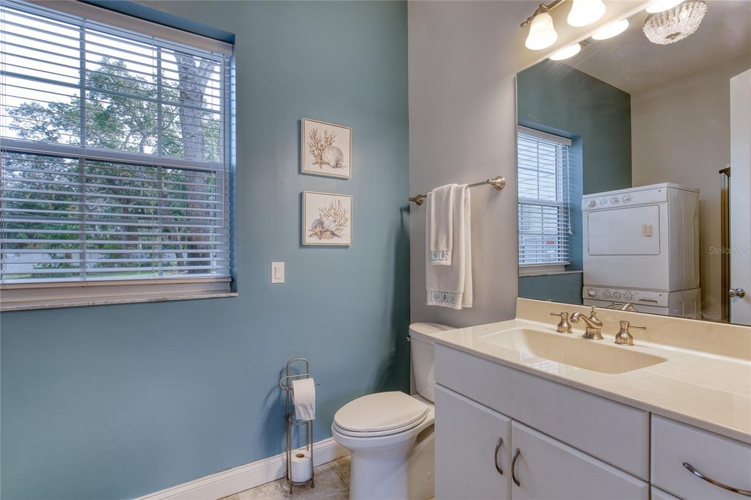
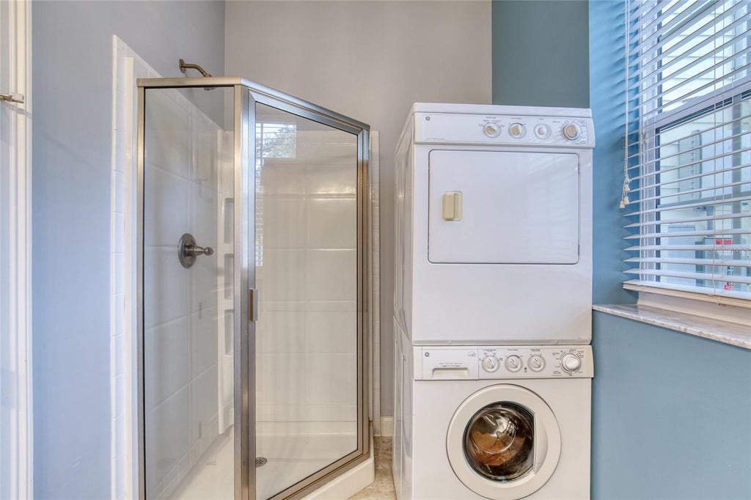
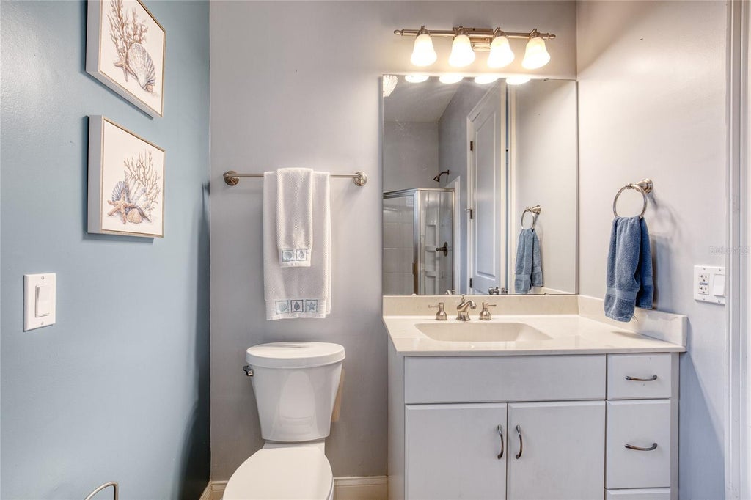
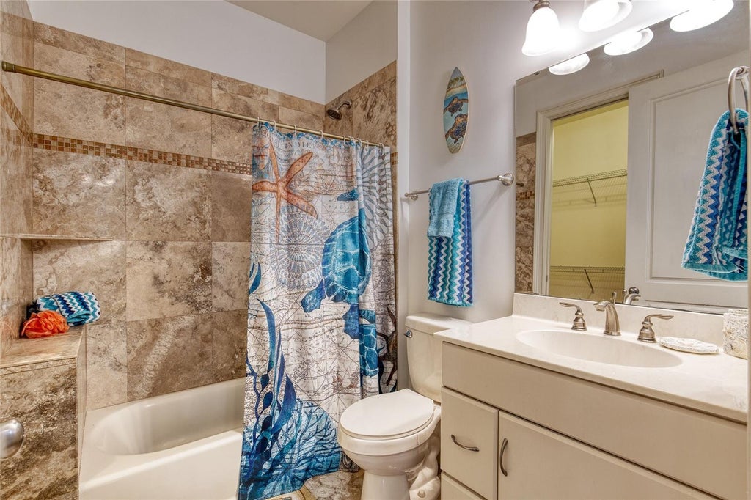
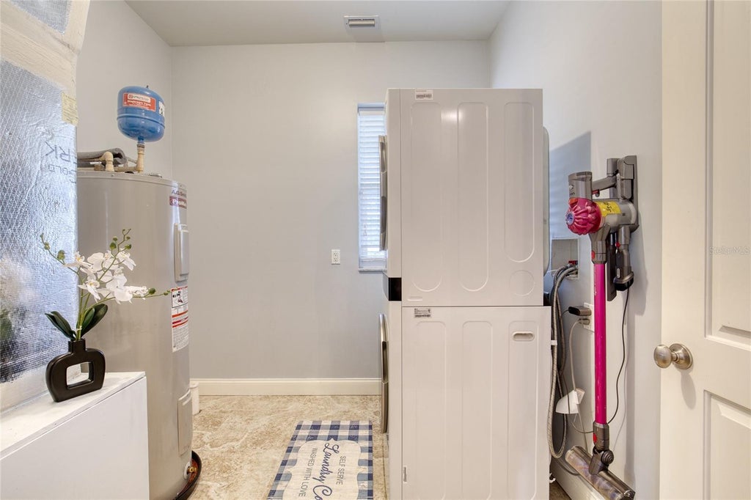
Adjacent to the kitchen, the den provides a dedicated home theater experience complete with a projector, surround sound system, motorized screen, and French doors leading directly to the lanai. The formal dining room also offers French door access to the outdoor living area. The first floor is completed by a guest bedroom with en-suite bathroom, an additional full bathroom, and a convenient laundry area.
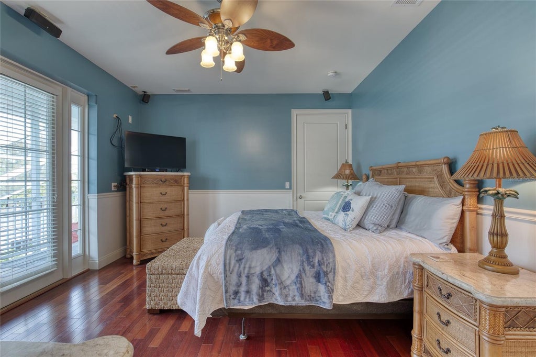
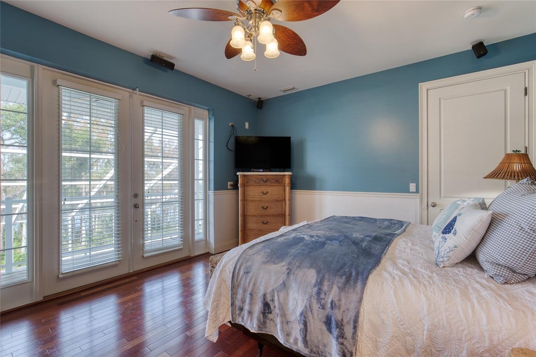
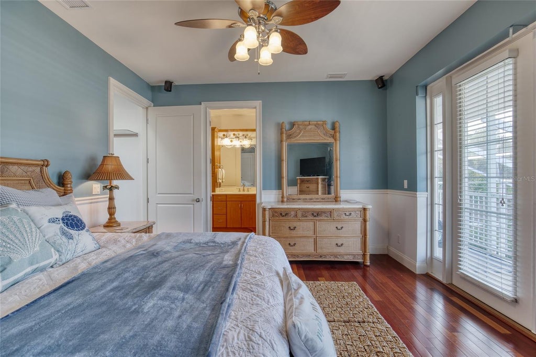
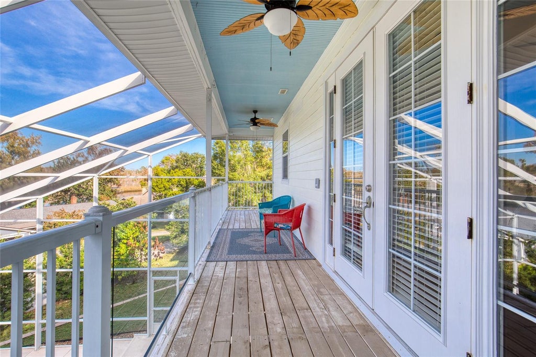
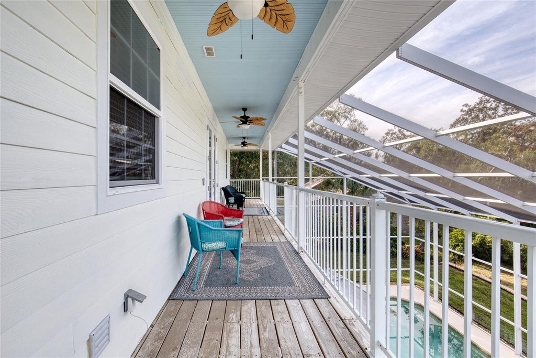
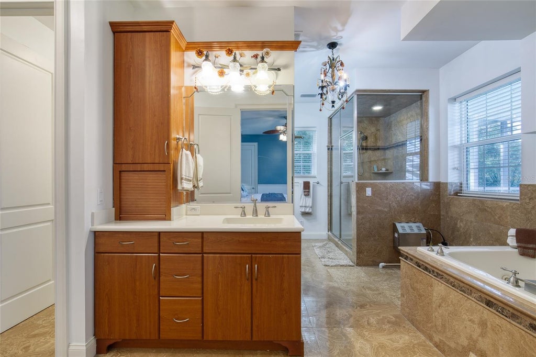
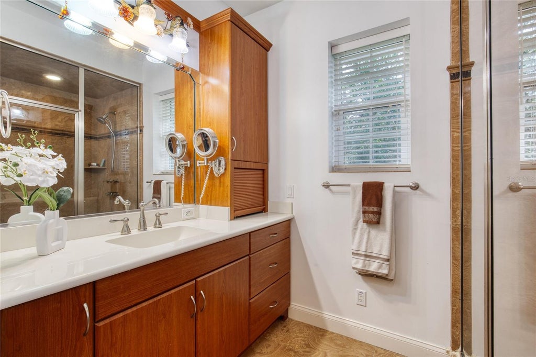
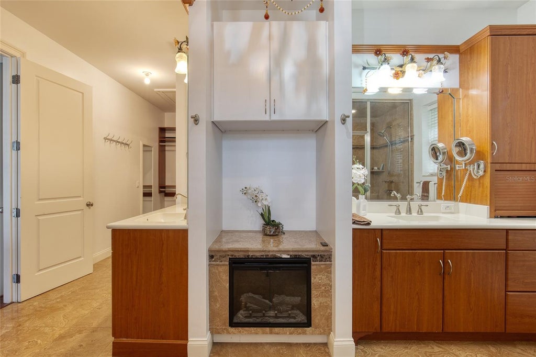
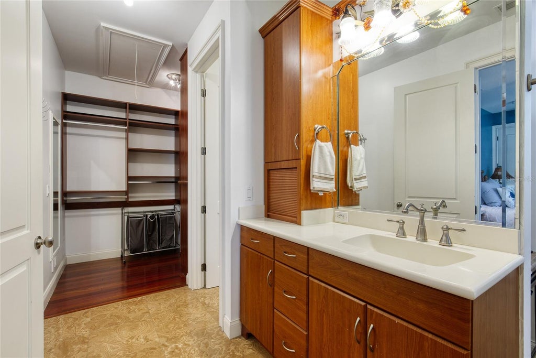
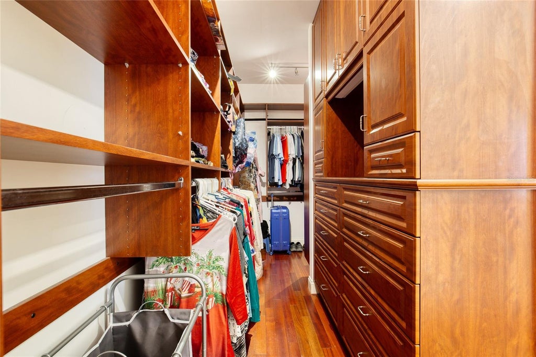
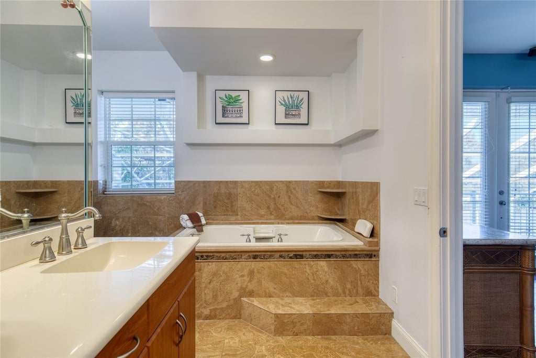
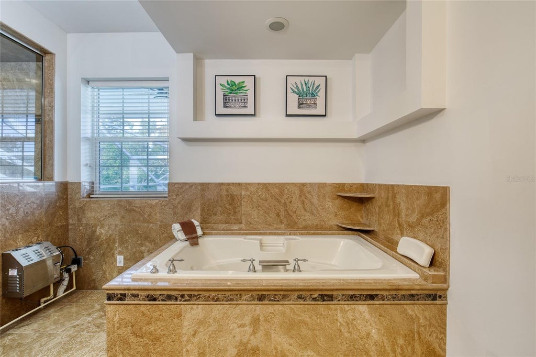
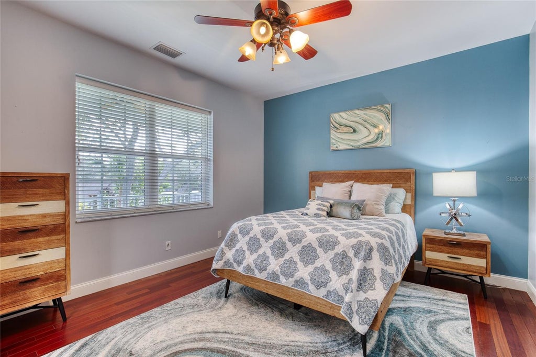
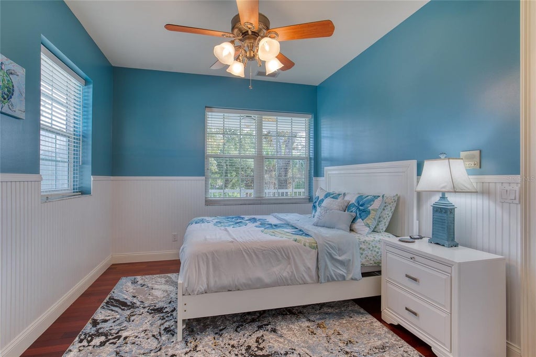
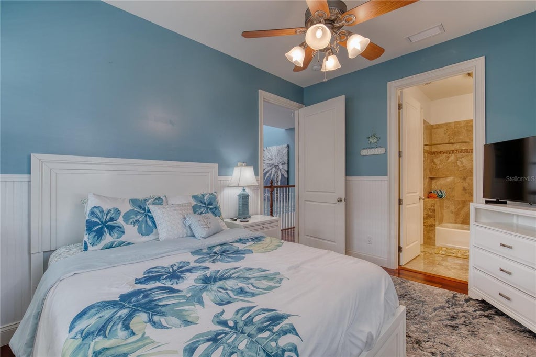
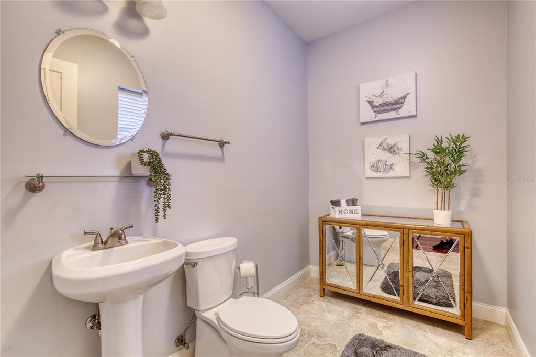
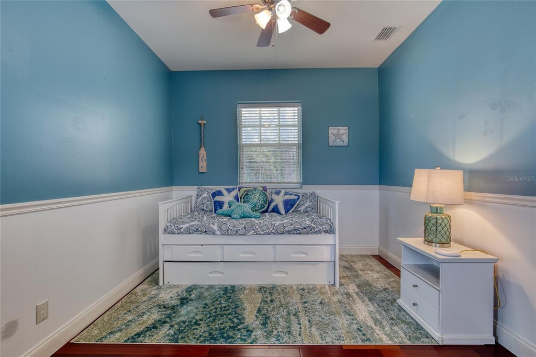
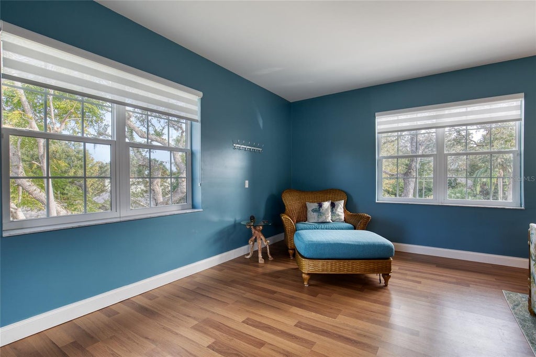
Upstairs, the primary suite serves as a private retreat with its own fireplace, expansive walk-in closet with custom organizers, and a spacious en-suite bathroom featuring dual vanities, a whirlpool tub, walk-in shower with steam feature, and private balcony access overlooking the lanai and Tomoka River views beyond the trees. Two additional bedrooms are located upstairs, including one with an en-suite bathroom, along with a dedicated office, a half bathroom plumbed for a future fifth full bath, a second laundry room with utility sink hookup, and the large bonus room.
The home is equipped with Nest thermostats and two 4-ton air conditioning systems, including a newer unit serving the bonus room. Additional features include solid-core 7-foot doors, a central vacuum system, extra electrical outlets throughout, updated light fixtures, ceiling fans, chandeliers, a 500-gallon LP tank supplying the fireplace, cooktop, and outdoor BBQ, a Culligan water treatment system, termite bond, and homestead exemption.
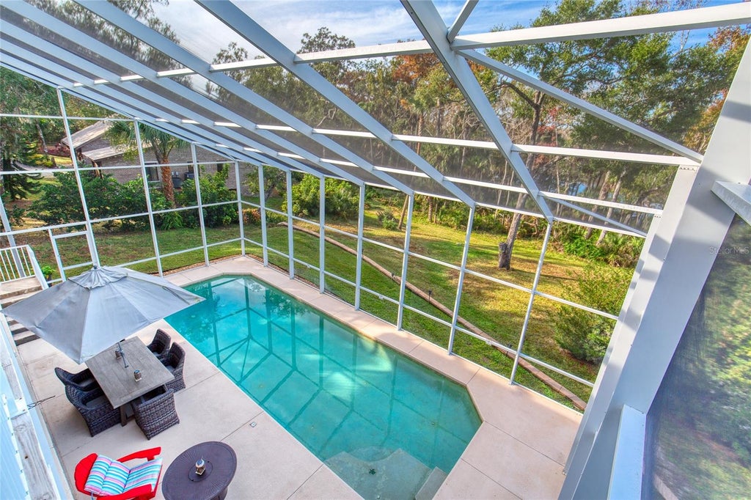
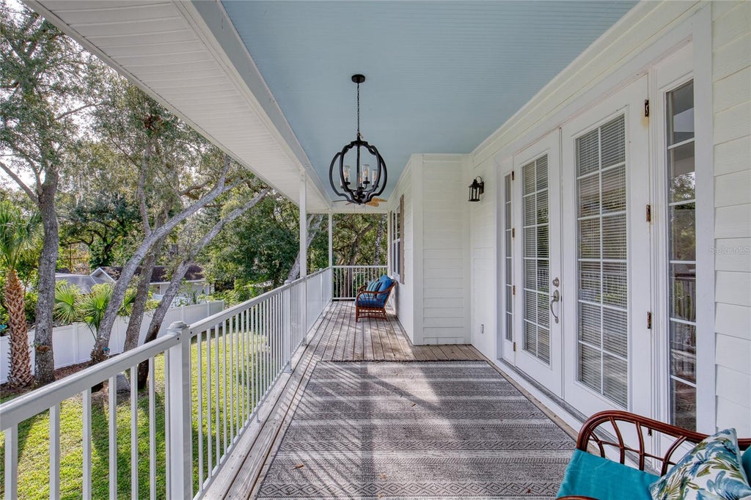
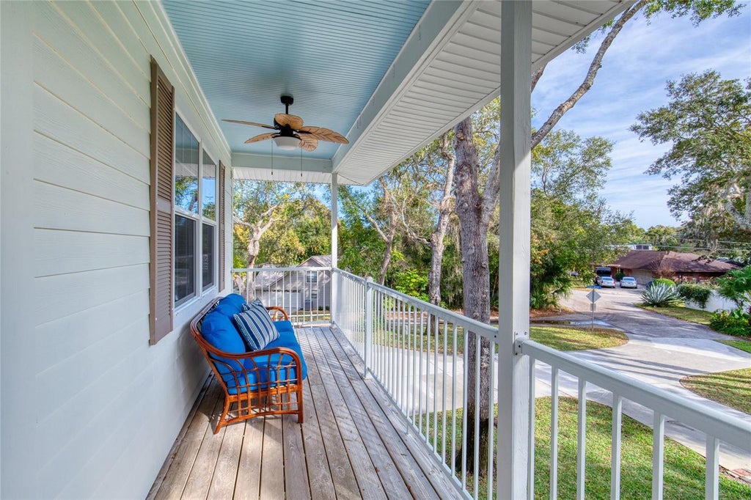
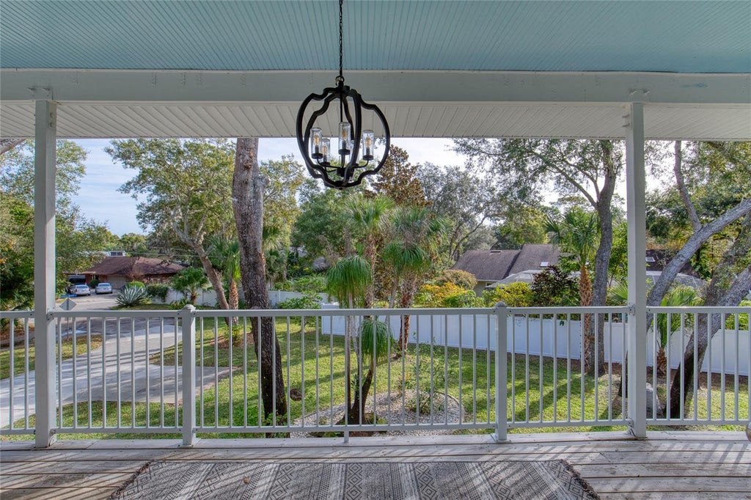
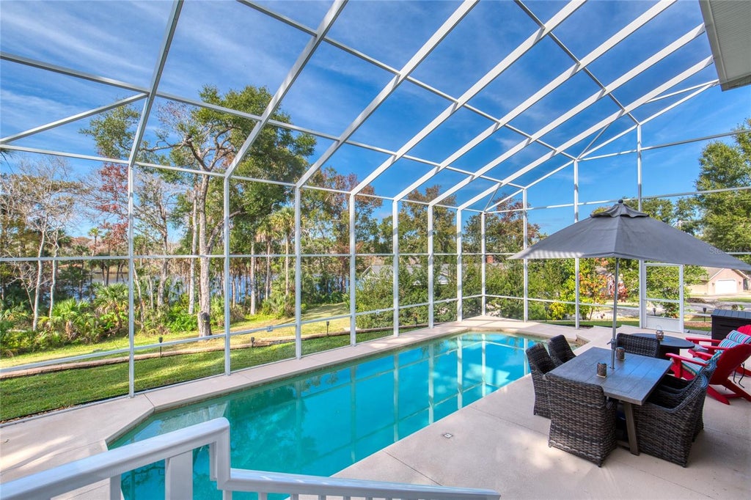
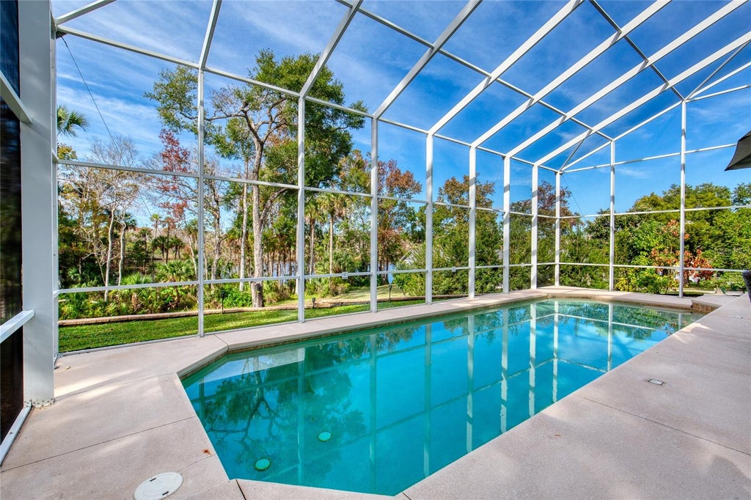
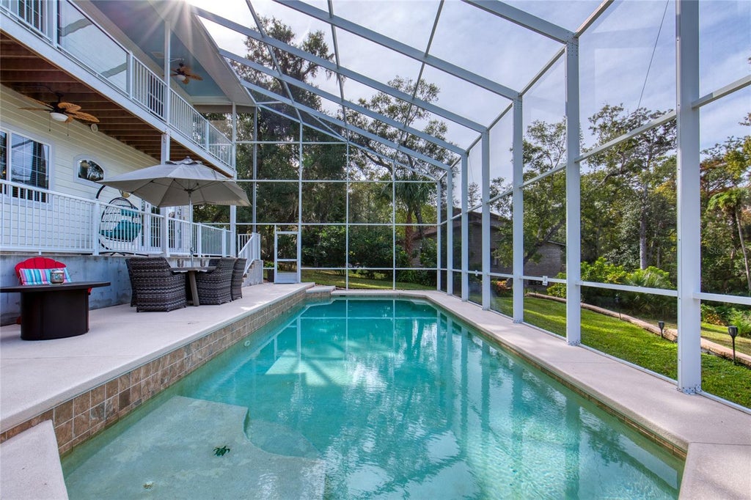
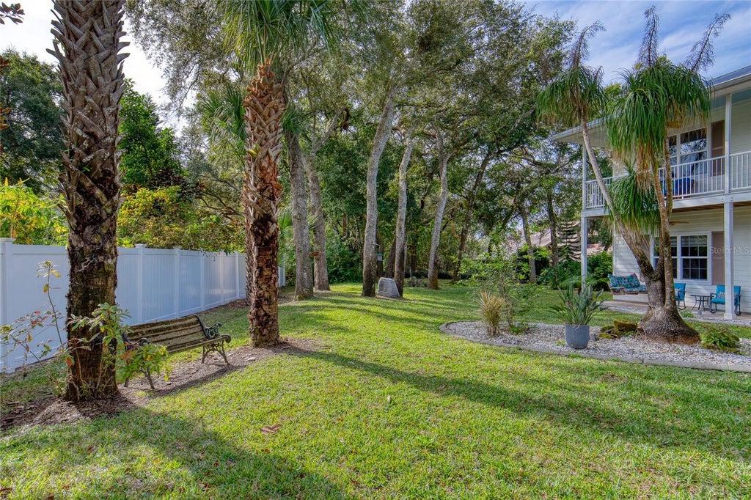
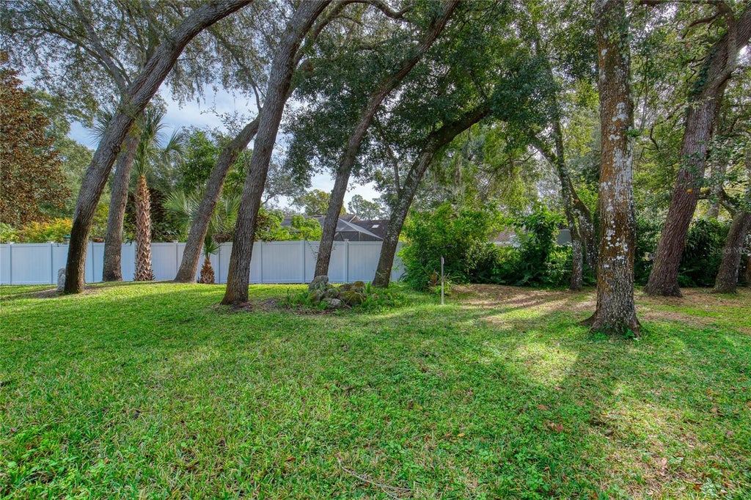
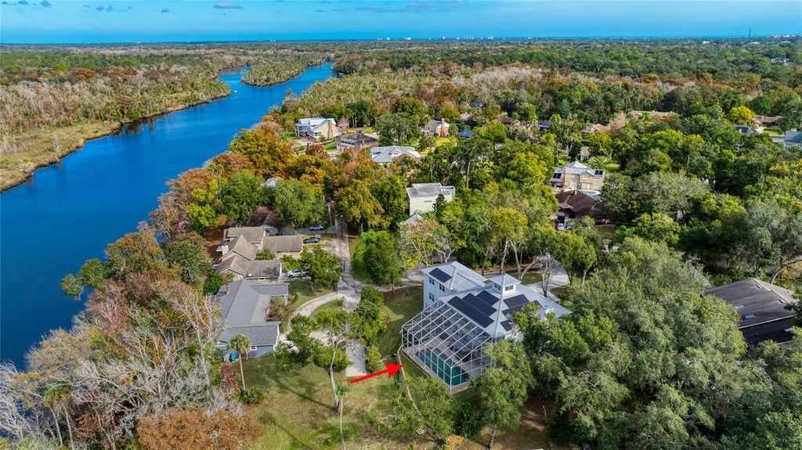
Outdoor living is equally impressive with a heated saltwater pool featuring waterfalls and fountains, a newer pool heater, and a dramatic two-story screened lanai with second-floor balcony access. The property also includes a front balcony above the porch, an oversized 3-car garage with epoxy flooring, a detached storage shed ideal for a workshop, mature avocado trees, a Meyer lemon tree, an updated irrigation system, and lush landscaping throughout the oversized lot.
This exceptional estate offers a rare opportunity in one of Ormond Beach's most desirable locations.
Features
-
AIR
Central Air, Zoned
-
AIR CONDITIONING
Yes
-
APPLIANCES
Cooktop, Dishwasher, Microwave, Refrigerator
-
AREA
32174 - Ormond Beach
-
CONSTRUCTION
ICFs (Insulated Concrete Forms)
-
EXTERIOR
Balcony, Storage
-
FIREPLACE
Yes
-
GARAGE
Yes
-
HEAT
Central, Electric, Heat Pump, Zoned
-
LOT
0.56 acre(s)
-
PARKING
Attached
-
POOL
Yes
-
POOL DESCRIPTION
In Ground, Salt Water, Screen Enclosure, Private
-
SEWER
Septic Tank
-
STORIES
2
-
SUBDIVISION
TOMOKA PARK
-
TAXES
11859.91
-
VIEW
Yes
-
VIEW DESCRIPTION
River, Water
-
WATER
Public
Location
Resources

Details: (1175389366) | [1790012633]
 Share
Share
 Print
Print
|
One-of-a-kind custom-built estate home offering serene views of the Tomoka River, perfectly tucked away in the heart of Ormond Beach. Built with exceptional attention to durability, efficiency, and long-term performance, this impressive residence features a 50-year metal roof, two-story ICF (Insulated Concrete Form) exterior walls from foundation to roofline, Hardie board siding, PGT impact-rated windows and doors, and over $45,000 in fully paid solar panels. Additional recent improvements include two brand-new water heaters installed in 2026, providing added value and peace of mind for the next owner. Spanning 4,208 square feet, the home offers 4 bedrooms, 4.5 bathrooms, a 690-square-foot bonus room, private office, and an oversized 3-car garage, all situated on more than half an acre at the end of a quiet cul-de-sac. From the moment you enter the grand foyer, you're welcomed by rich Brazilian cherry wood flooring, a sweeping staircase, and a crystal chandelier suspended from the second-story ceiling. The spacious family room features a gas fireplace, custom built-in bookcases, and two crystal chandeliers with ceiling fans. The chef's kitchen is designed for both everyday living and entertaining, offering solid wood cabinetry, Silestone countertops, stainless steel appliances, double ovens, a commercial-grade six-burner gas cooktop with grill, pot filler faucet, Insta-hot faucet, breakfast bar, and an oversized walk-in pantry. Adjacent to the kitchen, the den provides a dedicated home theater experience complete with a projector, surround sound system, motorized screen, and French doors leading directly to the lanai. The formal dining room also offers French door access to the outdoor living area. The first floor is completed by a guest bedroom with en-suite bathroom, an additional full bathroom, and a convenient laundry area. Upstairs, the primary suite serves as a private retreat with its own fireplace, expansive walk-in closet with custom organizers, and a spacious en-suite bathroom featuring dual vanities, a whirlpool tub, walk-in shower with steam feature, and private balcony access overlooking the lanai and Tomoka River views beyond the trees. Two additional bedrooms are located upstairs, including one with an en-suite bathroom, along with a dedicated office, a half bathroom plumbed for a future fifth full bath, a second laundry room with utility sink hookup, and the large bonus room. The home is equipped with Nest thermostats and two 4-ton air conditioning systems, including a newer unit serving the bonus room. Additional features include solid-core 7-foot doors, a central vacuum system, extra electrical outlets throughout, updated light fixtures, ceiling fans, chandeliers, a 500-gallon LP tank supplying the fireplace, cooktop, and outdoor BBQ, a Culligan water treatment system, termite bond, and homestead exemption. Outdoor living is equally impressive with a heated saltwater pool featuring waterfalls and fountains, a newer pool heater, and a dramatic two-story screened lanai with second-floor balcony access. The property also includes a front balcony above the porch, an oversized 3-car garage with epoxy flooring, a detached storage shed ideal for a workshop, mature avocado trees, a Meyer lemon tree, an updated irrigation system, and lush landscaping throughout the oversized lot. This exceptional estate offers a rare opportunity in one of Ormond Beach's most desirable locations.
| Last Updated | 9/18/2026 | Tract | TOMOKA PARK |
|---|---|---|---|
| Year Built | 2008 | Community | 32174 - Ormond Beach |
| Garage Spaces | 3.0 | County | Volusia |
SCHOOLS
| Elementary School | Tomoka Elem |
|---|---|
| Jr. High School | David C Hinson Sr Middle |
| High School | Seabreeze High School |
Additional Details
| AIR | Central Air, Zoned |
|---|---|
| AIR CONDITIONING | Yes |
| APPLIANCES | Cooktop, Dishwasher, Microwave, Refrigerator |
| AREA | 32174 - Ormond Beach |
| CONSTRUCTION | ICFs (Insulated Concrete Forms) |
| EXTERIOR | Balcony, Storage |
| FIREPLACE | Yes |
| GARAGE | Yes |
| HEAT | Central, Electric, Heat Pump, Zoned |
| LOT | 0.56 acre(s) |
| PARKING | Attached |
| POOL | Yes |
| POOL DESCRIPTION | In Ground, Salt Water, Screen Enclosure, Private |
| SEWER | Septic Tank |
| STORIES | 2 |
| SUBDIVISION | TOMOKA PARK |
| TAXES | 11859.91 |
| VIEW | Yes |
| VIEW DESCRIPTION | River, Water |
| WATER | Public |
This IDX solution is (c) Diverse Solutions 2026.
 Twitter
 Facebook
 Email
Email