7826 Pine Haven Court
Orlando, FL 32819 (MLS # W7887428)
 4 Bd
4 Bd
 4 Ba
4 Ba 3,469 sqft
Description.
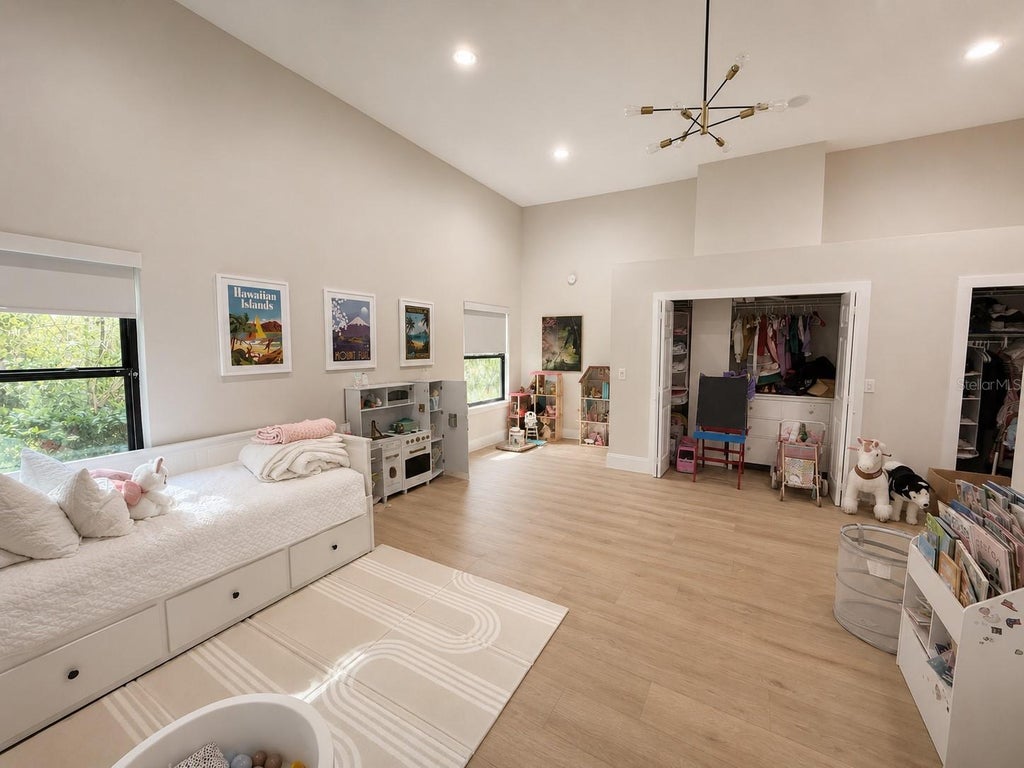
Completely renovated lakefront masterpiece in the heart of Dr. Phillips/ Bay Hill area. This one-of-a-kind three-story residence spans an expansive 0.76-acre waterfront lot with a private dock, resort-style pool and spa, and extensive renovations throughout, including a new roof.
Step inside to soaring nearly 20-foot ceilings, skylights, and walls of glass that frame stunning lake views from nearly every room. The main level features a dramatic double-height great room with fireplace, custom architectural detailing, open dining area, and a beautifully renovated kitchen with quartz countertops, custom cabinetry, and an oversized island. A secondary primary suite with en-suite bath completes the main level.
Upstairs, the primary retreat offers a private balcony overlooking the lake, fireplace, walk-in closet, and spa-inspired bath. The walkout lower level provides flexible living space ideal for a media room, family room, office, gym, or guest retreat with direct access to the outdoor entertaining areas.
The outdoor experience rivals a luxury resort, featuring a newly constructed pool and spa, expansive travertine decking, glass-panel fencing, professional landscape lighting, turf lawn, custom playhouse, fire pit lounge, and private dock overlooking a tranquil spring-fed lake.
This exceptional property is minutes from Restaurant Row, Bay Hill Club & Lodge, world-class golf, shopping, entertainment, and Universal Orlando Resort.
A rare opportunity to own a fully renovated turnkey lakefront estate where design, privacy, and lifestyle come together.
Features
-
AIR
Central Air
-
AIR CONDITIONING
Yes
-
AMENITIES
Maintenance Structure, Security
-
APPLIANCES
Dishwasher, Disposal, Dryer, Microwave, Range, Refrigerator, Washer, Wine Refrigerator
-
AREA
32819 - Orlando/Bay Hill/Sand Lake
-
CONSTRUCTION
Block, Concrete, Stucco
-
EXTERIOR
Balcony
-
FIREPLACE
Yes
-
GARAGE
Yes
-
HEAT
Central, Natural Gas
-
HOA DUES
125
-
INTERIOR
Stone Counters, Walk-In Closet(s)
-
LOT
0.76 acre(s)
-
LOT DESCRIPTION
Cul-de-sac, Waterfront
-
LOT DIMENSIONS
120x275x120x275
-
PARKING
Driveway, Garage Door Opener
-
POOL
Yes
-
POOL DESCRIPTION
Above Ground, Heated, Private
-
SEWER
Septic Tank
-
STORIES
3+
-
STYLE
Traditional
-
SUBDIVISION
HIDDEN SPGS
-
TAXES
13705
-
UTILITIES
Cable Available, Electricity Available, Sewer Available, Water Available
-
VIEW
Yes
-
VIEW DESCRIPTION
Lake, Water
-
WATER
Public
-
WATERFRONT
Yes
-
WATERFRONT DESCRIPTION
Lake Privileges, Lake Front
Location
Resources

 Share
Share
 Print
Print
 Twitter
 Facebook
 Email
Email